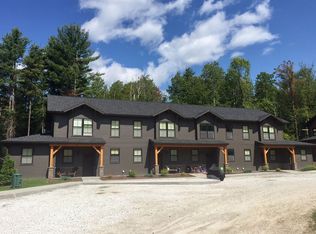
A turnkey investment opportunity in one of Chittenden County's most desirable rental markets. Built in 2013 by Huntington Homes, this solid, well-constructed duplex offers two identical 2-bedroom, 2-bath townhouse units with 884 square feet each, clean, efficient, and easy to manage. Each unit comes fully equipped with all appliances included washer, dryer, dishwasher, stove and refrigerator making them attractive to tenants and simple to lease. Both units feature a private deck and a secured storage building, along with separate utilities (electric, gas, and water meters) so tenants cover their own usage. Natural gas heat, public water and sewer, and a paved driveway with ample parking round out the practical features that keep operating costs predictable. Despite the convenient Shelburne location, minutes from shopping, public transportation, and everyday amenities, this property feels tucked into nature, with a stream running through the level, 0.67-acre lot and regular visits from local wildlife. It's the kind of setting that's hard to find this close to town. Currently generating $48,900 in gross annual income. The identical sister property at 136-138 Northside Drive is also available, offering an investor the chance to acquire both for a combined four-unit portfolio in the same well-run, low-maintenance community. Solid construction, strong rental demand, and a peaceful natural setting, this is multi-family investing made simple. Open House Sunday 6/28 12-2 pm
Active under contract
Listed by: KW Vermont • Cole Elwood
$650,000
158 - 160 Northside Drive, Shelburne, VT 05482
4beds
2,380sqft
Multi Family
Built in 2013
-- sqft lot
$642,700 Zestimate®
$273/sqft
$-- HOA
What's special
Natural gas heatPeaceful natural settingSecured storage buildingPrivate deck
- 111 days
- 20
- 0
Zillow last checked:
Listing updated:
Listed by:
Cole Elwood,
KW Vermont Phone:802-782-3490
Source: PrimeMLS,MLS#: 5096549
Facts & features
Interior
Bedrooms & bathrooms
- Bedrooms: 4
- Bathrooms: 4
- Full bathrooms: 2
Heating
- Natural Gas, Baseboard, Hot Water
Cooling
- None
Features
- Flooring: Carpet, Laminate, Vinyl
- Basement: Full,Partially Finished,Interior Entry
Interior area
- Total structure area: 2,652
- Total interior livable area: 2,380 sqft
- Finished area above ground: 1,768
- Finished area below ground: 612
Property
Parking
- Parking features: Paved, Driveway
- Has uncovered spaces: Yes
Features
- Levels: Two
- Exterior features: Deck, Garden, Shed
- Frontage length: Road frontage: 132
Lot
- Size: 0.67 Acres
- Features: Country Setting, Level, Near Shopping, Near Public Transit
Details
- Zoning description: Res
Construction
Type & style
- Home type: MultiFamily
- Property subtype: Multi Family
Materials
- Wood Frame, Vinyl Siding
- Foundation: Poured Concrete
- Roof: Shingle
Condition
- New construction: No
- Year built: 2013
Utilities & green energy
- Electric: 220 Plug, Circuit Breakers
- Sewer: Public Sewer
- Water: Public
- Utilities for property: Cable Available, Gas On-Site, Phone
Community & HOA
Location
- Region: Shelburne
Financial & listing details
- Price per square foot: $273/sqft
- Annual tax amount: $7,467
- Date on market: 6/24/2026
Estimated market value
$642,700
$611,000 - $675,000
$3,094/mo
Price history
| Date | Event | Price |
|---|---|---|
| 6/24/2026 | Listed for sale | $650,000$273/sqft |
Source:  PrimeMLS #5096549 Report a problem PrimeMLS #5096549 Report a problem | ||
Public tax history
Tax history is unavailable.
Monthly payment
Est. payment
Payment breakdown
Explore the cost of this home by adjusting the details. Changes won't be saved.Climate risks
Neighborhood: 05482
Nearby schools
Schools provided by the listing agent
- Elementary: Shelburne Community School
- Middle: Shelburne Community School
- High: Champlain Valley UHSD #15
- District: Chittenden South
Source: PrimeMLS. This data may not be complete. We recommend contacting the local school district to confirm school assignments for this home.

Similar homes
- $950,0004 bd4 ba3.2k sqft63 Phillip Lane, Shelburne, VT 05482Active
 MLS ID #5112866, Patti Leonard. PrimeMLS
 - $875,0002 bd4 ba3.4k sqft6304 Dorset Street, Shelburne, VT 05482Active
 MLS ID #5113224, Tim Meyer. PrimeMLS
 - $649,9003 bd3 ba2.5k sqft72 Morrill Drive, Burlington, VT 05408Active
 MLS ID #5095406, Mariah Kelley. PrimeMLS
 - $585,0003 bd2 ba2.4k sqft8 Deborah Drive, South Burlington, VT 05403Active
 MLS ID #5101591, Daniel Titus. PrimeMLS
