EXECUTIVE LIVING MEETS COUNTRY-INSPIRED SERENITY. Welcome to 158 Centennial Road-an exceptional residence offering timeless elegance, generous living spaces and beautiful views overlooking peaceful farmland. Lovingly maintained by the same family for over 30 years, this meticulously cared-for brick home is a true reflection of pride of ownership. The welcoming foyer opens to beautifully appointed principal rooms showcasing rich oak finishes, hardwood, tile and updated carpeting. The elegant formal dining area is perfect for entertaining, while the spacious updated kitchen features stainless steel appliances, tile flooring and under-cabinet lighting. At the heart of the home, the impressive great room boasts a soaring cathedral ceiling, gas fireplace and large wet bar. The expansive family room offers a second gas fireplace and walkout to the backyard deck-creating an effortless setting for relaxed evenings. A convenient mainfloor mudroom/laundry and powder-room complete the space. Upstairs, three spacious bedrooms and a family 4-piece bathroom enjoy beautiful views. The primary suite offers exceptional storage with two closets, including a walk-in, complemented by a 4-piece ensuite with a vanity. The finished lower level, with multiple staircases, extends the living space with a large recreation room, office and versatile bonus room-ideal for a billiards room, home theatre or hobby space. Outside, the beautifully landscaped and fully fenced grounds offer privacy and room to enjoy every season. The impressive two-level cedar deck overlooks the farmland, while an insulated shed with power and water hookups provides additional versatility. An oversized 2.5-car attached garage with inside and basement access, a concrete double driveway with parking for approximately 12 vehicles, and approximately 0.375 acres complete the package. A rare opportunity to own a truly special home-where exceptional space, timeless quality and a peaceful setting come together.
For sale
C$1,099,900
158 Centennial Ave, Central Elgin, ON N5R 5B2
3beds
3baths
Single Family Residence
Built in ----
0.38 Acres Lot
$-- Zestimate®
C$--/sqft
C$-- HOA
What's special
Meticulously cared-for brick homeWelcoming foyerBeautifully appointed principal roomsRich oak finishesTile flooringUpdated carpetingElegant formal dining area
- 1 day |
- 4 |
- 0 |
Zillow last checked:
Listing updated:
Listed by:
ROYAL LEPAGE TRILAND REALTY
Source: TRREB,MLS®#: X13662360 Originating MLS®#: London and St. Thomas Association of REALTORS
Originating MLS®#: London and St. Thomas Association of REALTORSFacts & features
Interior
Bedrooms & bathrooms
- Bedrooms: 3
- Bathrooms: 3
Primary bedroom
- Level: Second
- Dimensions: 4.11 x 4.29
Bedroom 2
- Level: Second
- Dimensions: 3.43 x 3.21
Bedroom 3
- Level: Second
- Dimensions: 3.72 x 3.56
Bathroom
- Level: Main
- Dimensions: 1.61 x 1.82
Bathroom
- Level: Second
- Dimensions: 4.11 x 3.82
Bathroom
- Level: Second
- Dimensions: 2.96 x 2.63
Den
- Level: Main
- Dimensions: 6.18 x 3.98
Dining room
- Level: Main
- Dimensions: 4.11 x 7.28
Dining room
- Level: Main
- Dimensions: 3.71 x 3.56
Family room
- Level: Basement
- Dimensions: 5.04 x 5.9
Foyer
- Level: Main
- Dimensions: 2.66 x 4.3
Great room
- Level: Main
- Dimensions: 6.39 x 9.3
Kitchen
- Level: Main
- Dimensions: 5.41 x 5.9
Laundry
- Level: Main
- Dimensions: 2.3 x 2.86
Other
- Level: Basement
- Dimensions: 6.7 x 3.56
Other
- Level: Basement
- Dimensions: 5.67 x 3.98
Recreation
- Level: Basement
- Dimensions: 3.9 x 7.29
Utility room
- Level: Basement
- Dimensions: 2.88 x 2.59
Heating
- Forced Air, Gas
Cooling
- Central Air
Appliances
- Included: Water Heater Owned
Features
- Central Vacuum, Storage
- Basement: Finished
- Has fireplace: Yes
- Fireplace features: Natural Gas
Interior area
- Living area range: 2500-3000 null
Video & virtual tour
Property
Parking
- Total spaces: 12
- Parking features: Private Double, Garage Door Opener
- Has garage: Yes
Features
- Stories: 2
- Pool features: None
Lot
- Size: 0.38 Acres
- Features: Fenced Yard, Other, Park, Place Of Worship, Public Transit, Rectangular Lot
Details
- Additional structures: Shed, Workshop
- Parcel number: 352670144
- Other equipment: Sump Pump
Construction
Type & style
- Home type: SingleFamily
- Property subtype: Single Family Residence
Materials
- Brick
- Foundation: Poured Concrete
- Roof: Asphalt Shingle
Utilities & green energy
- Sewer: Sewer
Community & HOA
Location
- Region: Central Elgin
Financial & listing details
- Tax assessed value: C$422,000
- Annual tax amount: C$7,104
- Date on market: 8/11/2026
Price history
Price history is unavailable.
Public tax history
Tax history is unavailable.
Climate risks
Neighborhood: N5R
Nearby schools
GreatSchools rating
No schools nearby
We couldn't find any schools near this home.
- C$749,9003 bd2 ba-- sqft185 Centennial Ave, Central Elgin, ON N5R5B3For Sale

- C$539,9004 bd2 ba-- sqft599 Wellington St, Saint Thomas, ON N5R6G4For Sale

- C$529,5002 bd3 ba-- sqft20 Windemere Pl #6, Saint Thomas, ON N5R6H6For Sale
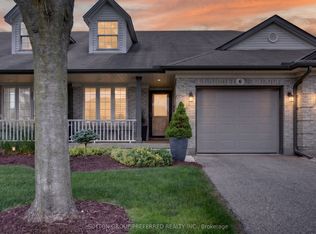
- C$419,9002 bd2 ba-- sqft20 Windemere Pl #10, Saint Thomas, ON N5R6H6For Sale
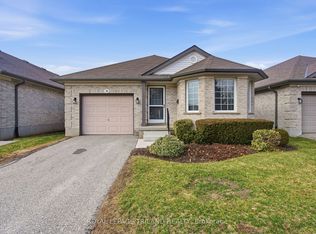
- C$574,9003 bd2 ba-- sqft578 Wellington St, Saint Thomas, ON N5R6E1For Sale
- C$414,9003 bd1 ba-- sqft194 Centennial Ave, Central Elgin, ON N5R5B2For Sale
- C$799,0004 bd3 ba-- sqft29 Hedges Ct, Saint Thomas, ON N5R6G4For Sale
- C$439,9002 bd2 ba-- sqft408 Highview Dr, Saint Thomas, ON --For Sale
Similar homes
- C$1,099,0004 bd3 ba-- sqft8755 Tike Rd, Central Elgin, ON N5P 3S6For Sale
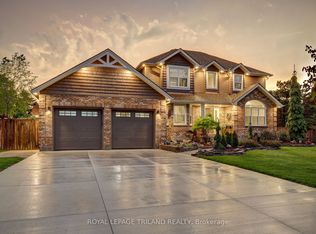 MLS ID #X13527544, ROYAL LEPAGE TRILAND REALTY. TRREB
 - C$869,9003 bd4 ba-- sqft20 Woodhaven Ct, Saint Thomas, ON N5P 3Z3For Sale
 MLS ID #X13666504, ROYAL LEPAGE TRILAND REALTY. TRREB
 - C$749,9003 bd2 ba-- sqft185 Centennial Ave, Central Elgin, ON N5R 5B3For SaleMLS ID #X13558880, ROYAL LEPAGE TRILAND REALTY. TRREB
- C$609,9003 bd3 ba-- sqft16 Massey Dr, Saint Thomas, ON N5R 5M6For Sale
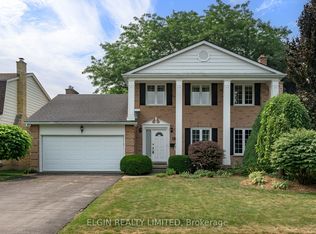 MLS ID #X13662640, ELGIN REALTY LIMITED. TRREB
 - C$738,0004 bd3 ba-- sqft172 Renaissance Dr, Saint Thomas, ON N5R 0P1For SaleMLS ID #X13663450, BLUE FOREST REALTY INC.. TRREB
- C$619,0003 bd2 ba-- sqft41 Hincks St, Saint Thomas, ON N5R 3N8For SaleMLS ID #X13664132, RIGHT AT HOME REALTY. TRREB
- C$1,199,0006 bd4 ba-- sqft28 Martingale Ter, Saint Thomas, ON N5R 0G6For SaleMLS ID #X13419708, RIGHT AT HOME REALTY. TRREB
- C$765,0005 bd4 ba-- sqft48 Ambrosia Path, Saint Thomas, ON N5R 0L4For SaleMLS ID #X13649622, OAK AND KEY REAL ESTATE. TRREB
- C$859,9004 bd4 ba-- sqft72 Lucas Rd, Saint Thomas, ON N5R 0M2New ConstructionMLS ID #X13240844, RIGHT AT HOME REALTY. TRREB
- C$899,9004 bd4 ba-- sqft339 Sunset Dr, Central Elgin, ON N5R 3C6For SaleMLS ID #X13521428, RE/MAX CENTRE CITY REALTY INC.. TRREB
- C$700,0005 bd2 ba-- sqft60 Inkerman St, Saint Thomas, ON N5P 3G1For SaleMLS ID #X13660210, ACHIEVERS REALTY. TRREB
- C$574,9003 bd2 ba-- sqft578 Wellington St, Saint Thomas, ON N5R 6E1For SaleMLS ID #X13451350, ELGIN REALTY LIMITED. TRREB
- C$739,0004 bd4 ba-- sqft1 Acorn Trl, Saint Thomas, ON N5R 0H5For SaleMLS ID #X13611650, ROYAL LEPAGE TRILAND REALTY. TRREB
- C$599,0004 bd2 ba-- sqft87 Pine Valley Dr, Saint Thomas, ON N5P 0B3For SaleMLS ID #X13658386, ROYAL LEPAGE TRILAND REALTY. TRREB
- C$669,9003 bd2 ba-- sqft2 Cherry Blossom Lane St, Thomas, ON N5R 0B3For SaleMLS ID #X13632630, RE/MAX CENTRE CITY REALTY INC.. TRREB
- C$975,0005 bd3 ba-- sqft9538 Tower Rd, Central Elgin Munic, ON N5P 3S7For SaleMLS ID #X13438096, RE/MAX CENTRE CITY REALTY INC.. TRREB
- C$850,0003 bd3 ba-- sqft5 Cherry Blossom Ln, Saint Thomas, ON N5R 0B3For SaleMLS ID #X13237472, RE/MAX CENTRE CITY REALTY INC.. TRREB
- C$599,9906 bd2 ba-- sqft22 Montgomery Rd, Saint Thomas, ON N5R 1S5For SaleMLS ID #X13649996, RE/MAX MILLENNIUM REAL ESTATE. TRREB
- C$835,0004 bd3 ba-- sqft20 Parkview Dr, Saint Thomas, ON N5R 4B6For SaleMLS ID #X13624732, TEAM GLASSER REAL ESTATE BROKERAGE INC.. TRREB
- C$799,9995 bd4 ba-- sqft77 Acorn Trl, Saint Thomas, ON N5R 0L8For SaleMLS ID #X13634930, THE REALTY FIRM INC.. TRREB
