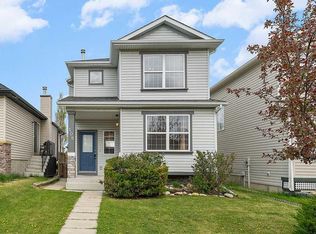
Welcome to 158 BRIDLEWOOD AVENUE SW, a beautifully designed and inviting family home located in the highly desirable community of BRIDLEWOOD! Offering approximately 1,082 SQ. FT. OF ABOVE-GRADE LIVING SPACE plus a FULLY DEVELOPED BASEMENT, this home provides over 1,500 SQ. FT. OF DEVELOPED INTERIOR LIVING SPACE, creating a functional and comfortable layout for families, first-time homebuyers, or investors. Step inside to discover a bright and welcoming main floor designed for comfortable everyday living. The spacious LIVING ROOM provides plenty of room to relax and entertain, while the adjacent kitchen offers a functional layout with excellent space for meal preparation and daily family life. A convenient 2-PIECE BATHROOM completes the main floor, adding practicality for both residents and guests. Upstairs, you'll find THREE BEDROOMS, including a comfortable PRIMARY BEDROOM complete with its own PRIVATE 4-PIECE ENSUITE. Two additional bedrooms provide excellent flexibility for children, guests, a home office, or hobby space. An additional 4-PIECE BATHROOM serves the upper level, making this layout ideal for growing families. The FULLY DEVELOPED BASEMENT significantly expands the home's living space and features a spacious RECREATION ROOM, providing the perfect setting for family movie nights, a games room, children's play area, home gym, or entertaining guests. The lower level also includes a FULL 4-PIECE BATHROOM, dedicated LAUNDRY AREA, and utility space, offering excellent functionality and convenience. With its thoughtful floor plan and excellent use of space, this home offers the flexibility today's buyers are looking for. The fully developed basement creates valuable additional living space, while the three-bedroom upper level provides privacy and separation from the main living areas. Located in the family-friendly community of BRIDLEWOOD, you'll enjoy convenient access to schools, parks, playgrounds, shopping, restaurants, public transit, and major roadways. This established SW Calgary neighborhood offers a welcoming community atmosphere and excellent convenience for everyday living. Whether you're a FIRST-TIME HOMEBUYER, a growing family looking for additional space, or an investor seeking a property in a desirable Calgary community, 158 BRIDLEWOOD AVENUE SW presents an excellent opportunity.
For sale
C$469,000
158 S Bridlewood Ave SW, Calgary, AB T2Y 3T5
3beds
1,180sqft
Single Family Residence
Built in 2000
3,049 Square Feet Lot
$-- Zestimate®
C$397/sqft
C$-- HOA
What's special
Fully developed basement
- 14 hours
- 9
- 0
Zillow last checked:
Listing updated:
Listed by:
Peter Pasion, Associate,
Cir Realty,
Aldrich Pasion, Associate,
Cir Realty
Source: courtesy of Pillar9 System,MLS®#: A2341903 Originating MLS®#: Calgary
Originating MLS®#: CalgaryFacts & features
Interior
Bedrooms & bathrooms
- Bedrooms: 3
- Bathrooms: 4
- Full bathrooms: 3
- 1/2 bathrooms: 1
Bedroom
- Level: Upper
- Dimensions: 12`5" x 9`8"
Bedroom
- Level: Upper
- Dimensions: 9`1" x 9`0"
Other
- Level: Upper
- Dimensions: 11`11" x 10`9"
Other
- Level: Main
- Dimensions: 7`9" x 2`6"
Other
- Level: Upper
- Dimensions: 7`5" x 4`11"
Other
- Level: Basement
- Dimensions: 10`2" x 5`9"
Other
- Level: Upper
- Dimensions: 7`9" x 4`11"
Other
- Level: Basement
- Dimensions: 9`2" x 4`10"
Game room
- Level: Basement
- Dimensions: 19`5" x 17`11"
Kitchen
- Level: Main
- Dimensions: 13`10" x 11`2"
Laundry
- Level: Basement
- Dimensions: 7`0" x 6`11"
Living room
- Level: Main
- Dimensions: 16`1" x 13`3"
Heating
- Forced Air, Natural Gas
Cooling
- None
Appliances
- Included: Dishwasher, Electric Stove, Refrigerator, Washer/Dryer
- Laundry: In Basement
Features
- No Animal Home, No Smoking Home, Quartz Counters
- Flooring: Carpet, Laminate, Linoleum, Tile
- Basement: Full
- Has fireplace: No
Interior area
- Total interior livable area: 1,180 sqft
- Finished area above ground: 1,180
- Finished area below ground: 495
Property
Parking
- Total spaces: 1
- Parking features: Carport, Off Street
- Has carport: Yes
Features
- Levels: Two,2 Storey
- Stories: 1
- Patio & porch: Deck, Front Porch
- Exterior features: Private Yard
- Fencing: Fenced
- Frontage length: 8.55M 28`1"
Lot
- Size: 3,049 Square Feet
- Features: Back Yard, Few Trees, Low Maintenance Landscape, Rectangular Lot
Details
- Parcel number: 112330256
- Zoning: R-G
Construction
Type & style
- Home type: SingleFamily
- Property subtype: Single Family Residence
Materials
- Vinyl Siding, Wood Frame
- Foundation: Concrete Perimeter
- Roof: Asphalt Shingle
Condition
- New construction: No
- Year built: 2000
Community & HOA
Community
- Features: Playground
- Subdivision: Bridlewood
HOA
- Has HOA: No
Location
- Region: Calgary
Financial & listing details
- Price per square foot: C$397/sqft
- Date on market: 9/3/2026
- Date available: 10/01/2026
- Inclusions: N/A
Price history
Price history is unavailable.
Public tax history
Tax history is unavailable.
Climate risks
Neighborhood: Bridlewood
Nearby schools
GreatSchools rating
No schools nearby
We couldn't find any schools near this home.
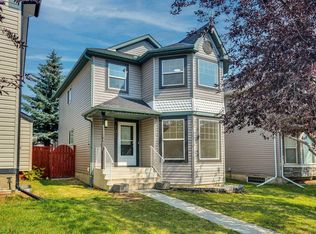
- C$599,8884 bd4 ba1.4k sqft102 S Bridlewood Mnr SW, Calgary, AB T2Y3T5For Sale
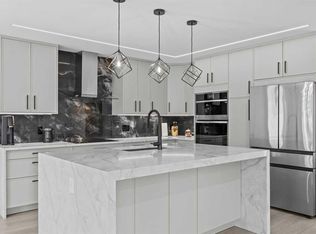
- C$729,9003 bd3 ba1.3k sqft101 Bridlewood St E, Calgary, AB T2Y3R7For Sale
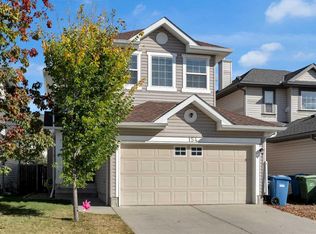
- C$649,9004 bd4 ba1.7k sqft154 W Bridlewood Ct SW, Calgary, AB T2Y3Z1For Sale
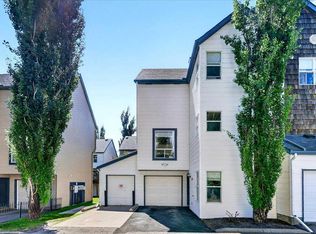
- C$399,9003 bd3 ba1.6k sqft137 NE Bridlewood Ln SW, Calgary, AB T2Y3X8For Sale
Similar homes
- C$479,0003 bd2 ba1.1k sqft254 S Silverado Way SW, Calgary, AB T2X 0H6For Sale
 MLS ID #A2341895, Jeremy Dinh, Associate, Exp Realty. courtesy of Pillar9 System
 - C$509,9993 bd2 ba1k sqft145 N Bridleglen Rd SW, Calgary, AB T2Y 3W9For Sale
 MLS ID #A2339338, Shawn Rasmussen, Associate, Coldwell Banker Mountain Central. courtesy of Pillar9 System
 - C$599,8884 bd4 ba1.4k sqft102 S Bridlewood Mnr SW, Calgary, AB T2Y 3T5For SaleMLS ID #A2338066, Majid Farook, Associate, Real Estate Professionals Inc.. courtesy of Pillar9 System
- C$488,8003 bd2 ba1.2k sqft108 S Everstone Rise SW, Calgary, AB T2Y 4J7For Sale
 MLS ID #A2312866, Brian Rattai, Associate, Cir Realty. courtesy of Pillar9 System
