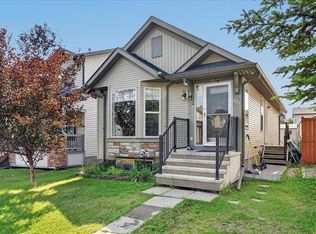
| 3 BEDS | 1.5 BATHS | CONVENIENT LOCATION | Welcome to this 2-storey home located in the community of Silverado. Bright natural light greets you as you enter, leading into the living area featuring a gas fireplace. The living area flows into the kitchen offering plenty of cabinetry and opens to the dining area just off to the side. A convenient door provides direct access to the large deck and backyard, making it easy to enjoy the outdoor space. A 2-piece bathroom completes the main level. Upstairs, you'll find 3 good-sized bedrooms, including the primary bedroom, along with a 4-piece bathroom. Outside, enjoy the large deck and backyard, while a gravel parking pad provides additional parking. Conveniently located close to public transit, schools, shopping, parks, and more. Call your favourite agent for a showing today!
For sale
C$479,000
254 S Silverado Way SW, Calgary, AB T2X 0H6
3beds
1,170sqft
Single Family Residence
Built in 2008
3,484 Square Feet Lot
$-- Zestimate®
C$409/sqft
C$18/mo HOA
What's special
Bright natural lightGas fireplacePlenty of cabinetryLarge deck
- 1 hour
- 2
- 0
Zillow last checked:
Listing updated:
Listed by:
Jeremy Dinh, Associate,
Exp Realty
Source: courtesy of Pillar9 System,MLS®#: A2341895 Originating MLS®#: Calgary
Originating MLS®#: CalgaryFacts & features
Interior
Bedrooms & bathrooms
- Bedrooms: 3
- Bathrooms: 2
- Full bathrooms: 1
- 1/2 bathrooms: 1
Other
- Level: Upper
- Dimensions: 13`11" x 10`5"
Bedroom
- Level: Upper
- Dimensions: 9`3" x 9`8"
Bedroom
- Level: Upper
- Dimensions: 10`5" x 8`11"
Other
- Level: Main
- Dimensions: 5`7" x 4`7"
Other
- Level: Upper
- Dimensions: 8`11" x 5`0"
Heating
- Forced Air
Cooling
- None
Appliances
- Included: Dishwasher, Dryer, Electric Stove, Refrigerator, Washer
- Laundry: In Basement
Features
- See Remarks
- Flooring: Carpet, Laminate, Tile
- Basement: Full
- Number of fireplaces: 1
- Fireplace features: Gas
Interior area
- Total interior livable area: 1,170 sqft
Property
Parking
- Total spaces: 2
- Parking features: Off Street, Parking Pad, Unpaved
- Has uncovered spaces: Yes
Features
- Levels: Two,2 Storey
- Stories: 1
- Patio & porch: Deck
- Exterior features: Other
- Fencing: Fenced
- Frontage length: 9.20M 30`2"
Lot
- Size: 3,484 Square Feet
- Features: Back Lane, Rectangular Lot
Details
- Parcel number: 112109321
- Zoning: R-G
Construction
Type & style
- Home type: SingleFamily
- Property subtype: Single Family Residence
Materials
- Wood Frame
- Foundation: Concrete Perimeter
- Roof: Asphalt Shingle
Condition
- New construction: No
- Year built: 2008
Community & HOA
Community
- Features: Park, Playground, Sidewalks, Street Lights
- Subdivision: Silverado
HOA
- Has HOA: No
- Amenities included: None
- HOA fee: C$210 annually
Location
- Region: Calgary
Financial & listing details
- Price per square foot: C$409/sqft
- Date on market: 9/2/2026
- Inclusions: N/A
Price history
Price history is unavailable.
Public tax history
Tax history is unavailable.
Climate risks
Neighborhood: Silverado
Nearby schools
GreatSchools rating
No schools nearby
We couldn't find any schools near this home.
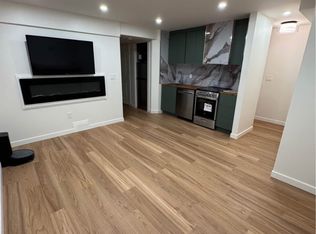
- C$--1 bd1 ba750 sqft34 S Silverado Plains Mnr SW #34B, Calgary, AB T2X0G9Off Market
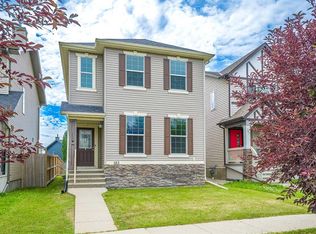
- C$569,0003 bd3 ba1.3k sqft213 W Silverado Dr SW, Calgary, AB T2X0C7For Sale

- C$526,0003 bd3 ba1.5k sqft183 N Silverado Way SW, Calgary, AB T2X0E8For Sale
- C$634,9004 bd4 ba1.5k sqft336 E Silverado Dr SW, Calgary, AB T2X0G7For Sale

Similar homes
- C$488,0003 bd3 ba1.3k sqft97 W Yorkville Blvd SW, Calgary, AB T2X 4J9For Sale
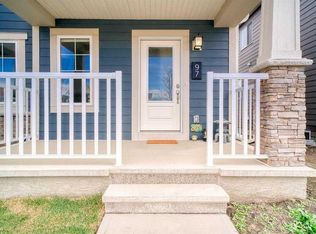 MLS ID #A2341922, Jeremy Peng, Associate, Homecare Realty Ltd.. courtesy of Pillar9 System
 - C$495,0004 bd3 ba1.5k sqft130 Silverado Plains Mnr SW, Calgary, AB T2X 0R5For Sale
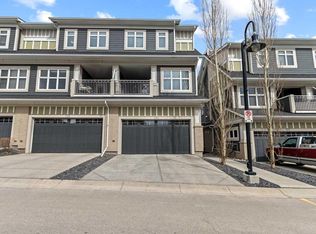 Century 21 Canada
 - C$535,0004 bd2 ba864 sqft139 N Silverado Way SW, Calgary, AB T2X 0E8For Sale
 MLS ID #A2339824, Morgan Gauthier, Associate, Jayman Realty Inc.. courtesy of Pillar9 System
 - C$526,0003 bd3 ba1.5k sqft183 N Silverado Way SW, Calgary, AB T2X 0E8For SaleMLS ID #A2330196, Allen Tian, Associate Broker, Cir Realty. courtesy of Pillar9 System
