Take a look at this updated 3 bedroom home. Updates in 2025 include New kitchen cabinets, updated bathroom, flooring throughout, new furnace and central air, water heater and electrical panel. Comes with an attached Garage with work shop in the rear, deck in back and fenced yard. Call today for your showing.
For sale
$154,900
1580 Bel Air St, Saginaw, MI 48604
3beds
952sqft
:
Get pre-qualified$1,190/mo
Single Family Residence
Built in 1955
8,712 Square Feet Lot
$153,300 Zestimate®
$163/sqft
$-- HOA
What's special
Fenced yardDeck in back
- 22 days |
- 314 |
- 7 |
Zillow last checked:
Listing updated:
Listed by:
Roy Lerma 989-714-9927,
Fitz You Homes 989-714-9927
Source: MiRealSource,MLS#: 50214537 Originating MLS: Saginaw Board of REALTORS
Originating MLS: Saginaw Board of REALTORSFacts & features
Interior
Bedrooms & bathrooms
- Bedrooms: 3
- Bathrooms: 1
- Full bathrooms: 1
Bedroom 1
- Level: First
- Area: 132
- Dimensions: 12 x 11
Bedroom 2
- Level: First
- Area: 100
- Dimensions: 10 x 10
Bedroom 3
- Level: First
- Area: 90
- Dimensions: 10 x 9
Bathroom 1
- Level: First
Kitchen
- Area: 165
- Dimensions: 11 x 15
Living room
- Area: 187
- Dimensions: 11 x 17
Heating
- Forced Air, Natural Gas
Cooling
- Central Air
Appliances
- Included: Dishwasher, Dryer, Microwave, Range/Oven, Refrigerator, Washer, Gas Water Heater
Features
- Basement: Crawl Space
- Has fireplace: No
Interior area
- Total structure area: 952
- Total interior livable area: 952 sqft
- Finished area above ground: 952
- Finished area below ground: 0
Property
Parking
- Total spaces: 1
- Parking features: Attached
- Attached garage spaces: 1
Features
- Levels: One
- Stories: 1
- Frontage type: Road
- Frontage length: 75
Lot
- Size: 8,712 Square Feet
- Dimensions: 75 x 120
Details
- Parcel number: 11124013129000
Construction
Type & style
- Home type: SingleFamily
- Architectural style: Ranch
- Property subtype: Single Family Residence
Materials
- Vinyl Siding
Condition
- Year built: 1955
Utilities & green energy
- Sewer: Public Sanitary
- Water: Public
Community & HOA
Community
- Subdivision: N/A
HOA
- Has HOA: No
Location
- Region: Saginaw
Financial & listing details
- Price per square foot: $163/sqft
- Tax assessed value: $110,800
- Annual tax amount: $3,881
- Date on market: 7/11/2026
- Cumulative days on market: 23 days
- Listing agreement: Exclusive Right To Sell
- Listing terms: Cash,Conventional,FHA,VA Loan
- Ownership type: LLC
Estimated market value
$153,300
$146,000 - $161,000
$1,204/mo
Price history
| Date | Event | Price |
|---|---|---|
| 7/11/2026 | Listed for sale | $154,900+4.7%$163/sqft |
Source:  MiRealSource #50214537 Report a problem MiRealSource #50214537 Report a problem | ||
| 8/18/2025 | Listing removed | $147,900$155/sqft |
Source:  Realcomp II #61050183869 Report a problem Realcomp II #61050183869 Report a problem | ||
| 5/26/2025 | Price change | $147,900-4.5%$155/sqft |
Source: MiRealSource #50171905 Report a problem | ||
| 5/12/2025 | Price change | $154,900-6.1%$163/sqft |
Source: MiRealSource #50171905 Report a problem | ||
| 4/18/2025 | Listed for sale | $164,900$173/sqft |
Source: MiRealSource #50171905 Report a problem | ||
Public tax history
| Year | Property taxes | Tax assessment |
|---|---|---|
| 2026 | $3,609 +67.5% | $55,400 +4.7% |
| 2025 | $2,154 +5.8% | $52,900 +21.1% |
| 2024 | $2,036 | $43,700 +8.2% |
| 2023 | -- | $40,400 +19.2% |
| 2022 | -- | $33,900 +8% |
| 2021 | $1,811 | $31,400 +5% |
| 2020 | $1,811 +41.1% | $29,900 +9.9% |
| 2018 | $1,283 +2% | $27,200 +5.8% |
| 2017 | $1,258 | $25,700 -10.8% |
| 2016 | $1,258 | $28,800 +9.1% |
| 2014 | $1,258 | $26,400 +1.5% |
| 2013 | -- | $26,000 -12.2% |
| 2011 | -- | $29,600 -14.5% |
| 2010 | -- | $34,600 -2% |
| 2009 | -- | $35,300 -6.9% |
| 2008 | -- | $37,900 -0.3% |
| 2007 | -- | $38,000 -1.3% |
| 2006 | -- | $38,500 -2.8% |
| 2005 | -- | $39,600 +6.5% |
| 2003 | -- | $37,200 -2.1% |
| 2002 | -- | $38,000 +6.7% |
| 2001 | -- | $35,600 +2.6% |
| 2000 | -- | $34,700 |
Find assessor info on the county website
Monthly payment
Est. payment
Payment breakdown
Explore the cost of this home by adjusting the details. Changes won't be saved.Climate risks
Neighborhood: 48604
Nearby schools
GreatSchools rating
- 4/10Carrollton Elementary SchoolGrades: PK-5Distance: 0.4 mi
- 5/10Carrollton Middle SchoolGrades: 6-8Distance: 0.4 mi
- 6/10Carrollton High SchoolGrades: 9-12Distance: 0.6 mi
Schools provided by the listing agent
- District: Carrollton School District
Source: MiRealSource. This data may not be complete. We recommend contacting the local school district to confirm school assignments for this home.
- $135,2003 bd1 ba1.3k sqft1590 Bel Air St, Saginaw, MI 48604Off Market
- $123,0003 bd1 ba1.1k sqft1566 Bel Air St, Saginaw, MI 48604Off Market
- $182,9003 bd2 ba1.6k sqft1610 Bel Air St, Saginaw, MI 48604Off Market
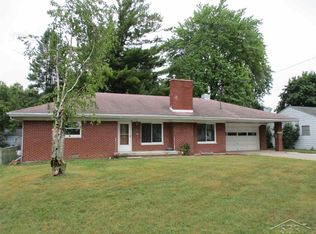
- $149,2003 bd2 ba1.1k sqft1581 Riviera St, Saginaw, MI 48604Off Market

- $117,4003 bd1 ba960 sqft1595 Riviera St, Saginaw, MI 48604Off Market
- $110,8002 bd1 ba959 sqft1556 Bel Air St, Saginaw, MI 48604Off Market
- $106,3003 bd1 ba960 sqft1565 Riviera St, Saginaw, MI 48604Off Market
- $155,3003 bd2 ba1.4k sqft1611 Riviera St, Saginaw, MI 48604Off Market
A local agent can set up tours, give advice and negotiate with sellers.
Similar homes
- $150,0003 bd2 ba988 sqft708 Piper Dr, Saginaw, MI 48604For Sale
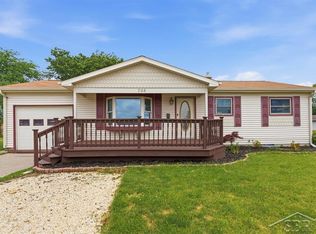
 MLS ID #50211921, Cassie Cohoon, Modern Realty. MiRealSource
 - $119,0003 bd1 ba1.3k sqft3442 Terry St, Saginaw, MI 48604For Sale
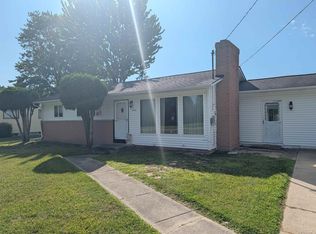 MLS ID #50216058, Julie Garske, Berkshire Hathaway HomeServices. MiRealSource
 - $137,9003 bd1 ba1.2k sqft549 Pioneer Trl, Saginaw, MI 48604For Sale
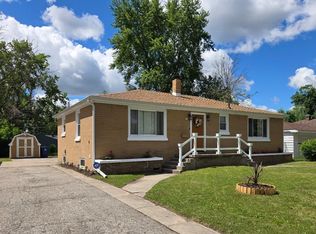 MLS ID #50212315, Scott Cummings, eXp Realty. MiRealSource
 - $110,0003 bd2 ba1k sqft2116 Mackinaw St, Saginaw, MI 48602For Sale
 MLS ID #50216725, Anna Merillat, Coldwell Banker Professionals. MiRealSource
 - $149,9003 bd2 ba1.1k sqft2966 Burlington Dr, Saginaw, MI 48601For Sale
 MLS ID #20261049020, Bobby Nies, Real Estate For A CAUSE. Realcomp II
 - $--2 bd1 ba895 sqft1914 Weiss St, Saginaw, MI 48602AuctionAuction.com 1
- $145,0003 bd1 ba1k sqft1245 E Outer Dr, Saginaw, MI 48601For SaleMLS ID #50208807, Nonkhane Nonnie Saycosie, Century 21 Signature Realty. MiRealSource
- $149,9003 bd1 ba945 sqft206 Cambridge St, Bay City, MI 48708For SaleMLS ID #50216858, Sean Herrera, RE/MAX Results. MiRealSource
- $199,9003 bd1 ba1.3k sqft5660 Tittabawassee Rd, Saginaw, MI 48604For SaleMLS ID #20261036798, Nathan D Gross, Real Estate For A CAUSE. Realcomp II
- $99,9003 bd1 ba960 sqft580 Sherman Rd, Saginaw, MI 48604For SaleMLS ID #20261035446, Tommy McHale, The Sedlarik Group Realty LLC. Realcomp II
- $158,0002 bd1 ba1.2k sqft1401 Smith St, Essexville, MI 48732For SaleMLS ID #50216685, Jean Ann Styn-DeShano, RE/MAX Results. MiRealSource
- $165,0002 bd1 ba1k sqft4772 Bailey Bridge Rd, Freeland, MI 48623For Sale By Owner
- $219,9003 bd2 ba1.2k sqft4200 S Wayside Dr, Saginaw, MI 48603For SaleMLS ID #50216286, Janet Kovach, RE/MAX New Image. MiRealSource
- $115,5003 bd1 ba945 sqft1516 Vermont St, Saginaw, MI 48602For SaleMLS ID #50216204, Robert Medina, Century 21 Signature Realty. MiRealSource
- $125,0002 bd1 ba1.2k sqft2016 Avon St, Saginaw, MI 48602For SaleMLS ID #50216032, Adam Sinclair, Bay Valley Realty. MiRealSource
- $159,9003 bd2 ba1.2k sqft1921 Ann Dr, Burt, MI 48417For SaleMLS ID #50216151, Diana Bay, Century 21 Signature Realty. MiRealSource
- $119,0003 bd1 ba1.2k sqft2274 N Carolina St, Saginaw, MI 48602For SaleMLS ID #20261014562, Randy Palmer, Palmer Realty Services LLC. Realcomp II
- $114,0004 bd1 ba1.3k sqft317 N Bates St, Saginaw, MI 48602For SaleMLS ID #50215893, Carol Eigsti, Pinnacle Realty. MiRealSource
- $174,9003 bd1 ba1.2k sqft1832 S Johnson St, Bay City, MI 48708For SaleMLS ID #50216450, Charlene M Rupp, Bay Area Real Estate. MiRealSource
- $99,9002 bd1 ba900 sqft3553 N Monroe St, Carrollton, MI 48724For SaleMLS ID #20261052281, Bahia M Jarrah, Keller Williams First. Realcomp II
