
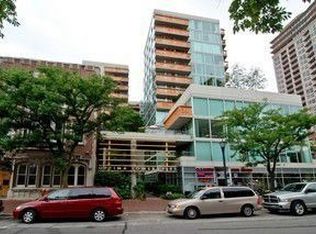
A lovely original 06 tier with eat-in kitchen and a huge balcony. In-unit laundry, indoor parking included. The best location in downtown Evanston, in the original high-rise and modern icon. Indoor pool and gym. building approved by a private lender. The building is temporarily unwarrantable due to a lawsuit. There is a current special that will be satisfied by the seller.
Pending
$490,000
1580 Sherman Ave #Penthouse 6, Evanston, IL 60201
2beds
1,345sqft
:
Get pre-qualified$4,612/mo
Condominium, Single Family Residence
Built in 2001
-- sqft lot
$-- Zestimate®
$364/sqft
$890/mo HOA
What's special
Indoor poolHuge balconyIn-unit laundryEat-in kitchen
- --
- on Zillow |
- 336
- views |
- 9
- saves |
Likely to sell faster than
Zillow last checked:
Listing updated:
Listed by:
David Rosen 773-326-6500,
Baird & Warner
Source: MRED as distributed by MLS GRID,MLS#: 12660731
Facts & features
Interior
Bedrooms & bathrooms
- Bedrooms: 2
- Bathrooms: 2
- Full bathrooms: 2
Rooms
- Room types: No additional rooms
Primary bedroom
- Features: Flooring (Carpet), Window Treatments (Blinds), Bathroom (Full)
- Level: Main
- Area: 168 Square Feet
- Dimensions: 14X12
Bedroom 2
- Features: Flooring (Carpet), Window Treatments (Blinds)
- Level: Main
- Area: 110 Square Feet
- Dimensions: 11X10
Dining room
- Features: Flooring (Hardwood), Window Treatments (Blinds)
- Level: Main
- Area: 143 Square Feet
- Dimensions: 13X11
Family room
- Features: Flooring (Carpet)
Kitchen
- Features: Kitchen (Eating Area-Breakfast Bar, Eating Area-Table Space, Island), Flooring (Ceramic Tile)
- Level: Main
- Area: 169 Square Feet
- Dimensions: 13X13
Laundry
- Level: Main
- Area: 40 Square Feet
- Dimensions: 8X5
Living room
- Features: Flooring (Hardwood), Window Treatments (Blinds)
- Level: Main
- Area: 108 Square Feet
- Dimensions: 18X6
Heating
- Electric, Radiant
Cooling
- Central Air
Features
- Basement: None
- Number of fireplaces: 1
Interior area
- Total structure area: 0
- Total interior livable area: 1,345 sqft
Video & virtual tour
Property
Parking
- Total spaces: 1
- Parking features: Garage Door Opener, Yes, Garage Owned, Attached, Garage
- Attached garage spaces: 1
- Has uncovered spaces: Yes
Accessibility
- Accessibility features: No Disability Access
Details
- Parcel number: 11183110431099
- Special conditions: None
Construction
Type & style
- Home type: Condo
- Property subtype: Condominium, Single Family Residence
Materials
- Glass, Concrete
Condition
- New construction: No
- Year built: 2001
Utilities & green energy
- Electric: Circuit Breakers
- Sewer: Public Sewer
- Water: Public
Community & HOA
HOA
- Has HOA: Yes
- Amenities included: Bike Room/Bike Trails, Elevator in Residence, Exercise Room, Storage, Health Club, Receiving Room
- Services included: Water, Gas, Cable TV, Exercise Facilities, Pool, Exterior Maintenance, Scavenger, Snow Removal, Internet
- HOA fee: $890 monthly
Location
- Region: Evanston
Financial & listing details
- Price per square foot: $364/sqft
- Tax assessed value: $338,070
- Annual tax amount: $6,968
- Date on market: 6/3/2026
- Ownership: Condo
Estimated market value
Not available
Estimated sales range
Not available
Not available
Price history
Price history is unavailable.
Public tax history
| Year | Property taxes | Tax assessment |
|---|---|---|
| 2024 | -- | $33,807 +0% |
| 2023 | $6,739 -4.2% | $33,806 -7.2% |
| 2022 | $7,032 +43.3% | $36,429 +9.9% |
| 2021 | $4,908 +8.8% | $33,150 |
| 2020 | $4,511 +1.1% | $33,150 -8.6% |
| 2019 | $4,462 -14.6% | $36,254 +12.1% |
| 2018 | $5,227 +4.5% | $32,355 |
| 2017 | $5,001 -10% | $32,355 |
| 2016 | $5,555 -10.2% | $32,355 +17.1% |
| 2015 | $6,183 +0.9% | $27,623 |
| 2014 | $6,131 -0.1% | $27,623 |
| 2013 | $6,137 -2.7% | $27,623 -13% |
| 2012 | $6,310 +8% | $31,745 |
| 2011 | $5,843 +11.7% | $31,745 -3.4% |
| 2010 | $5,231 +10.4% | $32,850 -12.3% |
| 2009 | $4,739 -6.1% | $37,439 -4% |
| 2008 | $5,049 -5% | $39,001 |
| 2007 | $5,317 -14.8% | $39,001 +18.2% |
| 2006 | $6,239 +1.9% | $32,995 |
| 2005 | $6,123 -7% | $32,995 |
| 2004 | $6,583 -10% | $32,995 -0.9% |
| 2003 | $7,311 | $33,301 |
Find assessor info on the county website
Monthly payment
Est. payment
Payment breakdown
Explore the cost of this home by adjusting the details. Changes won't be saved.Climate risks
Neighborhood: Downtown
Nearby schools
GreatSchools rating
- 8/10Dewey Elementary SchoolGrades: K-5Distance: 0.5 mi
- 8/10Nichols Middle SchoolGrades: 6-8Distance: 0.7 mi
- 7/10Evanston Twp High SchoolGrades: 9-12Distance: 0.9 mi
Schools provided by the listing agent
- District: 65
Source: MRED as distributed by MLS GRID. This data may not be complete. We recommend contacting the local school district to confirm school assignments for this home.
- $504,2002 bd2 ba1.3k sqft1580 Sherman Ave APT 203, Evanston, IL 60201Off Market
- $718,5003 bd2 ba1.8k sqft1580 Sherman Ave APT 204, Evanston, IL 60201Off Market
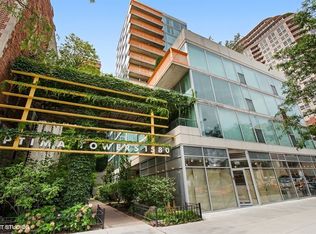
- $705,7003 bd2 ba1.8k sqft1580 Sherman Ave APT 205, Evanston, IL 60201Off Market
- $480,6002 bd-- ba169k sqft1580 Sherman Ave APT 305, Evanston, IL 60201Off Market
- $513,0002 bd2 ba1.4k sqft1580 Sherman Ave APT 403, Evanston, IL 60201Off Market
- $633,5003 bd2 ba169k sqft1580 Sherman Ave APT 501, Evanston, IL 60201Off Market
- $231,9001 bd1 ba894 sqft1580 Sherman Ave APT 508, Evanston, IL 60201Off Market
- $360,4002 bd2 ba1.1k sqft1580 Sherman Ave APT 509, Evanston, IL 60201Off Market
- $415,0002 bd2 ba1.3k sqft1580 Sherman Ave APT 510, Evanston, IL 60201Off Market
A local agent can set up tours, give advice and negotiate with sellers.
Similar homes
- $495,0002 bd2 ba1.3k sqft1720 Maple Ave APT 2240, Evanston, IL 60201Active
 MLS ID #12644793, Liz Anderson, CRE, @properties Christie's International Real Estate. MRED as distributed by MLS GRID
 - $324,9001 bd1 ba700 sqft1720 Maple Ave APT 2170, Evanston, IL 60201Active
 MLS ID #12698720, Colleen Berg, Berg Properties. MRED as distributed by MLS GRID
 - $475,0002 bd2 ba1.2k sqft3200 N Lake Shore Dr APT 410, Chicago, IL 60657New
 MLS ID #12710864, Kim Alden, Compass. MRED as distributed by MLS GRID
 - $415,0002 bd2 ba1.2k sqft9715 Woods Dr Unit 1403, Skokie, IL 60077Active
 MLS ID #12705084, Alexander Fiallos, Jameson Sotheby's Intl Realty. MRED as distributed by MLS GRID
 - $355,0001 bd1 ba886 sqft1720 Maple Ave APT 1360, Evanston, IL 60201ActiveMLS ID #12461311, Ray Mandel, Compass. MRED as distributed by MLS GRID
- $450,0002 bd2 ba1.1k sqft(Undisclosed Address), Chicago, IL 60654NewMLS ID #12704878, Ben Lalez, Compass. MRED as distributed by MLS GRID
- $439,9002 bd2 ba1.5k sqft77 S Evergreen Ave Unit 206, Arlington Heights, IL 60005NewMLS ID #12714246, Sabina Wunderlich, Keller Williams Success Realty. MRED as distributed by MLS GRID
- $465,0001 bd1 ba1k sqft505 N Lake Shore Dr APT 1312, Chicago, IL 60611NewMLS ID #12713027, Haylee Stone, @properties Christie's International Real Estate. MRED as distributed by MLS GRID
- $345,0002 bd2 ba1.1k sqft1670 Mill St #507, Des Plaines, IL 60016NewMLS ID #12712656, Mary H Cutler, Redfin Corporation. MRED as distributed by MLS GRID
- $495,9002 bd2 ba1.2k sqft474 N Lake Shore Dr APT 4205, Chicago, IL 60611ActiveMLS ID #12686981, Kenyatta Land, HomeSmart Connect LLC. MRED as distributed by MLS GRID
- $435,0001 bd2 ba1.4k sqft1107 Greenleaf Ave APT 3G, Wilmette, IL 60091ActiveMLS ID #12692443, Ljubica Lola Delic, @properties Christie's International Real Estate. MRED as distributed by MLS GRID
- $424,9002 bd2 ba1.4k sqft6007 N Sheridan Rd APT 14D, Chicago, IL 60660ActiveMLS ID #12683529, Sohail Salahuddin, eXp Realty. MRED as distributed by MLS GRID
- $475,0002 bd2 ba1.2k sqft474 N Lake Shore Dr APT 2605, Chicago, IL 60611ActiveMLS ID #12688911, William Finfrock, Redfin Corporation. MRED as distributed by MLS GRID
- $489,0002 bd2 ba1.2k sqft474 N Lake Shore Dr APT 2011, Chicago, IL 60611ActiveMLS ID #12626134, Sebastian Piworowicz, DEI Realty LLC. MRED as distributed by MLS GRID
- $475,0002 bd2 ba1.1k sqft201 N Westshore Dr APT 604, Chicago, IL 60601ActiveMLS ID #12693443, Layching Quek, Redfin Corporation. MRED as distributed by MLS GRID
- $499,0002 bd2 ba1.3k sqft360 E Randolph St APT 1007, Chicago, IL 60601ActiveMLS ID #12674447, Connie Engel, @properties Christie's International Real Estate. MRED as distributed by MLS GRID
- $449,5002 bd2 ba1.2k sqft437 W Division St #303, Chicago, IL 60610Price ChangeMLS ID #12703084, Mario Greco, Compass. MRED as distributed by MLS GRID
- $489,0002 bd2 ba1.1k sqft600 N Kingsbury St APT 906, Chicago, IL 60654ActiveMLS ID #12517310, Erin Booker, Engel & Voelkers Chicago North Shore. MRED as distributed by MLS GRID
- $499,0002 bd2 ba1.1k sqft195 N Harbor Dr APT 4209, Chicago, IL 60601ActiveMLS ID #12648207, Michelle Orton, Baird & Warner. MRED as distributed by MLS GRID
- $499,0002 bd2 ba1.3k sqft545 N Dearborn St APT 2511, Chicago, IL 60654ActiveMLS ID #12620278, Gail Spreen, Jameson Sotheby's Intl Realty. MRED as distributed by MLS GRID
