THANK YOU FOR THE GREAT FEEDBACK, WE DO HAVE OFFERS IN HAND -- BEST AND FINAL BY TODAY AT 6PM.
This perfect one-owner home is a meticulous well-maintained 2 story home offering 4 bedrooms + a 5th non-conforming bedroom, 3 full bathrooms and 1 half bath. A brand new 3-month-old roof, well cared for HVAC system, and 5-year-old water heater. The main floor boasts a spacious dining room that could also serve as a front office, and the living area that is open and inviting. A kitchen that offers beautiful hardwood floors, granite countertops and stainless-steel appliances, cabinet and counter space with a perfect eat in area for morning breakfast. The living area opens to a fabulous 3 season room, which offers another family space or a great place to enjoy the outdoors, inside! The finished lower level provides another 2nd living space with bar area and a non-conforming bedroom, full bathroom with shower plus a great storage area. Outside entertaining has no limits, enjoy the patio for grilling, and a wonderful, fenced yard. Close to trails and wide sidewalks, this is a perfect neighborhood for a run, bike ride or dog walk! With the start of school around the corner, this home is just a short distance from the elementary & junior high school and minutes from so much shopping, restaurants, parks, and highways!
Pending
$459,900
15802 S Lindenwood Dr, Olathe, KS 66062
5beds
3,008sqft
Single Family Residence
Built in 1999
0.27 Acres Lot
$-- Zestimate®
$153/sqft
$21/mo HOA
What's special
- 14 days |
- 890 |
- 66 |
Likely to sell faster than
Zillow last checked:
Listing updated:
Listed by:
Cindy Sims 913-269-5717,
EXP Realty LLC
Source: Heartland MLS as distributed by MLS GRID,MLS#: 2635470
Facts & features
Interior
Bedrooms & bathrooms
- Bedrooms: 5
- Bathrooms: 4
- Full bathrooms: 3
- 1/2 bathrooms: 1
Primary bedroom
- Features: All Carpet
- Level: Second
- Dimensions: 16 x 15
Bedroom 2
- Features: All Carpet
- Level: Second
- Dimensions: 11 x 11
Bedroom 3
- Level: Second
- Dimensions: 12 x 13
Bedroom 4
- Level: Second
- Dimensions: 10 x 10
Bedroom 5
- Level: Lower
- Dimensions: 10 x 10
Dining room
- Features: All Carpet
- Level: First
- Dimensions: 13 x 12
Kitchen
- Level: First
- Dimensions: 18 x 12
Living room
- Features: All Carpet
- Level: First
- Dimensions: 20 x 16
Heating
- Natural Gas
Cooling
- Electric
Appliances
- Included: Dishwasher, Microwave, Refrigerator
- Laundry: Bedroom Level, Upper Level
Features
- Ceiling Fan(s)
- Flooring: Carpet, Tile, Wood
- Windows: Thermal Windows
- Basement: Basement BR,Finished,Full,Interior Entry
- Number of fireplaces: 1
Interior area
- Total structure area: 3,008
- Total interior livable area: 3,008 sqft
- Finished area above ground: 2,408
- Finished area below ground: 600
Video & virtual tour
Property
Parking
- Total spaces: 2
- Parking features: Attached, Garage Door Opener, Garage Faces Front
- Attached garage spaces: 2
Features
- Patio & porch: Patio
Lot
- Size: 0.27 Acres
Details
- Parcel number: DP716800000117
Construction
Type & style
- Home type: SingleFamily
- Architectural style: Contemporary,Traditional
- Property subtype: Single Family Residence
Materials
- Frame, Stone Veneer
- Roof: Composition
Condition
- Year built: 1999
Utilities & green energy
- Sewer: Public Sewer
- Water: Public
Community & HOA
Community
- Subdivision: Spring Meadow
HOA
- Has HOA: Yes
- Services included: No Amenities
- HOA fee: $250 annually
- HOA name: Springmeadow at Scarborough
Location
- Region: Olathe
Financial & listing details
- Price per square foot: $153/sqft
- Tax assessed value: $394,800
- Annual tax amount: $5,047
- Date on market: 8/13/2026
- Listing terms: Cash,Conventional,FHA,VA Loan
- Ownership: Private
Estimated market value
Not available
Estimated sales range
Not available
Not available
Price history
| Date | Event | Price |
|---|---|---|
| 8/15/2026 | Pending sale | $459,900$153/sqft |
Source:  Heartland MLS as distributed by MLS GRID #2635470 Report a problem Heartland MLS as distributed by MLS GRID #2635470 Report a problem | ||
| 8/13/2026 | Listed for sale | $459,900$153/sqft |
Source: Heartland MLS as distributed by MLS GRID #2635470 Report a problem | ||
Public tax history
| Year | Property taxes | Tax assessment |
|---|---|---|
| 2025 | $5,047 +11.4% | $45,402 +12.4% |
| 2024 | $4,532 +4.9% | $40,400 +7% |
| 2023 | $4,321 +9% | $37,754 +12% |
| 2022 | $3,965 | $33,719 +3.8% |
| 2021 | -- | $32,488 +4.6% |
| 2020 | $3,871 | $31,051 +5.2% |
| 2019 | -- | $29,509 +3.5% |
| 2018 | -- | $28,509 +8.8% |
| 2017 | $3,343 +7% | $26,208 +4.3% |
| 2016 | $3,124 +7.7% | $25,127 +7.6% |
| 2015 | $2,899 +8.8% | $23,356 +5.1% |
| 2013 | $2,664 -8.8% | $22,218 +2.9% |
| 2012 | $2,921 +3.4% | $21,597 -3.6% |
| 2010 | $2,825 +948.4% | $22,402 -0.2% |
| 2009 | $269 -90.3% | $22,448 -2.7% |
| 2008 | $2,773 -4% | $23,068 -5.7% |
| 2007 | $2,888 +3.8% | $24,472 +4.4% |
| 2006 | $2,781 | $23,437 +3.6% |
| 2005 | -- | $22,621 |
Find assessor info on the county website
Monthly payment
Est. payment
Payment breakdown
Explore the cost of this home by adjusting the details. Changes won't be saved.Climate risks
Neighborhood: Spring Meadow at Scarborough
Nearby schools
GreatSchools rating
- 9/10Sunnyside Elementary SchoolGrades: K-5Distance: 0.3 mi
- 7/10Chisholm Trail Middle SchoolGrades: 6-8Distance: 0.4 mi
- 9/10Olathe South Senior High SchoolGrades: 9-12Distance: 1 mi
Schools provided by the listing agent
- Elementary: Sunnyside
- Middle: Chisholm Trail
- High: Olathe South
Source: Heartland MLS as distributed by MLS GRID. This data may not be complete. We recommend contacting the local school district to confirm school assignments for this home.
- $424,4004 bd2 ba2.3k sqft17432 W 158th Ter, Olathe, KS 66062Off Market
- $--4 bd3 ba2.6k sqft17443 W 158th St, Olathe, KS 66062Sold

- $461,3004 bd3 ba2.7k sqft17433 W 158th St, Olathe, KS 66062Off Market
- $409,0004 bd3 ba2.2k sqft17442 W 158th Ter, Olathe, KS 66062Off Market
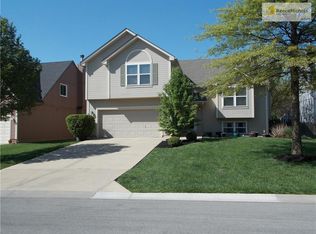
- $446,5004 bd2 ba2.3k sqft17452 W 158th Ter, Olathe, KS 66062Off Market
- $403,6004 bd3 ba1.6k sqft17453 W 158th St, Olathe, KS 66062Off Market
- $416,1004 bd3 ba1.5k sqft17462 W 158th Ter, Olathe, KS 66062Off Market
- $411,2004 bd2 ba1.9k sqft17463 W 158th St, Olathe, KS 66062Off Market
A local agent can set up tours, give advice and negotiate with sellers.
Similar homes
- $430,0004 bd3 ba3.1k sqft16345 S Warwick St, Olathe, KS 66062For Sale
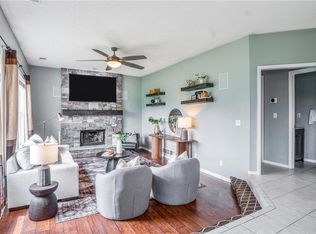 MLS ID #2637987, Ray Homes KC Team, Compass Realty Group. Heartland MLS as distributed by MLS GRID
 - $435,0004 bd3 ba2.1k sqft15462 S Hillside St, Olathe, KS 66062For Sale
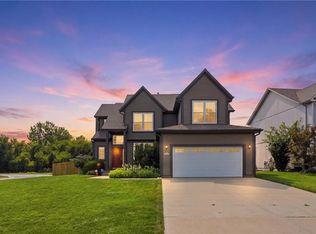 MLS ID #2633966, Wendy Diskin, RE/MAX State Line. Heartland MLS as distributed by MLS GRID
 - $485,0003 bd3 ba2.8k sqft18366 157th Ter, Olathe, KS 66062For Sale
 MLS ID #2626980, Kimberly Maxon, Weichert, Realtors Welch & Co.. Heartland MLS as distributed by MLS GRID
 - $450,0004 bd3 ba2.2k sqft13914 S Kaw St, Olathe, KS 66062For Sale
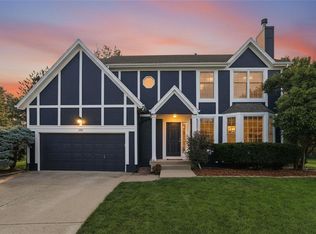 MLS ID #2632285, Heidi Ramirez, Platinum Realty LLC. Heartland MLS as distributed by MLS GRID
 - $475,0004 bd3 ba3k sqft13878 S Kaw St, Olathe, KS 66062For SaleMLS ID #2632795, Brenda Hanson, KW Diamond Partners. Heartland MLS as distributed by MLS GRID
- $509,0004 bd4 ba3.2k sqft14559 W 152nd Ter, Olathe, KS 66062For SaleMLS ID #2636187, Michelle Saporito, Keller Williams Realty Partners Inc.. Heartland MLS as distributed by MLS GRID
- $465,0004 bd4 ba4k sqft16313 W Chur St, Olathe, KS 66062For SaleMLS ID #2622278, Steve J Smith, Keller Williams Realty Partners Inc.. Heartland MLS as distributed by MLS GRID
- $524,9504 bd4 ba2.4k sqft16660 W 155th Ter, Olathe, KS 66062For SaleMLS ID #2625543, Ryan Reed, Compass Realty Group. Heartland MLS as distributed by MLS GRID
- $390,0003 bd3 ba1.5k sqft15780 S Bradley Dr, Olathe, KS 66062For SaleMLS ID #2638028, Kayleigh Valdez, 1st Class Real Estate KC. Heartland MLS as distributed by MLS GRID
- $425,0004 bd3 ba2.3k sqft13511 S Locust St, Olathe, KS 66062For SaleMLS ID #2636891, Misty Froelich, Real Broker, LLC. Heartland MLS as distributed by MLS GRID
- $399,9504 bd4 ba1.9k sqft14224 S Cottonwood Dr, Olathe, KS 66062For SaleMLS ID #2637200, Tawnya Williams, RE/MAX State Line. Heartland MLS as distributed by MLS GRID
- $375,0004 bd3 ba2.2k sqft1240 E Sleepy Hollow Dr, Olathe, KS 66062For SaleMLS ID #2635079, Scott Hilligus, KW Diamond Partners. Heartland MLS as distributed by MLS GRID
- $460,0004 bd3 ba2.2k sqft11945 S Monroe St, Olathe, KS 66061For SaleMLS ID #2636799, Aundria Ashkar, Worth Clark Realty. Heartland MLS as distributed by MLS GRID
- $605,0005 bd5 ba3.5k sqft16394 W 171st Ter, Olathe, KS 66062For SaleMLS ID #2633245, Brett Budke, ReeceNichols -Johnson County W. Heartland MLS as distributed by MLS GRID
- $475,0005 bd5 ba3.4k sqft11820 Skyview Ln, Olathe, KS 66061For SaleMLS ID #2619793, Cjco Team, ReeceNichols - Leawood. Heartland MLS as distributed by MLS GRID
- $408,9004 bd3 ba2k sqft15306 W 121st Ter, Olathe, KS 66062For SaleMLS ID #2629562, Cyndee Sole, ReeceNichols - Lees Summit. Heartland MLS as distributed by MLS GRID
- $635,0005 bd4 ba3.1k sqft16288 W 171st St, Olathe, KS 66062For SaleMLS ID #2612755, Paul Jones, ReeceNichols - Lees Summit. Heartland MLS as distributed by MLS GRID
- $445,0002 bd2 ba1.6k sqft15261 S Symphony Dr Suite 3503, Olathe, KS 66062For SaleMLS ID #2637031, Mark Messbarger, Keller Williams Realty Partners Inc.. Heartland MLS as distributed by MLS GRID
- $460,0004 bd3 ba3.2k sqft14130 W 113th Ter, Olathe, KS 66215For SaleMLS ID #2626857, Becky Potter, ReeceNichols - Overland Park. Heartland MLS as distributed by MLS GRID
- $450,0004 bd3 ba2.1k sqft9332 W 116th Ter, Overland Park, KS 66210For SaleMLS ID #2638407, Bryan Huff, Keller Williams Realty Partners Inc.. Heartland MLS as distributed by MLS GRID
