Welcome to this beautifully maintained 5-bedroom, 4.5-bath home in desirable Pacific Meadows! Proudly cared for by its original owner, this quality-built home offers spacious living areas, thoughtful design, and plenty of room for everyone. The walk-out basement opens to an oversized backyard featuring beautiful landscaping, a basketball court, and plenty of space to relax or entertain. The oversized garage provides additional storage space for all your needs. Enjoy the neighborhood amenities, including a playground and walking path, while being conveniently located near Kiewit Middle School. A wonderful opportunity to own a well-cared-for home in a great neighborhood!
Pending
$488,000
15825 Howard St, Omaha, NE 68118
5beds
3,656sqft
Single Family Residence
Built in 1992
0.3 Acres Lot
$489,300 Zestimate®
$133/sqft
$-- HOA
What's special
Beautiful landscapingOversized backyardOversized garageWalk-out basementThoughtful designBasketball courtQuality-built home
- 34 days
- 166
- 4
Zillow last checked:
Listing updated:
Listed by:
Joe Finlay 615-829-0049,
NP Dodge RE Sales Inc 86Dodge
Source: GPRMLS,MLS#: 22629028
Facts & features
Interior
Bedrooms & bathrooms
- Bedrooms: 5
- Bathrooms: 5
- Full bathrooms: 2
- 3/4 bathrooms: 2
- 1/2 bathrooms: 1
- Main level bathrooms: 1
Primary bedroom
- Features: Wall/Wall Carpeting, Cath./Vaulted Ceiling, Ceiling Fan(s)
- Level: Second
- Area: 203.28
- Dimensions: 15.4 x 13.2
Bedroom 2
- Features: Wall/Wall Carpeting
- Level: Second
- Area: 130.9
- Dimensions: 11.9 x 11
Bedroom 3
- Features: Wall/Wall Carpeting
- Level: Second
- Area: 117.16
- Dimensions: 11.6 x 10.1
Bedroom 4
- Features: Wall/Wall Carpeting
- Level: Second
- Area: 112.2
- Dimensions: 11 x 10.2
Bedroom 5
- Features: Wall/Wall Carpeting, Egress Window
- Level: Basement
- Area: 115.36
- Dimensions: 11.2 x 10.3
Primary bathroom
- Features: Full
Dining room
- Features: Wood Floor
- Level: Main
- Area: 156.2
- Dimensions: 11 x 14.2
Family room
- Features: Wall/Wall Carpeting, Ceiling Fan(s)
- Level: Main
- Area: 291.06
- Dimensions: 18.9 x 15.4
Kitchen
- Features: Wood Floor
- Level: Main
- Area: 176.89
- Dimensions: 13.3 x 13.3
Living room
- Features: Wall/Wall Carpeting
- Level: Main
- Area: 155.4
- Dimensions: 14 x 11.1
Basement
- Area: 1161
Heating
- Natural Gas, Forced Air
Cooling
- Central Air
Appliances
- Included: Oven, Refrigerator, Dishwasher, Disposal, Microwave, Cooktop
Features
- High Ceilings, Ceiling Fan(s), Drain Tile, Jack and Jill Bath
- Flooring: Carpet
- Windows: LL Daylight Windows
- Basement: Walk-Out Access
- Number of fireplaces: 1
- Fireplace features: Gas Log, Wood Burning
Interior area
- Total structure area: 3,656
- Total interior livable area: 3,656 sqft
- Finished area above ground: 2,556
- Finished area below ground: 1,100
Property
Parking
- Total spaces: 2
- Parking features: Garage - Attached
- Attached garage spaces: 2
Features
- Levels: Two
- Patio & porch: Patio, Deck
- Exterior features: Sprinkler System
- Spa features: Whirlpool
- Fencing: Chain Link,Wood,Full,Privacy
Lot
- Size: 0.3 Acres
- Dimensions: 88 x 150
- Features: Over 1/4 up to 1/2 Acre, Subdivided, Public Sidewalk, Paved
Details
- Parcel number: 1934247106
Construction
Type & style
- Home type: SingleFamily
- Property subtype: Single Family Residence
Materials
- Wood Siding
- Foundation: Block
- Roof: Composition
Condition
- Not New and NOT a Model
- New construction: No
- Year built: 1992
Utilities & green energy
- Water: Public
- Utilities for property: Cable Available, Electricity Available, Natural Gas Available, Water Available, Sewer Available
Community & HOA
Community
- Subdivision: Pacific Meadows
HOA
- Has HOA: No
Location
- Region: Omaha
Financial & listing details
- Price per square foot: $133/sqft
- Tax assessed value: $407,300
- Annual tax amount: $6,641
- Date on market: 10/8/2026
- Listing terms: VA Loan,FHA,Conventional,Cash
- Ownership: Fee Simple
- Electric utility on property: Yes
- Road surface type: Paved
Estimated market value
$489,300
$465,000 - $514,000
$3,679/mo
Price history
| Date | Event | Price |
|---|---|---|
| 10/9/2026 | Pending sale | $488,000$133/sqft |
Source:  GPRMLS #22629028 Report a problem | ||
| 10/8/2026 | Listed for sale | $488,000+2118.2%$133/sqft |
Source: GPRMLS #22629028 Report a problem | ||
| 6/10/1991 | Sold | $22,000$6/sqft |
Source: Agent Provided Report a problem | ||
Public tax history
| Year | Property taxes | Tax assessment |
|---|---|---|
| 2025 | $6,642 -2.8% | $407,300 |
| 2024 | $6,830 -5.5% | $407,300 +12.2% |
| 2023 | $7,229 +11.4% | $363,100 +18.3% |
| 2022 | $6,489 +0.5% | $307,000 |
| 2021 | $6,455 +5.6% | $307,000 +6.5% |
| 2020 | $6,110 -0.3% | $288,200 |
| 2019 | $6,129 +8.9% | $288,200 +10.4% |
| 2018 | $5,628 +6.5% | $261,000 |
| 2017 | $5,286 | $261,000 +4.9% |
| 2016 | $5,286 +4.8% | $248,800 +7% |
| 2015 | $5,042 | $232,500 |
| 2014 | -- | $232,500 |
| 2013 | -- | $232,500 |
| 2012 | -- | $232,500 |
| 2011 | -- | $232,500 +7.7% |
| 2009 | $4,421 | $215,900 |
| 2008 | -- | $215,900 +16.7% |
| 2005 | -- | $185,000 |
| 2004 | -- | $185,000 |
Find assessor info on the county website
Monthly payment
Est. payment
Payment breakdown
Explore the cost of this home by adjusting the details. Changes won't be saved.Climate risks
Neighborhood: Fountain Hills-Pacific Meadows
Nearby schools
Schools provided by the listing agent
- Elementary: Cottonwood
- Middle: Kiewit
- High: Millard North
- District: Millard
Source: GPRMLS. This data may not be complete. We recommend contacting the local school district to confirm school assignments for this home.


Similar homes
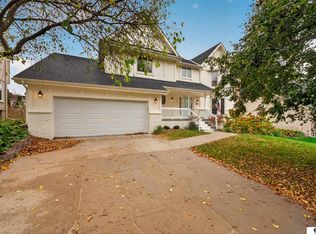
- $460,0004 bd3 ba3.6k sqft15911 Jackson Dr, Omaha, NE 68118For Sale
 MLS ID #22631282, Rick Lebeda, eXp Realty LLC. GPRMLS
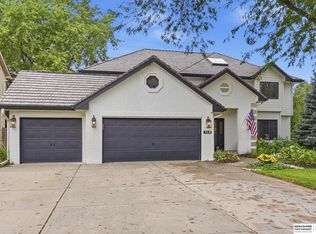
- $510,0004 bd4 ba3.1k sqft310 S 160th St, Omaha, NE 68118For Sale
 MLS ID #22628183, Marie Otis, BHHS Ambassador Real Estate. GPRMLS
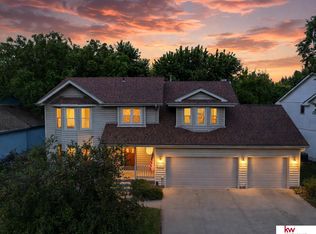
- $445,0004 bd4 ba3.1k sqft1220 N 164th St, Omaha, NE 68118For Sale
 MLS ID #22626098, Ashley McKeever, Keller Williams Greater Omaha. GPRMLS
- $499,9995 bd3 ba3.6k sqft17224 Emiline St, Omaha, NE 68136For Sale
 MLS ID #22631783, Michael Ware, Better Homes and Gardens R.E.. GPRMLS
- $420,0004 bd4 ba2.4k sqft16006 Franklin St, Omaha, NE 68118For SaleMLS ID #22629052, Mandi Lackas, Nebraska Realty. GPRMLS
- $499,9005 bd4 ba4k sqft7823 N 156th Ave, Bennington, NE 68007For SaleMLS ID #22631763, Amy Schinco, BHHS Ambassador Real Estate. GPRMLS
- $365,0003 bd4 ba2.8k sqft867 S 156th Ave, Omaha, NE 68118For SaleMLS ID #22627215, Chris Egan, BHHS Ambassador Real Estate. GPRMLS
- $535,0004 bd3 ba3.8k sqft16329 Valley St, Omaha, NE 68130For SaleMLS ID #22631416, Jeff Perdue, Nebraska Realty. GPRMLS
- $460,0005 bd4 ba2.9k sqft5607 S 174th Ave, Omaha, NE 68135For SaleMLS ID #22629929, Michael Stanley, BHHS Ambassador Real Estate. GPRMLS
- $499,9005 bd4 ba3.7k sqft1017 N 129th Cir, Omaha, NE 68154For SaleMLS ID #22616554, Jessica Dembinski, BHHS Ambassador Real Estate. GPRMLS
- $449,0004 bd3 ba3.4k sqft14477 Erskine St, Omaha, NE 68116For SaleMLS ID #22629173, Kori Krause, NP Dodge RE Sales Inc 148Dodge. GPRMLS
- $455,0004 bd3 ba3.6k sqft2919 N 170th St, Omaha, NE 68116For SaleMLS ID #22629115, Tabitha Cooper, BHHS Ambassador Real Estate. GPRMLS
- $440,0004 bd3 ba2.8k sqft4920 N 140th St, Omaha, NE 68164For SaleMLS ID #22631620, Jamie Hunsberger, BHHS Ambassador Real Estate. GPRMLS
- $459,0004 bd4 ba3.6k sqft1733 N 131st Avenue Cir, Omaha, NE 68154For SaleMLS ID #22624709, Alina Derun, Platinum Realty LLC. GPRMLS
- $633,5005 bd5 ba4k sqft13516 Parker St, Omaha, NE 68154For SaleMLS ID #22631683, Janelle Sandene, NP Dodge RE Sales Inc 86Dodge. GPRMLS
- $550,0004 bd4 ba3.2k sqft12315 Hamilton Cir, Omaha, NE 68154For SaleMLS ID #22631283, Steve Minino, Realty ONE Group Sterling. GPRMLS
- $465,0004 bd3 ba2.6k sqft5102 N 137th Ave, Omaha, NE 68164For SaleMLS ID #22630307, Grace Stanzel, BHHS Ambassador Real Estate. GPRMLS
- $540,0004 bd4 ba3.1k sqft1208 N 181st St, Elkhorn, NE 68022For SaleMLS ID #22630915, Sebastian Chavez-Shirley, Better Homes and Gardens R.E.. GPRMLS
- $569,0005 bd5 ba4.2k sqft5627 N 160th Ave, Omaha, NE 68116For SaleMLS ID #22630279, Lyn Echter, BHHS Ambassador Real Estate. GPRMLS
- $392,7004 bd4 ba3.1k sqft13734 Hillsborough Dr, Omaha, NE 68164For SaleMLS ID #22631017, Nick Pacal, BHHS Ambassador Real Estate. GPRMLS
