Under contract-accepting backup offers. Welcome to this spacious 5 Bedroom, 4 bath pool home located in the charming Orange Tree community of Clermont. This home is located on a fantastic SPACIOUS lot with NO rear neighbors! This well designed open floor plan offers a formal dining area, and boasts separate living and family areas. The kitchen flows seamlessly into the main Living area making it perfect for entertaining friends and family. In addition there is also a breakfast nook with views of the pool. The expansive pool deck is easily accessible from several areas of the home through french doors and is well equipped with a large pool, jacuzzi and a 10x20 covered lanai, creating the ideal space to BBQ and have endless hours of family fun! You also have access to a full bath from the pool deck. The primary suite includes TWO walk-in closets, dual vanities, walk in shower and separate soaking tub and you may also access the pool deck through a set of French doors. This home also includes a separate indoor laundry room and a two car garage. Enjoy beautiful mature pine trees in the backyard and relaxing WEST facing sunsets. Orange Tree is a vibrant community offering tennis courts, pickleball courts, and a playground. This versatile property works perfectly as a primary residence, vacation rental investment, or second home. Conveniently located just 7 miles from Disney and close to restaurants, shopping, and major highways.
Accepting backups
$449,000
15825 ROBIN HILL LOOP, CLERMONT, FL 34714
5beds
2,275sqft
Single Family Residence
Built in 2007
9,200 Square Feet Lot
$439,400 Zestimate®
$197/sqft
$58/mo HOA
What's special
Large poolSeparate indoor laundry roomSeparate soaking tubFormal dining areaExpansive pool deckWalk in showerRelaxing west facing sunsets
- 315 days
- 61
- 0
Likely to sell faster than
Zillow last checked:
Listing updated:
Listed by:
Abby Anderson Hayes, LLC 407-791-6241,
REAL BROKER, LLC 855-450-0442,
Thomas Hayes 407-310-9983,
REAL BROKER, LLC
Source: Stellar MLS,MLS#: O6365611 Originating MLS: Orlando Regional
Originating MLS: Orlando Regional
Facts & features
Interior
Bedrooms & bathrooms
- Bedrooms: 5
- Bathrooms: 4
- Full bathrooms: 4
Rooms
- Room types: Utility Room
Primary bedroom
- Features: Walk-In Closet(s)
- Level: First
- Area: 264 Square Feet
- Dimensions: 22x12
Bedroom 2
- Features: Built-in Closet
- Level: First
- Area: 176 Square Feet
- Dimensions: 16x11
Bedroom 3
- Features: Built-in Closet
- Level: First
- Area: 154 Square Feet
- Dimensions: 14x11
Bedroom 4
- Features: Built-in Closet
- Level: First
- Area: 110 Square Feet
- Dimensions: 11x10
Bedroom 5
- Features: Built-in Closet
- Level: First
- Area: 120 Square Feet
- Dimensions: 12x10
Dining room
- Level: First
- Area: 120 Square Feet
- Dimensions: 12x10
Kitchen
- Level: First
- Area: 210 Square Feet
- Dimensions: 14x15
Living room
- Level: First
- Area: 273 Square Feet
- Dimensions: 21x13
Heating
- Central
Cooling
- Central Air
Appliances
- Included: Dishwasher, Disposal, Dryer, Microwave, Refrigerator, Washer
- Laundry: Inside, Laundry Room
Features
- Ceiling Fan(s), High Ceilings, Kitchen/Family Room Combo, Open Floorplan, Primary Bedroom Main Floor, Solid Wood Cabinets, Split Bedroom, Stone Counters, Thermostat, Walk-In Closet(s)
- Flooring: Carpet, Ceramic Tile
- Doors: French Doors
- Has fireplace: No
Interior area
- Total structure area: 3,115
- Total interior livable area: 2,275 sqft
Video & virtual tour
Property
Parking
- Total spaces: 2
- Parking features: Driveway
- Attached garage spaces: 2
- Has uncovered spaces: Yes
Features
- Levels: One
- Stories: 1
- Patio & porch: Covered, Rear Porch, Screened
- Exterior features: Irrigation System, Sidewalk, Sprinkler Metered
- Has private pool: Yes
- Pool features: Heated, In Ground
- Has spa: Yes
- Has view: Yes
- View description: Trees/Woods
Lot
- Size: 9,200 Square Feet
- Residential vegetation: Mature Landscaping
Details
- Parcel number: 222426150900062000
- Zoning: PUD
- Special conditions: Probate Listing
Construction
Type & style
- Home type: SingleFamily
- Property subtype: Single Family Residence
Materials
- Stucco
- Foundation: Block
- Roof: Shingle
Condition
- Completed
- New construction: No
- Year built: 2007
Utilities & green energy
- Sewer: Public Sewer
- Water: Public
- Utilities for property: BB/HS Internet Available, Cable Available, Electricity Connected, Natural Gas Available, Public, Water Connected
Community & HOA
Community
- Features: Playground, Sidewalks, Tennis Court(s)
- Security: Smoke Detector(s)
- Pet fee: $0 monthly
- Subdivision: ORANGE TREE PH 06
HOA
- Has HOA: Yes
- Amenities included: Pickleball Court(s), Playground, Tennis Court(s)
- Services included: Common Area Taxes, Manager
- HOA fee: $58 monthly
- HOA name: Orange Tree HOA- Real Manage
Location
- Region: Clermont
Financial & listing details
- Price per square foot: $197/sqft
- Tax assessed value: $406,376
- Annual tax amount: $5,817
- Date on market: 12/8/2025
- Cumulative days on market: 144 days
- Listing terms: Cash,Conventional
- Ownership: Fee Simple
- Total actual rent: 0
- Electric utility on property: Yes
- Road surface type: Asphalt
Estimated market value
$439,400
$417,000 - $461,000
$2,599/mo
Price history
| Date | Event | Price |
|---|---|---|
| 8/11/2026 | Listed for sale | $449,000$197/sqft |
Source:  Stellar MLS #O6365611 Report a problem Stellar MLS #O6365611 Report a problem | ||
| 7/8/2026 | Contingent | $449,000$197/sqft |
Source: Stellar MLS #O6365611 Report a problem | ||
| 2/20/2026 | Pending sale | $449,000$197/sqft |
Source: Stellar MLS #O6365611 Report a problem | ||
| 1/26/2026 | Price change | $449,000-6.3%$197/sqft |
Source: Stellar MLS #O6365611 Report a problem | ||
| 12/8/2025 | Listed for sale | $479,000+16%$211/sqft |
Source: Stellar MLS #O6365611 Report a problem | ||
| 8/31/2007 | Sold | $412,900$181/sqft |
Source: Public Record Report a problem | ||
Public tax history
| Year | Property taxes | Tax assessment |
|---|---|---|
| 2025 | $6,060 +4.1% | $386,130 +10% |
| 2024 | $5,821 +7.9% | $351,030 +10% |
| 2023 | $5,393 +16.9% | $319,120 +10% |
| 2022 | $4,615 +13.2% | $290,110 +10% |
| 2021 | $4,079 +6.4% | $263,738 +8.3% |
| 2020 | $3,834 -0.1% | $243,547 +5.8% |
| 2019 | $3,837 +7% | $230,245 +6.5% |
| 2018 | $3,585 | $216,274 +10% |
| 2017 | $3,585 +10% | $196,613 -0.1% |
| 2016 | $3,259 -2.1% | $196,777 -2.1% |
| 2015 | $3,328 -2.8% | $200,949 +1.1% |
| 2014 | $3,425 +35.7% | $198,751 +15.5% |
| 2013 | $2,525 +0.3% | $172,121 +1.4% |
| 2012 | $2,517 -4.3% | $169,686 -4.5% |
| 2011 | $2,631 -12.5% | $177,645 -10.9% |
| 2010 | $3,008 -14.3% | $199,304 -14.4% |
| 2009 | $3,510 -26.2% | $232,825 -26.2% |
| 2008 | $4,754 +384.4% | $315,693 +385.7% |
| 2007 | $981 +14.8% | $65,000 +25% |
| 2006 | $855 | $52,000 |
Find assessor info on the county website
Monthly payment
Est. payment
Payment breakdown
Explore the cost of this home by adjusting the details. Changes won't be saved.Climate risks
Neighborhood: 34714
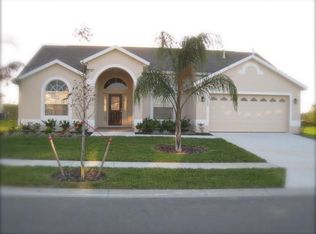
- $444,7004 bd3 ba1.9k sqft15829 Robin Hill Loop, Clermont, FL 34714Off Market
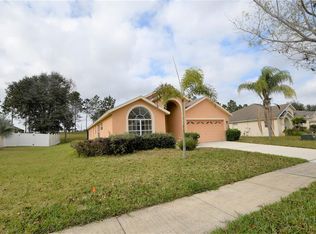
- $453,7005 bd4 ba2.1k sqft15821 Robin Hill Loop, Clermont, FL 34714Off Market
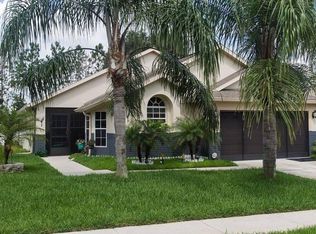
- $416,6004 bd3 ba1.8k sqft15817 Robin Hill Loop, Clermont, FL 34714Off Market
- $495,8006 bd3 ba2.3k sqft15833 Robin Hill Loop, Clermont, FL 34714Off Market
Similar homes
- $410,0004 bd3 ba2k sqft16710 CARIBBEAN BREEZE WAY, CLERMONT, FL 34714For Sale

 MLS ID #S5154061, Nadia Aguilar, EXIT REALTY 4CORNERS. Stellar MLS
 - $369,9004 bd2 ba1.5k sqft16833 GLENBROOK BOULEVARD, CLERMONT, FL 34714For Sale
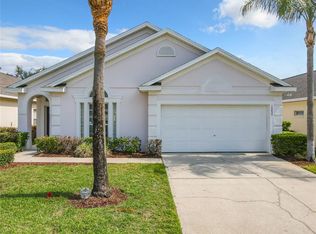 MLS ID #O6447977, Sandy Giff, GIFF GROUP SELLS HOMES. Stellar MLS
 - $334,5004 bd2 ba1.4k sqft15405 MARGAUX DRIVE, CLERMONT, FL 34714For Sale
 MLS ID #G5115575, Yanett Saborido, LA ROSA REALTY LLC. Stellar MLS
 - $419,0003 bd2 ba1.6k sqft2929 DEERBERRY LANE, CLERMONT, FL 34714For Sale
 MLS ID #O6438203, Wendell Philp, PA, LA ROSA REALTY LLC. Stellar MLS
 - $334,9003 bd2 ba1.7k sqft15854 BAY VISTA DRIVE, CLERMONT, FL 34714For SaleMLS ID #O6418992, Robert Salmons, ENTERA REALTY LLC. Stellar MLS
- $435,0005 bd4 ba2.3k sqft302 JULLIARD BOULEVARD, DAVENPORT, FL 33897For SaleMLS ID #R4912121, Priscilla Puccio, LAWHUN ENTERPRISES IV, LLC DBA: FLORIDA REALTY INVESTMENTS IV. Stellar MLS
- $449,0004 bd3 ba2.9k sqft12912 CLOVERDALE LANE, CLERMONT, FL 34711For SaleMLS ID #G5113352, Nick Zema, DW&CO. REAL ESTATE, LLC. Stellar MLS
- $445,0003 bd3 ba2.3k sqft852 N JACKS LAKE ROAD, CLERMONT, FL 34711For SaleMLS ID #G5117648, Mitchell Stiefel, CENTURY 21 HANCOCK. Stellar MLS
- $355,0003 bd3 ba1.6k sqft1005 WINDING WATER WAY, CLERMONT, FL 34714For SaleMLS ID #C7529062, Raul Pino, SOVEREIGN REAL ESTATE GROUP. Stellar MLS
- $413,9004 bd3 ba1.9k sqft257 HERRING STREET, DAVENPORT, FL 33897For SaleMLS ID #O6446414, Cedrick Williams, MAGNUS REALTY GROUP LLC. Stellar MLS
- $495,0004 bd3 ba2.4k sqft9833 SPRING LAKE DRIVE, CLERMONT, FL 34711For SaleMLS ID #G5117703, Kris Persaud, WATSON REALTY CORP., REALTORS. Stellar MLS
- $474,9005 bd4 ba2.8k sqft672 ORISTA DR, DAVENPORT, FL 33897For SaleMLS ID #O6414980, Uno Sorlie, HOPKEY REALTY. Stellar MLS
- $509,9903 bd3 ba1.7k sqft11030 FOLKLORE STREET, WINTER GARDEN, FL 34787For SaleMLS ID #O6445865, Cristina Gonzalez Nieves, PREMIUM PROPERTIES R.E SERVICE. Stellar MLS
- $473,0004 bd3 ba2.1k sqft5754 SURPRISE LILY DRIVE, WINTER GARDEN, FL 34787For SaleMLS ID #S5151845, Eric Jia, NUMBER 1 BROKER, LLC. Stellar MLS
- $485,0003 bd2 ba1.6k sqft11117 BOSTWICK ALLEY, WINTER GARDEN, FL 34787For SaleMLS ID #O6407552, Fernanda Bover, LA ROSA REALTY LLC. Stellar MLS
- $539,0006 bd5 ba3.1k sqft3273 LILAC WAY, DAVENPORT, FL 33897For SaleMLS ID #O6448589, Jie Liu, FLORIDA REALTY INVESTMENTS. Stellar MLS
- $523,4343 bd3 ba2.1k sqft15813 SWEET LEMON WAY, WINTER GARDEN, FL 34787For SaleMLS ID #O6418559, Steven Koleno, BEYCOME OF FLORIDA LLC. Stellar MLS
- $385,0003 bd2 ba1.6k sqft4052 SERENA LANE, CLERMONT, FL 34711For SaleMLS ID #O6392318, Elizabeth Murdock, GLOBAL REALTY INTERNATIONAL. Stellar MLS
- $435,0006 bd5 ba2.6k sqft344 ORANGE COSMOS BOULEVARD, DAVENPORT, FL 33837For SaleMLS ID #S5146847, Nikki Ansons, COLDWELL BANKER REALTY. Stellar MLS
- $590,0005 bd4 ba2.7k sqft431 BALBOA BOULEVARD, CLERMONT, FL 34715For SaleMLS ID #G5112153, Katherine Figueroa Santiago, WATSON REALTY CORP., REALTORS. Stellar MLS
