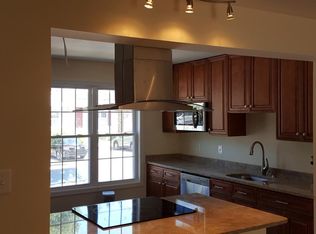
$346,9003 bd2 ba2.1k sqft15829 Millbrook Ln #127, Laurel, MD 20707Off MarketSaveNo image available for this property
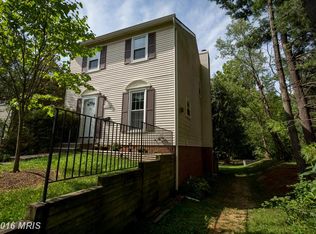
$342,4003 bd3 ba1.8k sqft15827 Millbrook Ln #128, Laurel, MD 20707Off MarketSaveNo image available for this property
$341,4003 bd3 ba2.1k sqft15819 Millbrook Ln #132, Laurel, MD 20707Off MarketSaveNo image available for this property
$301,900-- bd-- ba1.8k sqft15813 Millbrook Ln #135, Laurel, MD 20707Off MarketSaveNo image available for this property
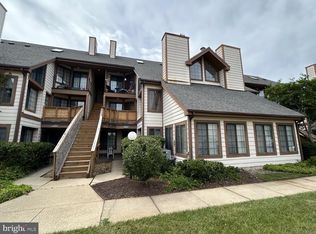
$200,0001 bd1 ba1k sqftBrookmill Condo, Laurel, MD 20707For SaleSaveMLS ID #MDPG2221566, Patricia Kenan, Delta Exclusive Realty, LLC. Bright MLS
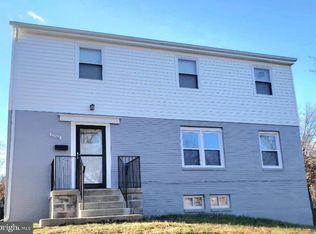
$205,0002 bd2 ba840 sqft14017 Justin Way #22-E, Laurel, MD 20707For SaleSaveMLS ID #MDPG2207110, CORDNEY BEST, HomeSmart. Bright MLS
$285,0003 bd2 ba1.4k sqftStillmeadows Condo, Severn, MD 21144For SaleSaveMLS ID #MDAA2156316, LEO THEODAT FILS, Bennett Realty Solutions. Bright MLS
$339,9993 bd3 ba1.9k sqftAndover Heights, Laurel, MD 20708For SaleSaveMLS ID #MDPG2217304, Rachel Barnes, Keller Williams Preferred Properties. Bright MLS
$290,0003 bd1 ba882 sqft335 Carmody Hills Dr, Capitol Heights, MD 20743For SaleSaveNo image available for this propertyMLS ID #MDPG2222434, Mr. Sam Odagbodo, Bennett Realty Solutions. Bright MLS
$289,0002 bd2 ba1k sqft4998 Dorsey Hall Dr Unit A2, Ellicott City, MD 21042For SaleSaveNo image available for this propertyMLS ID #MDHW2072324, Hanna Wang, Prostage Realty, LLC. Bright MLS
$290,0002 bd3 ba1.2k sqft7047 Palamar Ter, Lanham, MD 20706For SaleSaveNo image available for this propertyMLS ID #MDPG2186598, Daniel Register. Long & Foster Broker Feed
$300,0003 bd2 ba1.2k sqft5869 Rowanberry Dr Unit A32, Elkridge, MD 21075For SaleSaveNo image available for this propertyMLS ID #MDHW2074564, Pau Lian, Samson Properties. Bright MLS
$279,9993 bd2 ba1.1k sqftSpringleaf At Orchard Club, Elkridge, MD 21075For SaleSaveNo image available for this propertyMLS ID #MDHW2073558, Chris McDonald, Pearson Smith Realty, LLC. Bright MLS
$294,9993 bd3 ba1.3k sqft1708 Tulip Ave, District Heights, MD 20747For SaleSaveNo image available for this propertyMLS ID #MDPG2214808, Carlos Zapata, Smart Realty, LLC. Bright MLS
$349,0003 bd2 ba1.1k sqft2922 Strauss Ter, Silver Spring, MD 20904For SaleSaveNo image available for this propertyMLS ID #MDMC2258036, MOTI SHIFERAW, Keller Williams Capital Properties. Bright MLS
$299,9903 bd1 ba1k sqft634 Chapelgate Dr, Odenton, MD 21113For SaleSaveNo image available for this propertyMLS ID #MDAA2154758, Mr. Travis Mahaffey, Anne Arundel Properties, Inc.. Bright MLS
$214,5003 bd2 ba1.1k sqftMontpelier Village Condo-phase I>, Beltsville, MD 20705For SaleSaveNo image available for this propertyMLS ID #MDPG2209640, Isaac Etedgi, HomeSmart. Bright MLS
$260,0002 bd2 ba979 sqft6320 Bayberry Ct Unit 903, Elkridge, MD 21075For SaleSaveNo image available for this propertyMLS ID #MDHW2073848, Darby McKaine, Douglas Realty, LLC. Bright MLS
$294,0003 bd2 ba1.2k sqft430 Possum Ct, Capitol Heights, MD 20743For SaleSaveNo image available for this propertyMLS ID #MDPG2205106, Carl Bell, Samson Properties. Bright MLS
$270,0003 bd3 ba1.2k sqft1627 Willowwood Ct, Hyattsville, MD 20785For SaleSaveNo image available for this propertyMLS ID #MDPG2194644, Mynor Herrera, Keller Williams Capital Properties. Bright MLS
$339,9004 bd4 ba1.4k sqft11879 Old Columbia Pike #70, Silver Spring, MD 20904For SaleSaveNo image available for this propertyMLS ID #MDMC2254536, Chemine Coleman, Own Real Estate. Bright MLS
$300,0003 bd3 ba1.7k sqft875 Chestnut View Ct, Baltimore, MD 21226For SaleSaveNo image available for this propertyMLS ID #MDAA2147442, Connie Fallon, Coldwell Banker Waterman Realty. Bright MLS
$289,0004 bd2 ba1.8k sqft2012 Royal Garden Dr, Baltimore, MD 21207For SaleSaveNo image available for this propertyMLS ID #MDBC2168038, Gina Gargeu, Century 21 Downtown. Bright MLS
$325,0002 bd2 ba1.1k sqft1549 Karen Blvd E, District Heights, MD 20747For SaleSaveNo image available for this propertyMLS ID #MDPG2221844, Bobby Clark, Smart Realty, LLC. Bright MLS