
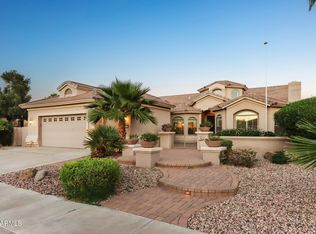
Wow! This breathtaking home in the highly sought-after gated community of Portales offers the perfect blend of luxury & comfort with PAID solar! From the exquisite curb appeal & desert landscaping to the spacious 3-car garage, every detail impresses. Inside, custom finishes wood shutters, stone accents, coffered ceilings in the formal dining room & primary bedroom, stylish lighting & elegant tile flooring. The formal dining room features a custom butler's pantry & wine enthusiasts will love the custom wine cellar. The open-concept living area flows seamlessly into a gourmet kitchen with staggered wood cabinets, a travertine backsplash, granite counters, stainless steel appliances & an island with a breakfast bar. The owner's suite is a true retreat, boasting a bay window, backyard access & a spa-like ensuite with dual vanities, a soaking tub, a snail shower & a spacious walk-in closet. Step outside to your private desert oasis, complete with a built-in BBQ, a sparkling pool, a putting green, turf, gutters, & a covered patio equipped with mistersperfect for outdoor gatherings. This exceptional home has it alldon't miss your chance to make it yours!
Pending
$765,000
15837 W BONITOS Drive, Goodyear, AZ 85395
4beds
3,008sqft
:
Get pre-qualified$4,788/mo
Single Family Residence
Built in 2013
0.26 Acres Lot
$779,600 Zestimate®
$254/sqft
$230/mo HOA
What's special
Sparkling poolCovered patioStylish lightingCustom wine cellarStone accentsCustom finishesDesert landscaping
- 156 days |
- 15 |
- 1 |
Zillow last checked:
Listing updated:
Listed by:
Carin S Nguyen 623-223-1663,
Real Broker
Source: ARMLS,MLS#: 6824359
Facts & features
Interior
Bedrooms & bathrooms
- Bedrooms: 4
- Bathrooms: 3
- Full bathrooms: 3
Heating
- Electric
Cooling
- Central Air, Ceiling Fan(s)
Appliances
- Included: Water Softener Owned, Gas Stub for Range, Reverse Osmosis, Built-in Microwave, Dishwasher, Disposal, Gas Cooktop, Water Purifier
Features
- Pantry, Granite Counters, Double Vanity, 9+ Flat Ceilings, Kitchen Island, Full Bth Master Bdrm, Separate Shwr & Tub
- Flooring: Carpet, Tile
- Windows: Skylight(s), Solar Screens, Double Pane Windows
- Has basement: No
- Has fireplace: No
Interior area
- Total structure area: 3,008
- Total interior livable area: 3,008 sqft
Video & virtual tour
Property
Parking
- Total spaces: 5
- Parking features: Tandem Garage, Garage Door Opener, Attch'd Gar Cabinets
- Garage spaces: 3
- Uncovered spaces: 2
Features
- Stories: 1
- Patio & porch: Covered, Patio
- Exterior features: Misting System, Built-in Barbecue
- Has private pool: Yes
- Pool features: Variable Speed Pump
- Spa features: None
- Fencing: Block
Lot
- Size: 0.26 Acres
- Features: North/South Exposure, Sprinklers In Rear, Desert Back, Desert Front, Synthetic Grass Back, Auto Timer H2O Front, Auto Timer H2O Back
Details
- Parcel number: 50811462
Construction
Type & style
- Home type: SingleFamily
- Architectural style: Ranch
- Property subtype: Single Family Residence
Materials
- Stucco, Wood Frame
- Roof: Tile
Condition
- Year built: 2013
Details
- Builder name: Maracay
Utilities & green energy
- Sewer: Public Sewer
- Water: City Water
Green energy
- Energy efficient items: Solar Panels
- Water conservation: Recirculation Pump
Community & HOA
Community
- Features: Gated, Playground, Biking/Walking Path
- Security: Security System Owned
- Subdivision: PALM VALLEY PHASE 8 NORTH PARCEL
HOA
- Has HOA: Yes
- Services included: Maintenance Grounds
- HOA fee: $230 monthly
- HOA name: Palm Valley VIII
- HOA phone: 602-437-4777
Location
- Region: Goodyear
Financial & listing details
- Price per square foot: $254/sqft
- Tax assessed value: $602,500
- Annual tax amount: $4,149
- Date on market: 2/27/2025
- Cumulative days on market: 156 days
- Listing terms: Cash,Conventional,VA Loan
- Ownership: Fee Simple
Estimated market value
$779,600
$717,000 - $850,000
$3,576/mo
Price history
| Date | Event | Price |
|---|---|---|
| 5/4/2025 | Listing removed | $3,500$1/sqft |
Source: ARMLS #6844076 Report a problem | ||
| 5/4/2025 | Pending sale | $765,000$254/sqft |
Source:  ARMLS #6824359 Report a problem ARMLS #6824359 Report a problem | ||
| 4/1/2025 | Listed for rent | $3,500$1/sqft |
Source: ARMLS #6844076 Report a problem | ||
| 4/1/2025 | Price change | $765,000-4.1%$254/sqft |
Source: ARMLS #6824359 Report a problem | ||
| 2/27/2025 | Listed for sale | $798,000+6.4%$265/sqft |
Source: ARMLS #6824359 Report a problem | ||
| 3/15/2023 | Sold | $750,000$249/sqft |
Source: ARMLS #6453417 Report a problem | ||
| 1/20/2023 | Price change | $750,000-6.1%$249/sqft |
Source: ARMLS #6453417 Report a problem | ||
| 10/25/2022 | Price change | $799,000-2%$266/sqft |
Source: ARMLS #6453417 Report a problem | ||
| 9/22/2022 | Price change | $815,000-4.1%$271/sqft |
Source: ARMLS #6453417 Report a problem | ||
| 9/1/2022 | Listed for sale | $850,000+70%$283/sqft |
Source: ARMLS #6453417 Report a problem | ||
| 12/23/2019 | Sold | $500,000-2.9%$166/sqft |
Source: ARMLS #6010728 Report a problem | ||
| 12/10/2019 | Pending sale | $515,000$171/sqft |
Source: Realty ONE Group #6010728 Report a problem | ||
| 12/4/2019 | Listed for sale | $515,000+8.4%$171/sqft |
Source: Realty ONE Group #6010728 Report a problem | ||
| 3/29/2019 | Sold | $475,000$158/sqft |
Source: ARMLS #5862132 Report a problem | ||
| 2/12/2019 | Pending sale | $475,000$158/sqft |
Source: Keller Williams Realty Professional Partners #5862132 Report a problem | ||
| 1/2/2019 | Listed for sale | $475,000+26.9%$158/sqft |
Source: Keller Williams Realty Professional Partners #5862132 Report a problem | ||
| 6/21/2013 | Sold | $374,453$124/sqft |
Source: Public Record Report a problem | ||
Public tax history
| Year | Property taxes | Tax assessment |
|---|---|---|
| 2025 | $3,070 -10.3% | $60,250 -4.4% |
| 2024 | $3,424 +3.8% | $63,030 +79% |
| 2023 | $3,299 -28% | $35,203 -12.3% |
| 2022 | $4,581 +1.5% | $40,120 -0.3% |
| 2021 | $4,511 +15% | $40,260 +7.2% |
| 2020 | $3,921 +2% | $37,560 +2.8% |
| 2019 | $3,844 | $36,530 +5% |
| 2018 | $3,844 +6.4% | $34,800 |
| 2017 | $3,612 +7.2% | $34,800 -0.6% |
| 2016 | $3,368 -2.1% | $35,020 +21.8% |
| 2015 | $3,439 | $28,750 +17.8% |
| 2014 | -- | $24,400 +291% |
| 2013 | -- | $6,240 -45.8% |
| 2009 | -- | $11,520 -49.3% |
| 2008 | -- | $22,720 |
Find assessor info on the county website
Monthly payment
Est. payment
Payment breakdown
Explore the cost of this home by adjusting the details. Changes won't be saved.Climate risks
Neighborhood: 85395
Nearby schools
GreatSchools rating
- 6/10Scott L Libby Elementary SchoolGrades: PK-6Distance: 3.7 mi
- 7/10Verrado Middle SchoolGrades: 5-8Distance: 6.6 mi
- 3/10Desert Edge High SchoolGrades: 9-12Distance: 2.2 mi
Schools provided by the listing agent
- Elementary: Mabel Padgett Elementary School
- Middle: Western Sky Middle School
- High: Verrado High School
- District: Litchfield Elementary District
Source: ARMLS. This data may not be complete. We recommend contacting the local school district to confirm school assignments for this home.
- $754,6004 bd4 ba3k sqft15849 W Bonitos Dr, Goodyear, AZ 85395Off Market
- $785,0005 bd4 ba3.1k sqft15829 W Bonitos Dr, Goodyear, AZ 85395Sold

- $814,9004 bd3 ba3.4k sqft15857 W Bonitos Dr, Goodyear, AZ 85395Off Market
- $767,0004 bd4 ba2.8k sqft15817 W Bonitos Dr, Goodyear, AZ 85395Sold

- $854,1005 bd3 ba3.7k sqft15836 W Bonitos Dr, Goodyear, AZ 85395Off Market
- $860,500-- bd4 ba3.4k sqft15848 W Bonitos Dr, Goodyear, AZ 85395Off Market
- $681,3004 bd3 ba2.8k sqft15824 W Bonitos Dr, Goodyear, AZ 85395Off Market
- $830,0005 bd5 ba3.3k sqft15805 W Bonitos Dr, Goodyear, AZ 85395Sold
A local agent can set up tours, give advice and negotiate with sellers.
Similar homes
- $735,0005 bd3 ba3.1k sqft15766 W WILSHIRE Drive, Goodyear, AZ 85395For Sale
 MLS ID #7039443, Brian Zabel, Realty ONE Group. ARMLS
 - $699,9004 bd3 ba2.9k sqft2313 N 156TH Drive, Goodyear, AZ 85395For Sale
 MLS ID #7004558, Ronda Everett, Realty ONE Group. ARMLS
 - $737,0003 bd2 ba2.9k sqft2723 N 159TH Drive, Goodyear, AZ 85395For Sale
 MLS ID #7003152, Carin S Nguyen, Real Broker. ARMLS
 - $640,0003 bd3 ba2.4k sqft15748 W ASHLAND Avenue, Goodyear, AZ 85395For Sale
 MLS ID #7022136, Nic Silvester, West USA Realty. ARMLS
 - $695,0004 bd4 ba3.6k sqft2715 N 144TH Drive, Goodyear, AZ 85395For SaleMLS ID #7027345, Inna Novey, West USA Realty. ARMLS
- $779,9005 bd4 ba3.5k sqft18590 W COOLIDGE Street, Goodyear, AZ 85395For SaleMLS ID #7014537, Carin S Nguyen, Real Broker. ARMLS
- $659,0004 bd3 ba2.2k sqft14309 W CYPRESS Street, Goodyear, AZ 85395For SaleMLS ID #7036943, Kyle Conroy, Realty ONE Group. ARMLS
- $625,0004 bd4 ba3k sqft15430 W SELLS Drive, Goodyear, AZ 85395For SaleMLS ID #7015215, James Ferris, Berkshire Hathaway HomeServices Arizona Properties. ARMLS
- $725,0004 bd4 ba3k sqft19222 W DENTON Street, Litchfield Park, AZ 85340For SaleMLS ID #7050079, Melissa Stull, West USA Realty. ARMLS
- $850,0006 bd5 ba3.8k sqft14372 W CYPRESS Street, Goodyear, AZ 85395For SaleMLS ID #7042903, Kristopher J Wisdom, Realty ONE Group. ARMLS
- $625,0002 bd3 ba2k sqft16819 W CORONADO Road, Goodyear, AZ 85395For SaleMLS ID #7050936, Mimi Brown, Keller Williams, Professional Partners. ARMLS
- $715,0004 bd3 ba3k sqft5125 N 194TH Drive, Litchfield Park, AZ 85340For SaleMLS ID #7056492, Michelle L Minik, Realty of America LLC. ARMLS
- $785,0005 bd4 ba3.4k sqft2975 N SUMMER Street, Buckeye, AZ 85396For SaleMLS ID #7037956, Carin S Nguyen, Real Broker. ARMLS
- $749,9004 bd4 ba3.7k sqft20919 W WESTERN Drive, Buckeye, AZ 85396For SaleMLS ID #7031276, Noah Mirabal, HomeSmart. ARMLS
- $630,0004 bd4 ba2.7k sqft15108 W ROOSEVELT Street, Goodyear, AZ 85338For SaleMLS ID #7032818, Alexander Courtney, The Brokery. ARMLS
- $755,0005 bd4 ba3.2k sqft20792 W Hamilton Street, Buckeye, AZ 85396For SaleMLS ID #6986806, Claudia K Adam, HomeSmart. ARMLS
- $749,8804 bd4 ba3.4k sqft20903 W CORA Vista, Buckeye, AZ 85396For SaleMLS ID #7010557, Breonna Bachman, Keller Williams Arizona Realty. ARMLS
- $730,0004 bd4 ba3.8k sqft13222 W ANNIKA Drive, Litchfield Park, AZ 85340For SaleMLS ID #7052905, Michelle L Minik, Realty of America LLC. ARMLS
- $799,0005 bd5 ba3.3k sqft2624 N BLACK ROCK Road, Buckeye, AZ 85396For SaleMLS ID #7001866, Elizabeth Miller, West USA Realty. ARMLS
- $--4 bd3 ba2.4k sqft12799 S 183rd Dr, Goodyear, AZ 85338AuctionAuction.com 2
