Virtually Staged. Welcome to 15868 Country Lake Drive, a beautifully updated Tampa pool home offering the perfect combination of space, style, and Florida living! Featuring 4 bedrooms, 3 full bathrooms, and two separate living areas, this home offers a flexible floor plan with plenty of room to spread out, entertain, work from home, or simply relax. Step inside to find no carpet throughout, including newly updated luxury vinyl plank flooring, along with custom plantation shutters that add a polished, upscale touch throughout the home. The spacious layout offers multiple gathering spaces and plenty of natural light, making the home feel both inviting and functional. Step outside to your own private Florida retreat featuring a brand-new custom pool, screened enclosure, and plenty of additional deck and yard space to lounge, entertain, and make your own. Even better, the home is equipped with solar panels that will be PAID OFF at closing and have been covering the home’s full electric bill—an incredible added value for the new owner! Additional big-ticket updates include a roof replaced in 2020, HVAC system from 2022, hot water heater 2022, and brand new piping throughout the whole home in 2022. Located in a desirable Tampa community with a low HOA and NO CDD, this home checks all the boxes—an incredible pool, flexible living space, beautiful updates, energy-saving solar, and major improvements already taken care of. 15868 Country Lake Drive is move-in ready and waiting for its next owners to call it home!
For sale
$565,000
15868 COUNTRY LAKE DRIVE, TAMPA, FL 33624
4beds
1,710sqft
Single Family Residence
Built in 1983
9,720 Square Feet Lot
$-- Zestimate®
$330/sqft
$13/mo HOA
What's special
Brand-new custom poolFlexible floor planScreened enclosurePrivate florida retreatPlenty of natural lightSpacious layoutCustom plantation shutters
- 5 days |
- 528 |
- 57 |
Likely to sell faster than
Zillow last checked:
Listing updated:
Listed by:
Angela Martin 813-399-3248,
RE/MAX CHAMPIONS 727-807-7887
Source: Stellar MLS,MLS#: W7888793 Originating MLS: West Pasco
Originating MLS: West Pasco
Facts & features
Interior
Bedrooms & bathrooms
- Bedrooms: 4
- Bathrooms: 3
- Full bathrooms: 3
Rooms
- Room types: Family Room
Primary bedroom
- Features: Built-in Closet
- Level: Second
Primary bathroom
- Features: No Closet
- Level: Second
Kitchen
- Level: First
Living room
- Level: First
Heating
- Central
Cooling
- Central Air
Appliances
- Included: Dishwasher, Disposal, Microwave, Range, Refrigerator
- Laundry: Laundry Room
Features
- Ceiling Fan(s), Eating Space In Kitchen, PrimaryBedroom Upstairs, Stone Counters, Thermostat
- Flooring: Ceramic Tile, Luxury Vinyl
- Doors: Sliding Doors
- Windows: Window Treatments
- Has fireplace: No
Interior area
- Total structure area: 2,531
- Total interior livable area: 1,710 sqft
Video & virtual tour
Property
Parking
- Total spaces: 2
- Parking features: Garage - Attached
- Attached garage spaces: 2
Features
- Levels: Multi/Split
- Patio & porch: Patio, Porch, Screened
- Exterior features: Private Mailbox, Private Yard, Rain Gutters, Sidewalk
- Has private pool: Yes
- Pool features: Heated, In Ground, Lighting, Salt Water
- Has spa: Yes
- Spa features: Heated, In Ground
- Fencing: Vinyl
Lot
- Size: 9,720 Square Feet
- Dimensions: 90 x 108
- Features: Sidewalk
Details
- Parcel number: U3127180PY00000300026.0
- Zoning: PD
- Special conditions: None
Construction
Type & style
- Home type: SingleFamily
- Property subtype: Single Family Residence
Materials
- Block, Stone
- Foundation: Slab
- Roof: Shingle
Condition
- New construction: No
- Year built: 1983
Utilities & green energy
- Electric: Photovoltaics Seller Owned
- Sewer: Public Sewer
- Water: Public
- Utilities for property: BB/HS Internet Available, Cable Available, Electricity Connected, Fire Hydrant, Phone Available, Sewer Connected, Street Lights, Water Connected
Green energy
- Energy generation: Solar
Community & HOA
Community
- Security: Smoke Detector(s)
- Pet fee: $0 monthly
- Subdivision: COUNTRY PLACE WEST UNIT II
HOA
- Has HOA: Yes
- HOA fee: $13 monthly
- HOA name: Greenacre Property Management / Melinda Spall
- HOA phone: 813-600-1100
Location
- Region: Tampa
Financial & listing details
- Price per square foot: $330/sqft
- Tax assessed value: $422,963
- Annual tax amount: $6,575
- Date on market: 8/20/2026
- Cumulative days on market: 6 days
- Listing terms: Cash,Conventional,FHA,VA Loan
- Ownership: Fee Simple
- Total actual rent: 0
- Electric utility on property: Yes
- Road surface type: Paved
Estimated market value
Not available
Estimated sales range
Not available
Not available
Price history
| Date | Event | Price |
|---|---|---|
| 8/21/2026 | Listed for sale | $565,000+25.6%$330/sqft |
Source:  Stellar MLS #W7888793 Report a problem Stellar MLS #W7888793 Report a problem | ||
| 10/24/2022 | Listing removed | -- |
Source: BHHS broker feed Report a problem | ||
| 5/14/2022 | Pending sale | $450,000-3.2%$263/sqft |
Source: BHHS broker feed #T3366292 Report a problem | ||
| 5/12/2022 | Sold | $465,000+3.3%$272/sqft |
Source: Public Record Report a problem | ||
| 4/12/2022 | Pending sale | $450,000$263/sqft |
Source: Stellar MLS #T3366292 Report a problem | ||
| 4/12/2022 | Listed for sale | $450,000+69.8%$263/sqft |
Source: Stellar MLS #T3366292 Report a problem | ||
| 7/12/2017 | Sold | $265,000-1.5%$155/sqft |
Source: Public Record Report a problem | ||
| 6/7/2017 | Pending sale | $269,000$157/sqft |
Source: Premier Sotheby's International Realty #T2879038 Report a problem | ||
| 5/25/2017 | Listed for sale | $269,000+17%$157/sqft |
Source: Premier Sotheby's International Realty #T2879038 Report a problem | ||
| 10/27/2015 | Sold | $230,000-4.1%$135/sqft |
Source: Public Record Report a problem | ||
| 8/24/2015 | Listed for sale | $239,900+91.9%$140/sqft |
Source: BHHS HATTON & ASSOCIATES #T2775270 Report a problem | ||
| 7/2/2010 | Sold | $125,000+31.6%$73/sqft |
Source: Public Record Report a problem | ||
| 10/3/1995 | Sold | $95,000$56/sqft |
Source: Public Record Report a problem | ||
Public tax history
| Year | Property taxes | Tax assessment |
|---|---|---|
| 2025 | $6,576 +7.6% | $364,921 +2.5% |
| 2024 | $6,110 +18.3% | $355,990 +17.2% |
| 2023 | $5,163 +62.6% | $303,625 +56.5% |
| 2022 | $3,176 +1.6% | $194,023 +3% |
| 2021 | $3,126 +2.9% | $188,372 +1.4% |
| 2020 | $3,038 +3.5% | $185,771 +2.3% |
| 2019 | $2,935 | $181,594 +1.9% |
| 2018 | $2,935 +0.7% | $178,208 +6.3% |
| 2017 | $2,915 +6.3% | $167,638 -1.6% |
| 2016 | $2,743 -2.9% | $170,411 +22% |
| 2015 | $2,824 -1.1% | $139,731 +10% |
| 2014 | $2,855 | $127,028 +10% |
| 2013 | $2,855 +15.4% | $115,480 +9.5% |
| 2012 | $2,474 -9.7% | $105,415 -10.9% |
| 2011 | $2,739 +55.2% | $118,319 +6.4% |
| 2010 | $1,765 +3.4% | $111,241 +2.7% |
| 2009 | $1,707 +0.5% | $108,316 +0.1% |
| 2008 | $1,699 -11.2% | $108,208 +3% |
| 2007 | $1,913 -3.9% | $105,056 +2.5% |
| 2006 | $1,990 +0.5% | $102,494 +3% |
| 2005 | $1,980 | $99,509 +3% |
| 2004 | -- | $96,611 +1.9% |
| 2003 | -- | $94,810 +2.4% |
| 2002 | -- | $92,588 +1.6% |
| 2001 | -- | $91,130 -2% |
| 2000 | $1,801 | $92,954 |
Find assessor info on the county website
Monthly payment
Est. payment
Payment breakdown
Explore the cost of this home by adjusting the details. Changes won't be saved.Climate risks
Neighborhood: 33624
Nearby schools
GreatSchools rating
- 10/10Northwest Elementary SchoolGrades: PK-5Distance: 0.9 mi
- 6/10Hill Middle SchoolGrades: 6-8Distance: 0.9 mi
- 7/10Steinbrenner High SchoolGrades: 9-12Distance: 4.3 mi
Schools provided by the listing agent
- Elementary: Northwest-HB
- Middle: Hill-HB
- High: Steinbrenner High School
Source: Stellar MLS. This data may not be complete. We recommend contacting the local school district to confirm school assignments for this home.
- $506,3004 bd2 ba1.7k sqft15862 Country Lake Dr, Tampa, FL 33624Off Market

- $486,4004 bd2 ba1.6k sqft15809 Ironware Pl, Tampa, FL 33624Off Market
- $455,8003 bd2 ba1.8k sqft15866 Country Lake Dr, Tampa, FL 33624Off Market
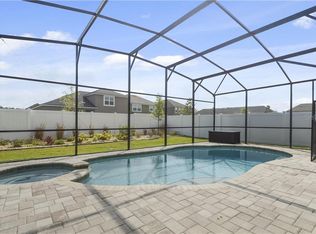
- $436,7004 bd3 ba1.7k sqft15814 Ironware Pl, Tampa, FL 33624Off Market
- $395,8003 bd2 ba1.3k sqft15901 Ironware Pl, Tampa, FL 33624Off Market
- $382,8004 bd2 ba1.3k sqft15812 Ironware Pl, Tampa, FL 33624Off Market
- $444,0003 bd2 ba1.3k sqft15864 Country Lake Dr, Tampa, FL 33624Off Market
- $534,1003 bd2 ba1.8k sqft15807 Ironware Pl, Tampa, FL 33624Off Market
A local agent can set up tours, give advice and negotiate with sellers.
Similar homes
- $574,9904 bd2 ba2.2k sqft4917 DEWEY ROSE COURT, TAMPA, FL 33624For Sale
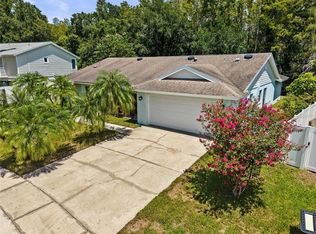
 MLS ID #TB8541964, Richard Stahl, VENDITA. Stellar MLS
 - $575,0003 bd2 ba1.8k sqft15124 Springview St, Tampa, FL 33624For Sale
 MLS ID #2260733, Patricia Corry-Pitts, Peoples Trust Realty Inc. HCMLS
 - $550,0003 bd3 ba2k sqft4611 LANDSCAPE DRIVE, TAMPA, FL 33624For Sale
 MLS ID #TB8538771, Melissa DeMaria, KELLER WILLIAMS TAMPA PROPERTIES. Stellar MLS
 - $584,9004 bd2 ba2.1k sqft16205 SAWGRASS CIRCLE, TAMPA, FL 33624For Sale
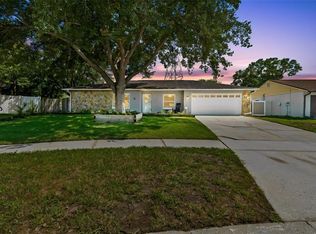 MLS ID #A4698995, James Roadman, Jr, REEL COASTAL PROPERTIES, LLC. Stellar MLS
 - $650,0004 bd3 ba1.9k sqft16126 COUNTRY CROSSING DRIVE, TAMPA, FL 33624For SaleMLS ID #TB8537364, Kimberly Aguilar, LPT REALTY, LLC. Stellar MLS
- $499,0006 bd3 ba1.6k sqft4313 FOXGLEN LANE, TAMPA, FL 33624For SaleMLS ID #TB8541368, Vladimir Arechavaleta, HOME PRIME REALTY LLC. Stellar MLS
- $592,9004 bd2 ba2.4k sqft16502 CAYMAN DRIVE, TAMPA, FL 33624For SaleMLS ID #TB8538788, Robbyn Quandt PLLC, FUTURE HOME REALTY INC. Stellar MLS
- $599,0004 bd2 ba2.5k sqft15430 LAKE BELLA VISTA DRIVE, TAMPA, FL 33625For SaleMLS ID #O6435127, Kamile Okatar, LA ROSA REALTY PREMIER LLC. Stellar MLS
- $529,7244 bd3 ba2.2k sqft4814 FOX HUNT DR, TAMPA, FL 33624For SaleMLS ID #TB8523386, Lynne Brown, PALERMO REAL ESTATE PROF. INC.. Stellar MLS
- $564,7504 bd3 ba2.2k sqft15705 CASHMERE LANE, TAMPA, FL 33624For SaleMLS ID #TB8520650, Ann Billo, CHARLES RUTENBERG REALTY INC. Stellar MLS
- $489,9004 bd2 ba1.8k sqft16117 PEBBLEBROOK DRIVE, TAMPA, FL 33624For SaleMLS ID #TB8529462, Mike Cassens, PA, GOOD 2 GO PROPERTY, LLC. Stellar MLS
- $475,0003 bd2 ba1.3k sqft15911 IRONWARE PLACE, TAMPA, FL 33624For SaleMLS ID #TB8534014, Lori Loscalzo, REAL BROKER, LLC. Stellar MLS
- $547,0004 bd2 ba2.1k sqft5026 CYPRESS TRACE DRIVE, TAMPA, FL 33624For SaleMLS ID #TB8539011, Elizabeth Schwarzen, COASTAL PROPERTIES GROUP INTER. Stellar MLS
- $460,0004 bd3 ba1.7k sqft4723 SOUTHBREEZE DRIVE, TAMPA, FL 33624For SaleMLS ID #TB8536815, Raymond Mihara, MIHARA & ASSOCIATES INC.. Stellar MLS
- $569,0003 bd3 ba1.6k sqft4606 BUCKEYE ROAD, TAMPA, FL 33624For SaleMLS ID #TB8502322, Fallon Brennan, WEALTH HAVEN REALTY. Stellar MLS
- $450,0004 bd3 ba1.8k sqft15806 PENNINGTON ROAD, TAMPA, FL 33624For SaleMLS ID #TB8530499, Jennifer Davida, FUTURE HOME REALTY INC. Stellar MLS
- $475,0003 bd2 ba1.5k sqft15747 SCRIMSHAW DRIVE, TAMPA, FL 33624For SaleMLS ID #TB8535480, Walkis Cruz, FIRST FLA. RLTY. OF TAMPA BAY. Stellar MLS
- $560,0003 bd2 ba1.5k sqft4102 W BANK AVENUE, TAMPA, FL 33624For SaleMLS ID #TB8526146, Laura Echevarria, AVENUE HOMES LLC. Stellar MLS
- $530,0004 bd3 ba2.1k sqft4520 GRAINARY AVENUE, TAMPA, FL 33624For SaleMLS ID #TB8473894, Santa Dominguez, HOMETRUST REALTY GROUP. Stellar MLS
- $579,0005 bd4 ba2.1k sqft4313 HOLLOW HILL DRIVE, TAMPA, FL 33624For SaleMLS ID #TB8507375, Michael Alvarez, EBENEZER REAL ESTATE SOLUTIONS GROUP LLC. Stellar MLS
