Discover the possibilities of country living on approximately 4.5 acres surrounded by mature trees and a peaceful rural setting. This classic farm home has been a place where generations of memories have been made, and now it’s ready for its next chapter. The spacious kitchen has nice wood cabinetry and plenty of storage. Just off the kitchen, the bright sunroom provides a welcoming space to relax and includes a patio door leading to the back patio, perfect for enjoying the outdoors. The main level offers plenty of flexibility with an informal dining room or living room, plus a second living room that could easily be transformed into a main-floor bedroom if desired. Main-floor laundry and a bathroom add everyday convenience. Upstairs, you’ll find three spacious bedrooms and a full bathroom. For those needing space to work, store equipment, pursue hobbies, or simply keep life organized, the property delivers in a big way. A massive 90' x 40' pole shed features electricity and a dirt floor, complemented by an additional 80' x 40' lean-to for even more storage. Whether you have recreational equipment, vehicles, tools, or plans for a hobby farm, there is room to make it happen. Bring your vision and personal style to this well-loved country home. With its acreage, mature trees, expansive outbuildings, and flexible floor plan, this is a rare opportunity to create a property you’ll cherish for years to come.
Active
$400,000
1588 Kennedy Mill Ave, Amery, WI 54001
3beds
2,480sqft
:
Get pre-qualified$2,579/mo
Single Family
Built in 1920
4.5 Acres Lot
$-- Zestimate®
$161/sqft
$-- HOA
What's special
Main-floor laundryBright sunroomSpacious kitchenThree spacious bedroomsExpansive outbuildingsBack patioPlenty of storage
- 3 days |
- 466 |
- 28 |
Zillow last checked:
Listing updated:
Listed by:
Brenda Johnson ABR, PSA, RSPS 715-554-2757,
Edina Realty, Inc.,
Tony Johnson ABR, RSPS, CRS 715-607-1183
Source: NorthstarMLS as distributed by MLS GRID,MLS#: 7123419
Facts & features
Interior
Bedrooms & bathrooms
- Bedrooms: 3
- Bathrooms: 2
- Full bathrooms: 1
- 3/4 bathrooms: 1
Bedroom
- Level: Upper
- Area: 180 Square Feet
- Dimensions: 15x12
Bedroom 2
- Level: Upper
- Area: 210 Square Feet
- Dimensions: 21x10
Bedroom 3
- Level: Upper
- Area: 408 Square Feet
- Dimensions: 24x17
Den
- Level: Main
- Area: 240 Square Feet
- Dimensions: 16x15
Dining room
- Level: Main
- Area: 90 Square Feet
- Dimensions: 15x6
Kitchen
- Level: Main
- Area: 165 Square Feet
- Dimensions: 15x11
Living room
- Level: Main
- Area: 308 Square Feet
- Dimensions: 22x14
Sun room
- Level: Main
- Area: 150 Square Feet
- Dimensions: 15x10
Heating
- Forced Air
Cooling
- None
Appliances
- Included: Dishwasher, Dryer, Microwave, Range, Refrigerator, Washer
- Laundry: Main Level
Features
- Basement: Partial,Unfinished
- Has fireplace: No
Interior area
- Total structure area: 3,248
- Total interior livable area: 2,480 sqft
- Finished area above ground: 2,480
- Finished area below ground: 0
Property
Parking
- Total spaces: 8
- Parking features: Detached Garage, Gravel
- Garage spaces: 8
- Details: Garage Dimensions (80 x 40)
Accessibility
- Accessibility features: None
Features
- Levels: Two
- Stories: 2
- Patio & porch: Patio
- Pool features: None
Lot
- Size: 4.5 Acres
- Dimensions: 475 x 415
Details
- Additional structures: Grain Storage, Lean-To, Shed(s), Pole Building, Storage Shed
- Foundation area: 1394
- Parcel number: 024000590000
- Zoning description: Residential-Single Family
Construction
Type & style
- Home type: SingleFamily
- Property subtype: Single Family
Materials
- Roof: Age Over 8 Years
Condition
- New construction: No
- Year built: 1920
Utilities & green energy
- Electric: Circuit Breakers
- Gas: Propane
- Sewer: Tank with Drainage Field
- Water: Drilled, Well
Community & HOA
HOA
- Has HOA: No
Location
- Region: Amery
Financial & listing details
- Price per square foot: $161/sqft
- Annual tax amount: $3,077
- Date on market: 8/11/2026
Estimated market value
Not available
Estimated sales range
Not available
Not available
Price history
| Date | Event | Price |
|---|---|---|
| 8/11/2026 | Listed for sale | $400,000$161/sqft |
Source:  NorthstarMLS as distributed by MLS GRID #7123419 Report a problem NorthstarMLS as distributed by MLS GRID #7123419 Report a problem | ||
Public tax history
Tax history is unavailable.
Monthly payment
Est. payment
Payment breakdown
Explore the cost of this home by adjusting the details. Changes won't be saved.Climate risks
Neighborhood: 54001
Nearby schools
GreatSchools rating
- NADresser Elementary SchoolGrades: PK-KDistance: 7.1 mi
- 6/10Saint Croix Falls Middle SchoolGrades: 5-8Distance: 7.5 mi
- 6/10Saint Croix Falls High SchoolGrades: 9-12Distance: 7.5 mi
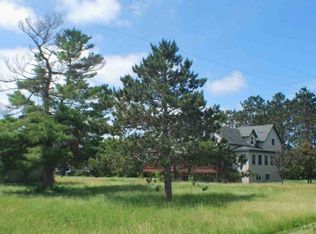
- $453,2005 bd3 ba4.2k sqft1562 Kennedy Mill Ave, Amery, WI 54001Off Market
- $774,90051.94 acresKennedy Mill Ave, Amery, WI 54001Lot/Land
- $493,0003 bd2 ba2k sqft1141 State Road 65 Rd, Amery, WI 54001Off Market

- $375,000-- bd-- ba-- sqft752 State Highway 65, Amery, WI 54001Sold
- $280,8003 bd3 ba2.5k sqft1141 State Highway 65 #A, Amery, WI 54001Off Market
- $443,300-- bd-- ba-- sqft303 State Highway 65, Amery, WI 54001Off Market
- $557,000-- bd-- ba-- sqft348 State Highway 65, Amery, WI 54001Off Market
- $397,900-- bd-- ba-- sqft308 State Highway 65, Amery, WI 54001Off Market
A local agent can set up tours, give advice and negotiate with sellers.
A local lender can help you make sure your offer is ready when you are.
Similar homes
- $450,0004 bd3 ba2.3k sqft1121 245th St, Dresser, WI 54009For Sale
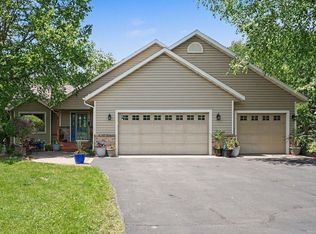
 MLS ID #7093871, Marlo Conners, Keller Williams Premier Realty. NorthstarMLS as distributed by MLS GRID
 - $359,9003 bd2 ba1.5k sqft1425 131st Ave, Amery, WI 54001For Sale
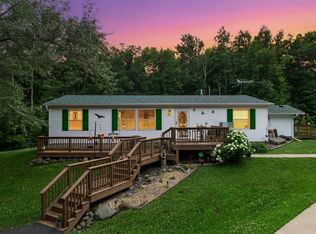 MLS ID #7107072, Jean A. Lundgren, Keller Williams Integrity WI/MN. NorthstarMLS as distributed by MLS GRID
 - $400,0003 bd2 ba2.2k sqft29527 295th Ln, Lindstrom, MN 55045For Sale
 MLS ID #7120428, Brian R. Beaubien, Edina Realty, Inc.. NorthstarMLS as distributed by MLS GRID
 - $498,0003 bd3 ba2.3k sqft1048 85th Ave, Amery, WI 54001For Sale
 MLS ID #7099416, Tony Johnson ABR, RSPS, CRS, Edina Realty, Inc.. NorthstarMLS as distributed by MLS GRID
 - $349,9003 bd2 ba2k sqft434 Birchwood Ave, Amery, WI 54001For SaleMLS ID #7121991, Melissa S Jones, Century 21 Affiliated. NorthstarMLS as distributed by MLS GRID
- $383,0004 bd2 ba2.3k sqft956 Sunflower Way, Amery, WI 54001For SaleMLS ID #7109993, Joshua Lockner, RE/MAX Results Inc. NorthstarMLS as distributed by MLS GRID
- $450,0004 bd2 ba3.5k sqft760 110th Ave, Amery, WI 54001For SaleMLS ID #7107311, Troy T. Boe, Property Executives Realty. NorthstarMLS as distributed by MLS GRID
- $359,0003 bd2 ba2.6k sqft502 Birchwood Ave, Amery, WI 54001For SaleMLS ID #7069375, Michelle Austad, 715 Real Estate. NorthstarMLS as distributed by MLS GRID
- $600,0004 bd3 ba2.8k sqft1729 N Bear Lake Dr, Dresser, WI 54009For SaleMLS ID #7080782, Trish Needham-Barnes, Keller Williams Classic Realty. NorthstarMLS as distributed by MLS GRID
- $399,9003 bd3 ba2.6k sqft1292 County Road H, Star Prairie, WI 54026For SaleMLS ID #7092229, Rick Coltrain, Edina Realty, Inc.. NorthstarMLS as distributed by MLS GRID
- $399,0003 bd2 ba1.8k sqft808 Brady Ln, New Richmond, WI 54017For SaleMLS ID #7124800, Steven Trebus, Property Executives Realty. NorthstarMLS as distributed by MLS GRID
- $299,0003 bd3 ba2k sqft307 N East Ave, Dresser, WI 54009For SaleMLS ID #7119679, Joseph J. Holmes, Keller Williams Premier Realty. NorthstarMLS as distributed by MLS GRID
- $449,9003 bd2 ba2k sqft21050 336th St, Taylors Falls, MN 55084For SaleMLS ID #7120311, Jake Rivard, Red Key Realty. NorthstarMLS as distributed by MLS GRID
- $417,0004 bd3 ba2.6k sqft2538 86th Ave, Osceola, WI 54020For SaleMLS ID #7106595, Jackie Kumm, Edina Realty, Inc.. NorthstarMLS as distributed by MLS GRID
- $325,0003 bd2 ba1.3k sqft640 Sundance St, Amery, WI 54001For SaleMLS ID #7119081, Michelle Austad, 715 Real Estate. NorthstarMLS as distributed by MLS GRID
- $425,0004 bd2 ba2k sqft14768 Oakhill Rd N, Scandia, MN 55073For SaleMLS ID #7121928, Mridula C. Langlie, Coldwell Banker Realty. NorthstarMLS as distributed by MLS GRID
- $450,0004 bd3 ba3.2k sqft1305 64th St, Turtle Lake, WI 54889For SaleMLS ID #7089689, Jamie Hovey, LPT Realty, LLC. NorthstarMLS as distributed by MLS GRID
- $400,0006 bd2 ba2.7k sqft120 E Maryland St, Saint Croix Falls, WI 54024For SaleMLS ID #7114143, Shelby Peltier, Edina Realty, Inc.. NorthstarMLS as distributed by MLS GRID
- $475,0003 bd4 ba2.2k sqft733 220th St, Osceola, WI 54020For SaleMLS ID #7089481, Lonn Lineker, Compass Realty Group. NorthstarMLS as distributed by MLS GRID
- $394,9004 bd2 ba1.5k sqft2362 84th Ave, Osceola, WI 54020Off Market
