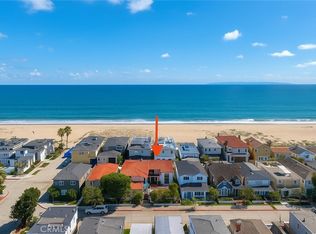
A rare opportunity to create a brand-new coastal-inspired luxury residence in one of Newport Beach's most desirable neighborhoods. Being delivered with fully approved plans, this premier homesite offering - located one door from the sand - allows the next owner to immediately begin construction, eliminating the time and uncertainty often associated with the planning and entitlement process. The approved plans showcase a thoughtfully designed four-bedroom, four-and-one-half-bath residence that blends timeless coastal architecture with sophisticated modern living. Conceived to maximize natural light, comfort, and seamless indoor-outdoor flow, the proposed home offers expansive living and entertaining spaces on three levels. The design is highlighted by a versatile third-floor bonus room and spectacular covered and uncovered rooftop terraces that create an extraordinary setting for sunset gatherings, coastal breezes, and year-round outdoor enjoyment. Additional features include an elevator, a two-car garage, dedicated golf cart parking, and carefully curated spaces that reflect the relaxed yet elevated lifestyle synonymous with Newport Beach. Whether envisioned as a primary residence or coastal retreat, this offering represents a unique opportunity to build a distinctive new construction home with a fully vetted design already in place—allowing the buyer to focus on the excitement of creating an exceptional customized residence in one of Newport Beach's most coveted beachside communities.
Pending
Listed by: Coldwell Banker Realty • Tara Foster Shapiro • Contact: 949-478-7781
$3,998,000
1589 E Ocean Blvd, Newport Beach, CA 92661
4beds
3,052sqft
:
Get pre-qualified$26,261/mo
Single Family Residence
Built in 2026
2,450 Square Feet Lot
$-- Zestimate®
$1,310/sqft
$-- HOA
What's special
- 15 days |
- 147 |
- 2 |
Likely to sell faster than
Zillow last checked:
Listing updated:
Listed by:
Tara Foster Shapiro DRE #01892201 949-478-7781,
Coldwell Banker Realty
Source: CRMLS,MLS#: NP26149960 Originating MLS: California Regional MLS
Originating MLS: California Regional MLSFacts & features
Interior
Bedrooms & bathrooms
- Bedrooms: 4
- Bathrooms: 5
- Full bathrooms: 4
- 1/2 bathrooms: 1
- Main level bathrooms: 1
Rooms
- Room types: Other
Cooling
- See Remarks
Appliances
- Laundry: See Remarks
Features
- Has fireplace: Yes
- Fireplace features: See Remarks
- Common walls with other units/homes: No Common Walls
Interior area
- Total interior livable area: 3,052 sqft
Property
Parking
- Total spaces: 2
- Parking features: Garage - Attached
- Attached garage spaces: 2
Features
- Levels: Three Or More
- Stories: 3
- Entry location: Front
- Pool features: None
- Has view: Yes
- View description: City Lights, Neighborhood, Peek-A-Boo, Water
- Has water view: Yes
- Water view: Water
Lot
- Size: 2,450 Square Feet
- Features: Level, Rectangular Lot
Details
- Parcel number: 04820241
- Special conditions: Standard
Construction
Type & style
- Home type: SingleFamily
- Property subtype: Single Family Residence
Condition
- New construction: No
- Year built: 2026
Utilities & green energy
- Sewer: Public Sewer
- Water: Public
Community & HOA
Community
- Features: Biking, Curbs, Fishing, Park, Storm Drain(s), Street Lights, Sidewalks, Urban, Water Sports
- Subdivision: Balboa Peninsula (Residential) (Balp)
Location
- Region: Newport Beach
Financial & listing details
- Price per square foot: $1,310/sqft
- Tax assessed value: $152,809
- Annual tax amount: $1,934
- Date on market: 7/9/2026
- Cumulative days on market: 15 days
- Listing terms: Cash,Cash to New Loan
Estimated market value
Not available
Estimated sales range
Not available
Not available
Price history
| Date | Event | Price |
|---|---|---|
| 8/4/2026 | Pending sale | $3,998,000$1,310/sqft |
Source:  CRMLS #NP26149960 Report a problem CRMLS #NP26149960 Report a problem | ||
| 7/22/2026 | Contingent | $3,998,000$1,310/sqft |
Source: CRMLS #NP26149960 Report a problem | ||
| 7/9/2026 | Listed for sale | $3,998,000+24.9%$1,310/sqft |
Source: CRMLS #NP26149960 Report a problem | ||
| 10/14/2025 | Sold | $3,200,000$1,048/sqft |
Source: CRMLS #PW25176224 Report a problem | ||
| 10/2/2025 | Pending sale | $3,200,000$1,048/sqft |
Source: CRMLS #PW25176224 Report a problem | ||
Public tax history
| Year | Property taxes | Tax assessment |
|---|---|---|
| 2025 | $1,934 +2% | $152,809 +2% |
| 2024 | $1,896 +2.7% | $149,813 +2% |
| 2023 | $1,846 +2% | $146,876 +2% |
| 2022 | $1,810 +1.9% | $143,997 +2% |
| 2021 | $1,776 +1% | $141,174 +1% |
| 2020 | $1,758 | $139,727 +2% |
| 2019 | $1,758 +1.8% | $136,988 +2% |
| 2018 | $1,727 +3.8% | $134,302 +2% |
| 2017 | $1,664 | $131,669 +2% |
| 2016 | $1,664 +2.2% | $129,088 +1.5% |
| 2015 | $1,629 +3.6% | $127,149 +2% |
| 2014 | $1,572 | $124,659 +0.5% |
| 2013 | -- | $124,096 +2% |
| 2012 | -- | $121,663 +2% |
| 2011 | -- | $119,278 +0.8% |
| 2010 | -- | $118,387 -0.2% |
| 2009 | -- | $118,669 +2% |
| 2008 | -- | $116,343 +2% |
| 2007 | -- | $114,062 +2% |
| 2006 | -- | $111,826 +2% |
| 2005 | -- | $109,634 +2% |
| 2004 | -- | $107,485 +1.9% |
| 2003 | -- | $105,516 +2% |
| 2002 | -- | $103,448 +2% |
| 2001 | $1,052 +2.7% | $101,420 +2% |
| 2000 | $1,024 | $99,432 |
Find assessor info on the county website
Monthly payment
Est. payment
Payment breakdown
Explore the cost of this home by adjusting the details. Changes won't be saved.Climate risks
Neighborhood: 92661
Nearby schools
GreatSchools rating
- 8/10Newport Elementary SchoolGrades: K-6Distance: 1.8 mi
- 9/10Horace Ensign Intermediate SchoolGrades: 7-8Distance: 2.2 mi
- 9/10Newport Harbor High SchoolGrades: 9-12Distance: 2.3 mi
- $7,525,8002 bd3 ba2.4k sqft1595 E Ocean Blvd, Newport Beach, CA 92661Off Market
- $7,300,0005 bd5 ba4k sqft1585 E Ocean Blvd, Newport Beach, CA 92661Sold
- $7,029,5004 bd4 ba3.2k sqft1576 E Oceanfront, Newport Beach, CA 92661Off Market

- $15,432,5003 bd3 ba2.4k sqft1572 E Oceanfront, Newport Beach, CA 92661Sold

- $6,246,5005 bd4 ba2.7k sqft1577 E Ocean Blvd, Newport Beach, CA 92661Off Market
- $15,431,4674 bd6 ba3.7k sqft1572 E Oceanfront Dr, Newport Beach, CA 92661Sold
- $11,364,0003 bd3 ba2.9k sqft1580 E Oceanfront, Newport Beach, CA 92661Off Market
- $10,423,5003 bd3 ba2.3k sqft1570 E Oceanfront, Newport Beach, CA 92661Off Market
A local agent can set up tours, give advice and negotiate with sellers.
Similar homes
- $3,998,0004 bd3 ba2.7k sqft21 Avignon, Newport Coast, CA 92657For Sale
 MLS ID #NP26155035, Neda DeSigio, Compass. CRMLS
 - $3,650,0003 bd3 ba2.3k sqft428 Heliotrope Ave, Corona Del Mar, CA 92625For Sale
 MLS ID #NP26169828, Janelle File, Compass. CRMLS
 - $4,995,0004 bd4 ba3.1k sqft1312 Nottingham Rd, Newport Beach, CA 92660For Sale
 MLS ID #OC26164274, Carter Kaufman, Compass. CRMLS
 - $4,580,0004 bd4 ba3.1k sqft30 Long Bay Dr, Newport Beach, CA 92660For Sale
 MLS ID #NP26155112, Justine Howard, Coldwell Banker Realty. CRMLS
 - $3,995,0003 bd3 ba1.8k sqft611 1/2 Marguerite Ave #B, Corona Del Mar, CA 92625New ConstructionMLS ID #OC26136918, Julie Linos, Sonil Real Estate. CRMLS
- $4,500,0003 bd4 ba2.7k sqft17 Spanish Bay Dr, Newport Beach, CA 92660For SaleMLS ID #NP26116986, Casey Lesher, Christie's International R.E. Southern California. CRMLS
- $5,395,0004 bd5 ba2.8k sqft408 Poinsettia Ave, Corona Del Mar, CA 92625For SaleMLS ID #NP26146276, Jody Chapman, Compass. CRMLS
- $4,995,0004 bd4 ba2.7k sqft1112 Pembroke Ln, Newport Beach, CA 92660For SaleMLS ID #OC26121456, Alex Camacho, eXp Realty of Southern California, Inc. CRMLS
- $3,895,0003 bd3 ba2.6k sqft51 Seabrook Cv, Newport Beach, CA 92660For SaleMLS ID #NP26075475, Greg Roark, Surterre Properties Inc.. CRMLS
- $3,395,0003 bd2 ba2.2k sqft10 Maritime Dr, Corona Del Mar, CA 92625For SaleMLS ID #NP26163207, Ryan Gunderson, Arbor Real Estate. CRMLS
- $4,965,0005 bd5 ba3.2k sqft2501 Via Marina, Newport Beach, CA 92660For SaleMLS ID #NP26169020, Grant Bixby, Compass. CRMLS
- $3,980,0005 bd4 ba3.2k sqft19281 Sierra Cadiz Rd, Irvine, CA 92603For SaleMLS ID #NP26099054, Lily Sand, ABCO Realty and Investment. CRMLS
- $4,499,9994 bd5 ba2.2k sqft3601 Lake Ave, Newport Beach, CA 92663New ConstructionMLS ID #NP26103015, Chris Moreno, Surterre Properties Inc.. CRMLS
- $4,800,0003 bd3 ba2.8k sqft58 Victoria, Newport Beach, CA 92660For SaleMLS ID #OC26105389, Cindy Chin, Real Broker. CRMLS
- $4,052,7004 bd5 ba3.5k sqft520 Westridge, Irvine, CA 92620For SaleMLS ID #OC26171820, Caitlyn Lai-Valenti, Brookfield Residential Sales Inc.. CRMLS
- $3,948,0005 bd5 ba3.4k sqft109 Apron, Irvine, CA 92618New ConstructionCRMLS
- $2,995,0005 bd4 ba2.4k sqft2608 Fairway Dr, Costa Mesa, CA 92627For SaleMLS ID #OC26163629, Brian Davis, Douglas Elliman of California Inc.. CRMLS
- $3,200,0004 bd3 ba2.2k sqft9 Limoges, Newport Coast, CA 92657For SaleMLS ID #NP26016308, Ernie Caponera, Newport Properties. CRMLS
- $3,450,0002 bd2 ba1.9k sqft10 White Water Dr, Corona Del Mar, CA 92625For SaleMLS ID #OC26073834, Paul Daftarian, Luxe Real Estate. CRMLS
- $5,600,0004 bd5 ba4.3k sqft212 Kings Pl, Newport Beach, CA 92663For SaleMLS ID #NP26065742, Laurie Eastman, Compass. CRMLS
Local buyer's agents are ready to help
