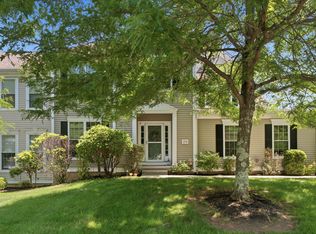
An exceptional opportunity to own one of Bradford Walks end units with 2 car garage and an outstanding floor plan thoughtfully crafted for both everyday living and effortless entertaining. The gourmet kitchen features rich cherry cabinetry, a pantry, stainless steel appliances, a designer tile backsplash and hard wood floors. Custom millwork includes crown molding, chair rails and picture frame wains coating. The open concept main level creates an inviting atmosphere. The living room is warmed by a marble gas fireplace and sliders that open to a private deck, ideal for dining, morning coffee or relaxing while enjoying the views. The primary suite features an oversized walk in closet, remote controlled blinds, and a recently remodeled spa inspired bath. The bath boasts a jetted soaking tub, dual sink vanity and an exquisite, oversized shower enclosed with premium glass. The second bedroom is oversized with two large windows and a walk in closet. The versatile loft area provides a perfect space for a home office, reading lounge or family room. The second floor laundry room enhances the home's thoughtful functionality. The finished lower level is truly remarkable, offering abundant natural light through the oversized windows complemented by track lighting ,recessed lighting and ceiling fan. Three walls are finished with distinctive hand cut field stone creating an architectural statement. A recessed beverage chiller is a convenience for entertaining or relaxing at home. Residents of the prestigious Bradford Walk enjoy access to the community clubhouse, featuring a well equipped fitness center, a full sized kitchen facility and a beautiful large stone fire place surrounded by plush couches for social gatherings and special occasions. Beautiful mature gardens and tables with umbrellas enhance the patio offering a serene outdoor retreat with tables and chairs where you can sit, relax and enjoy the surrounding landscape. Ideally situated near Blue Back Square and West Hartford Center and many renowned golf courses. This residence offers a lifestyle of luxury, convenience and timeless appeal. Experience the perfect blend of refined living and modern comfort in one of Bradford Walk's most desirable locations.
For sale
$509,000
159 Bradford Walk #159, New Britain, CT 06053
2beds
2,335sqft
Condominium, Townhouse
Built in 2007
-- sqft lot
$-- Zestimate®
$218/sqft
$428/mo HOA
What's special
Rich cherry cabinetryHardwood floorsDesigner tile backsplashJetted soaking tubDual sink vanityGourmet kitchenStainless steel appliances
- 20 days |
- 599 |
- 19 |
Zillow last checked:
Listing updated:
Listed by:
Diane Dasilva-Kirley (203)910-5629,
Century 21 AllPoints Realty 860-621-8378
Source: Smart MLS,MLS#: 24185232
Facts & features
Interior
Bedrooms & bathrooms
- Bedrooms: 2
- Bathrooms: 3
- Full bathrooms: 2
- 1/2 bathrooms: 1
Primary bedroom
- Features: High Ceilings, Bedroom Suite, Ceiling Fan(s), Full Bath, Hydro-Tub, Stall Shower
- Level: Upper
Bedroom
- Features: Ceiling Fan(s), Walk-In Closet(s), Wall/Wall Carpet
- Level: Upper
Bathroom
- Features: High Ceilings, Tub w/Shower, Tile Floor
- Level: Upper
Bathroom
- Features: Corian Counters, Hardwood Floor
- Level: Lower
Bathroom
- Features: Remodeled, High Ceilings, Corian Counters, Double-Sink, Hydro-Tub, Stall Shower
- Level: Upper
Dining room
- Features: High Ceilings, Ceiling Fan(s)
- Level: Main
Kitchen
- Features: High Ceilings, Granite Counters, Double-Sink, Hardwood Floor
- Level: Main
Living room
- Features: High Ceilings, Entertainment Center, Gas Log Fireplace, Sliders, Hardwood Floor
- Level: Lower
Loft
- Features: High Ceilings, Hardwood Floor
- Level: Upper
Heating
- Forced Air, Gas In Street
Cooling
- Ceiling Fan(s), Central Air
Appliances
- Included: Gas Range, Oven/Range, Microwave, Range Hood, Refrigerator, Dishwasher, Disposal, Washer, Dryer, Gas Water Heater, Water Heater
- Laundry: Upper Level
Features
- Sound System, Wired for Data, Open Floorplan, Smart Thermostat
- Doors: Storm Door(s)
- Windows: Storm Window(s)
- Basement: Partial
- Attic: Storage,Access Via Hatch
- Number of fireplaces: 2
- Common walls with other units/homes: End Unit
Interior area
- Total structure area: 2,335
- Total interior livable area: 2,335 sqft
- Finished area above ground: 2,335
Property
Parking
- Total spaces: 2
- Parking features: Attached, Paved, Off Street, Driveway, Garage Door Opener
- Attached garage spaces: 2
- Has uncovered spaces: Yes
Features
- Stories: 3
- Patio & porch: Deck, Patio
- Exterior features: Outdoor Grill, Sidewalk, Garden, Lighting, Stone Wall
Lot
- Features: Corner Lot, Wooded, Sloped
Details
- Parcel number: 2557673
- Zoning: A1
- Other equipment: Entertainment System
Construction
Type & style
- Home type: Condo
- Architectural style: Townhouse
- Property subtype: Condominium, Townhouse
- Attached to another structure: Yes
Materials
- Vinyl Siding
Condition
- New construction: No
- Year built: 2007
Utilities & green energy
- Sewer: Public Sewer
- Water: Public
Green energy
- Green verification: ENERGY STAR Certified Homes
- Energy efficient items: Thermostat, Doors, Windows
Community & HOA
Community
- Features: Golf, Health Club, Lake, Medical Facilities, Park, Playground, Shopping/Mall
- Security: Security System
HOA
- Has HOA: Yes
- Amenities included: Clubhouse, Exercise Room/Health Club, Guest Parking, Health Club, Management
- Services included: Maintenance Grounds, Trash, Snow Removal, Water, Sewer
- HOA fee: $428 monthly
Location
- Region: New Britain
Financial & listing details
- Price per square foot: $218/sqft
- Tax assessed value: $244,860
- Annual tax amount: $9,594
- Date on market: 7/2/2026
Estimated market value
Not available
Estimated sales range
Not available
Not available
Price history
| Date | Event | Price |
|---|---|---|
| 7/2/2026 | Listed for sale | $509,000+64.9%$218/sqft |
Source:  Smart MLS #24185232 Report a problem Smart MLS #24185232 Report a problem | ||
| 5/18/2007 | Sold | $308,676$132/sqft |
Source: Smart MLS #G444725 Report a problem | ||
Public tax history
Tax history is unavailable.
Monthly payment
Est. payment
Payment breakdown
Explore the cost of this home by adjusting the details. Changes won't be saved.Climate risks
Neighborhood: 06053
Nearby schools
GreatSchools rating
- 5/10Holmes SchoolGrades: K-5Distance: 0.7 mi
- 2/10Pulaski Middle SchoolGrades: 6-8Distance: 1.2 mi
- 1/10New Britain High SchoolGrades: 9-12Distance: 4.4 mi
- $493,1002 bd3 ba3.1k sqft159 Bradford Walk, New Britain, CT 06053Off Market
- $399,8002 bd2 ba1.6k sqft161 Bradford Walk, New Britain, CT 06053Off Market
- $431,0002 bd2 ba2.1k sqft152 Bradford Walk, New Britain, CT 06053Off Market
- $625,0002 bd2 ba2k sqft114 Bradford Walk, Farmington, CT 06032Sold
- $445,7002 bd4 ba2.7k sqft171 Bradford Walk, New Britain, CT 06053Off Market
- $485,2002 bd2 ba2.3k sqft154 Bradford Walk, New Britain, CT 06053Off Market
- $506,6003 bd3 ba2.3k sqft163 Bradford Walk, New Britain, CT 06053Off Market
- $625,0002 bd3 ba2.1k sqft114 Bradford Walk #114, Farmington, CT 06032Sold
A local agent can set up tours, give advice and negotiate with sellers.
Similar homes
- $524,9003 bd3 ba2.1k sqftWoodlands Of Newington, Newington, CT 06111For Sale
 MLS ID #24188666, Dawn E. Satagaj, William Raveis Real Estate. Smart MLS
 - $499,9002 bd3 ba1.7k sqftQuaker Green, West Hartford, CT 06110For Sale
 MLS ID #24190001, Michael Albert, RE/MAX RISE. Smart MLS
 - $495,0004 bd2 ba2.1k sqft2425 Albany Avenue, West Hartford, CT 06117For Sale
 MLS ID #24192627, Bonnie Collins, William Raveis Real Estate. Smart MLS
 - $530,0003 bd3 ba2.8k sqftWhiting Estates, West Hartford, CT 06117For Sale
 MLS ID #24181914, Jessica Judson, Coldwell Banker Realty. Smart MLS
 - $485,0003 bd4 ba2.2k sqft22 Crescent Street, West Hartford, CT 06119For SaleMLS ID #24190050, Ummad Farooq, eXp Realty. Smart MLS
- $475,0004 bd2 ba1.8k sqft160 Flanders Road, Southington, CT 06489For SaleMLS ID #24193263, Matthew Olander, KW Legacy Partners. Smart MLS
- $429,9002 bd3 ba2k sqftPine Meadow At The Canal, Plainville, CT 06062For SaleMLS ID #24191264, Angie Santoro, Realty Executives Boston West. Smart MLS
- $575,0004 bd3 ba2k sqft798 Wells Road, Wethersfield, CT 06109For SaleMLS ID #24188537, Tamara E. Varney, William Raveis Real Estate. Smart MLS
- $525,0003 bd4 ba3k sqftFarmington Woods, Avon, CT 06001For SaleMLS ID #24187781, Carole King, KW Legacy Partners. Smart MLS
- $500,0002 bd3 ba1.5k sqftBartlett Hill, Portland, CT 06480For SaleMLS ID #24192478, Cheryl L. Zalewski, eXp Realty. Smart MLS
- $549,0003 bd4 ba3.1k sqft328 Tunxis Road, West Hartford, CT 06107For SaleMLS ID #24177223, Meg R. Goodrich, William Raveis Real Estate. Smart MLS
- $639,9003 bd3 ba2.1k sqft64 Red Top Drive, West Hartford, CT 06110For SaleMLS ID #24189047, Mike Trinh, Naples Realty Group, LLC. Smart MLS
- $542,0004 bd2 ba1.8k sqft26 Fernbel Lane, West Hartford, CT 06107For SaleMLS ID #24179218, Suzanne W. Walsh, William Raveis Real Estate. Smart MLS
- $499,9002 bd2 ba1.6k sqft274 Steele Road, New Hartford, CT 06057For SaleMLS ID #24184982, Kim D. Trumbull, William Raveis Real Estate. Smart MLS
- $399,9003 bd2 ba1.5k sqft69 South Mountain Drive, New Britain, CT 06052For SaleMLS ID #24186291, Maria G. Esposito, Premier Re Group LLC. Smart MLS
- $440,0002 bd3 ba2.3k sqftSky View At Rolling Greens, Rocky Hill, CT 06067For SaleMLS ID #24190142, Reza Abbassi, New Door Realty. Smart MLS
- $519,9003 bd4 ba2.4k sqftHunter's Run, Avon, CT 06001For SaleMLS ID #24181169, Himanshu Singh, Singh Realty. Smart MLS
- $550,0004 bd3 ba2.4k sqft39 Old Farm Road, Plymouth, CT 06786For SaleMLS ID #24187935, David Aurigemma, Regency Real Estate, LLC. Smart MLS
- $382,5002 bd2 ba1.3k sqftWestview Highlands, Berlin, CT 06037For SaleMLS ID #24193578, Robert D. Lang, William Raveis Real Estate. Smart MLS
- $499,9004 bd3 ba1.8k sqft52 Monce Road, Burlington, CT 06013For SaleMLS ID #24184523, Pia G. Ciccone, Berkshire Hathaway NE Prop.. Smart MLS
