
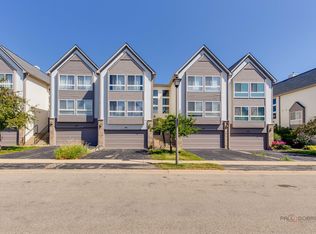
Welcome home to this beautifully updated and spacious townhome in the heart of Vernon Hills! Offering 4 bedrooms, 2.5 bathrooms, garage, and a full finished basement. This move-in-ready home delivers incredible space, comfort, and style. Step inside to brand new LVP flooring that flows seamlessly throughout the main level, creating a warm and modern feel. The living room features a cozy fireplace and is open to the dining room or extended living space. An abundance of windows fills the space with natural light, while recessed LED lighting adds a fresh, contemporary touch. The kitchen is designed for everyday living and hosting alike, featuring updated cabinetry, quartz countertops, a recently purchased fridge, and both counter seating as well as a spacious eat-in area. Upstairs, the open staircase leads to three generously sized bedrooms and two full bathrooms. Both full baths and the main floor powder room have been thoughtfully updated in today's popular finishes. The primary suite is a true retreat, offering a private ensuite bath and its own private balcony. The full finished basement adds valuable extra living space - perfect for a family room, rec room, home office, gym, or guest area, and even includes a large 4th bedroom. Outdoor living shines with a secluded deck that is accessed from either the formal dining area or the eat-in area of the kitchen. Features a highly efficient dual-fuel (hybrid) HVAC system. The electric heat pump provides comfortable, eco-friendly heating and cooling, while the gas furnace automatically engages as backup during extreme cold to ensure optimal comfort and lower utility bills. Ideally located close to schools, the library, shopping, restaurants, and everyday conveniences, including being walking distance to the lakes and many walking paths of Century Park.
Active
$379,900
159 Saratoga Ct, Vernon Hills, IL 60061
4beds
2,193sqft
:
Get pre-qualified$3,037/mo
Townhouse, Single Family Residence
Built in 1978
2,156 Square Feet Lot
$-- Zestimate®
$173/sqft
$261/mo HOA
What's special
Cozy fireplaceFull finished basementGenerously sized bedroomsSpacious eat-in areaOpen staircaseQuartz countertopsCounter seating
- 17 days |
- 1,147 |
- 48 |
Likely to sell faster than
Zillow last checked:
Listing updated:
Listed by:
Christopher Stephens (847)309-6396,
Real People Realty
Source: MRED as distributed by MLS GRID,MLS#: 12705027
Facts & features
Interior
Bedrooms & bathrooms
- Bedrooms: 4
- Bathrooms: 3
- Full bathrooms: 2
- 1/2 bathrooms: 1
Rooms
- Room types: Eating Area, Recreation Room
Primary bedroom
- Features: Flooring (Carpet), Bathroom (Full)
- Level: Second
- Area: 176 Square Feet
- Dimensions: 16X11
Bedroom 2
- Features: Flooring (Luxury Vinyl)
- Level: Second
- Area: 143 Square Feet
- Dimensions: 13X11
Bedroom 3
- Features: Flooring (Luxury Vinyl)
- Level: Second
- Area: 120 Square Feet
- Dimensions: 12X10
Bedroom 4
- Features: Flooring (Carpet)
- Level: Basement
- Area: 108 Square Feet
- Dimensions: 9X12
Dining room
- Features: Flooring (Luxury Vinyl)
- Level: Main
- Area: 121 Square Feet
- Dimensions: 11X11
Eating area
- Features: Flooring (Luxury Vinyl)
- Level: Main
- Area: 130 Square Feet
- Dimensions: 13X10
Kitchen
- Features: Kitchen (Eating Area-Table Space, Pantry-Closet, Updated Kitchen), Flooring (Luxury Vinyl)
- Level: Main
- Area: 110 Square Feet
- Dimensions: 11X10
Laundry
- Features: Flooring (Other)
- Level: Basement
- Area: 110 Square Feet
- Dimensions: 10X11
Living room
- Features: Flooring (Luxury Vinyl)
- Level: Main
- Area: 204 Square Feet
- Dimensions: 17X12
Recreation room
- Features: Flooring (Carpet)
- Level: Basement
- Area: 187 Square Feet
- Dimensions: 11X17
Heating
- Forced Air, Heat Pump
Cooling
- Central Air
Appliances
- Included: Range, Microwave, Dishwasher, Refrigerator
- Laundry: Washer Hookup, In Unit
Features
- Storage, Quartz Counters
- Windows: Drapes
- Basement: Finished,Full
- Number of fireplaces: 1
- Fireplace features: Gas Log, Family Room
Interior area
- Total structure area: 2,193
- Total interior livable area: 2,193 sqft
- Finished area below ground: 631
Video & virtual tour
Property
Parking
- Total spaces: 1
- Parking features: Asphalt, Garage Door Opener, Yes, Garage Owned, Detached, Garage
- Garage spaces: 1
- Has uncovered spaces: Yes
Accessibility
- Accessibility features: No Disability Access
Features
- Patio & porch: Deck
- Exterior features: Balcony
Lot
- Size: 2,156 Square Feet
- Features: Common Grounds
Details
- Parcel number: 11324130590000
- Special conditions: None
Construction
Type & style
- Home type: Townhouse
- Property subtype: Townhouse, Single Family Residence
Materials
- Vinyl Siding
- Foundation: Concrete Perimeter
- Roof: Asphalt
Condition
- New construction: No
- Year built: 1978
Details
- Builder model: The John Dewey
Utilities & green energy
- Electric: Circuit Breakers
- Sewer: Public Sewer
- Water: Lake Michigan
Community & HOA
Community
- Subdivision: New Century Town
HOA
- Has HOA: Yes
- Amenities included: Park, Pool, Tennis Court(s)
- Services included: Insurance, Pool, Exterior Maintenance, Lawn Care, Snow Removal
- HOA fee: $261 monthly
Location
- Region: Vernon Hills
Financial & listing details
- Price per square foot: $173/sqft
- Tax assessed value: $280,633
- Annual tax amount: $7,637
- Date on market: 7/15/2026
- Ownership: Fee Simple w/ HO Assn.
Estimated market value
Not available
Estimated sales range
Not available
Not available
Price history
| Date | Event | Price |
|---|---|---|
| 7/15/2026 | Listed for sale | $379,900+72.7%$173/sqft |
Source:  MRED as distributed by MLS GRID #12705027 Report a problem MRED as distributed by MLS GRID #12705027 Report a problem | ||
| 1/9/2009 | Sold | $220,000-21.4%$100/sqft |
Source: Public Record Report a problem | ||
| 4/24/2007 | Sold | $280,000+75%$128/sqft |
Source: Public Record Report a problem | ||
| 5/24/2000 | Sold | $160,000+19.9%$73/sqft |
Source: Public Record Report a problem | ||
| 8/1/1995 | Sold | $133,500$61/sqft |
Source: Public Record Report a problem | ||
Public tax history
| Year | Property taxes | Tax assessment |
|---|---|---|
| 2024 | $7,637 +4.4% | $99,751 +6.6% |
| 2023 | $7,313 +6.4% | $93,535 +8.4% |
| 2022 | $6,876 +4.6% | $86,271 +8.3% |
| 2021 | $6,576 +3.8% | $79,665 +3.9% |
| 2020 | $6,334 +2.6% | $76,639 +1% |
| 2019 | $6,175 +19% | $75,910 +13.5% |
| 2018 | $5,190 | $66,861 +3.3% |
| 2017 | $5,190 +6.6% | $64,750 +5.5% |
| 2016 | $4,871 +5.2% | $61,392 +7% |
| 2015 | $4,629 -1.5% | $57,381 +5.6% |
| 2014 | $4,700 -8.5% | $54,359 -0.9% |
| 2012 | $5,138 -4.7% | $54,831 -22.7% |
| 2011 | $5,389 -2.3% | $70,894 -8% |
| 2010 | $5,513 +4.6% | $77,060 -4.6% |
| 2009 | $5,273 +3.1% | $80,805 +3% |
| 2008 | $5,116 +8% | $78,421 +6.4% |
| 2006 | $4,737 +1.8% | $73,713 |
| 2005 | $4,654 +21.2% | -- |
| 2004 | $3,841 +6.6% | -- |
| 2003 | $3,603 -0.2% | -- |
| 2002 | $3,609 +3.8% | -- |
| 2001 | $3,477 +2.3% | $47,131 +2.6% |
| 2000 | $3,401 | $45,941 |
Find assessor info on the county website
Monthly payment
Est. payment
Payment breakdown
Explore the cost of this home by adjusting the details. Changes won't be saved.Climate risks
Neighborhood: 60061
Nearby schools
GreatSchools rating
- 9/10Hawthorn Townline Elementary SchoolGrades: 1-5Distance: 0.3 mi
- 6/10Hawthorn Middle School NorthGrades: 6-8Distance: 0.1 mi
- 8/10Vernon Hills High SchoolGrades: 9-12Distance: 1.5 mi
Schools provided by the listing agent
- High: Vernon Hills High School
- District: 73
Source: MRED as distributed by MLS GRID. This data may not be complete. We recommend contacting the local school district to confirm school assignments for this home.
- $355,7003 bd2 ba1.3k sqft155 Saratoga Ct, Vernon Hills, IL 60061Off Market
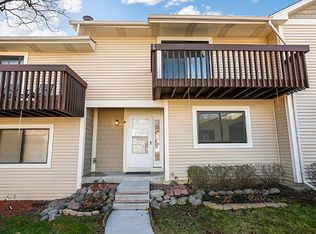
- $322,4002 bd2 ba1.1k sqft167 Saratoga Ct, Vernon Hills, IL 60061Off Market

- $312,8002 bd1 ba1.1k sqft151 Saratoga Ct, Vernon Hills, IL 60061Off Market
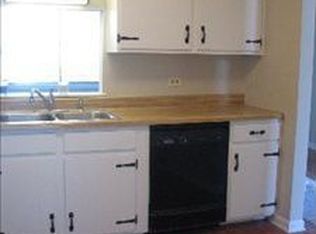
- $308,200-- bd1 ba1.1k sqft171 Saratoga Ct, Vernon Hills, IL 60061Off Market
- $316,300-- bd1 ba1.1k sqft147 Saratoga Ct, Vernon Hills, IL 60061Off Market
- $260,0003 bd2 ba1.3k sqft175 Saratoga Ct, Vernon Hills, IL 60061Sold
- $310,0002 bd2 ba1.1k sqft154 Saratoga Ct, Vernon Hills, IL 60061Sold
- $361,8003 bd4 ba1.3k sqft158 Saratoga Ct, Vernon Hills, IL 60061Off Market
A local agent can set up tours, give advice and negotiate with sellers.
A local lender can help you make sure your offer is ready when you are.
Similar homes
- $399,9004 bd4 ba1.6k sqft1044 Cumberland Ct, Vernon Hills, IL 60061Active
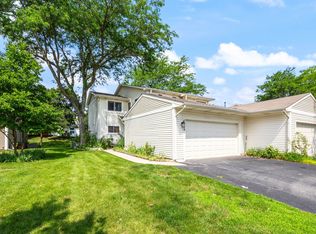 MLS ID #12708840, Dmitry Livshis, Liv Realty Inc. MRED as distributed by MLS GRID
 - $469,9003 bd3 ba2k sqft756 N Aspen Dr, Vernon Hills, IL 60061Active
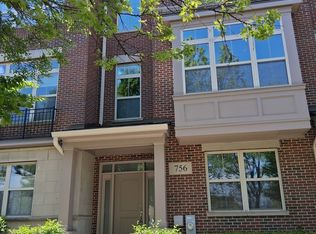 MLS ID #12713165, Joanne Shim, New Generation Realty. MRED as distributed by MLS GRID
 - $398,8003 bd3 ba1.9k sqft763 Grosse Pointe Cir, Vernon Hills, IL 60061Active
 MLS ID #12655824, Irina Khaykin, PSA, Realta Real Estate. MRED as distributed by MLS GRID
 - $379,9003 bd3 ba2.2k sqft668 E Fountainview Dr, Mundelein, IL 60060New
 MLS ID #12715698, Jane Goldman, Gold & Azen Realty. MRED as distributed by MLS GRID
 - $379,9003 bd3 ba1.8k sqft437 Grosse Pointe Cir Unit 437, Vernon Hills, IL 60061Re-activatedMLS ID #12701065, Ghita Mueller, Compass. MRED as distributed by MLS GRID
- $350,0004 bd2 ba1.3k sqft444 Pleasure Dr, Mundelein, IL 60060ActiveMLS ID #12698134, Risa Weiss, Kale Realty. MRED as distributed by MLS GRID
- $499,0004 bd3 ba1.7k sqft45 Monterey Dr, Vernon Hills, IL 60061NewMLS ID #12704398, Leslie McDonnell, RE/MAX Suburban. MRED as distributed by MLS GRID
- $439,9003 bd3 ba1.7k sqft356 W Pointe Dr, Vernon Hills, IL 60061ActiveMLS ID #12713344, Venkateshwar Talari, Coldwell Banker Realty. MRED as distributed by MLS GRID
- $459,0003 bd3 ba1.7k sqft467 Pine Lake Cir, Vernon Hills, IL 60061ActiveMLS ID #12697837, Leslie McDonnell, RE/MAX Suburban. MRED as distributed by MLS GRID
- $350,0002 bd2 ba1.2k sqft501 Grosse Pointe Cir, Vernon Hills, IL 60061ActiveMLS ID #12690800, Deborah Miller Cohen, Baird & Warner. MRED as distributed by MLS GRID
- $429,0003 bd3 ba1.7k sqft378 Bay Tree Cir, Vernon Hills, IL 60061ActiveMLS ID #12658510, Yongjun Zhang, Four Seasons Homes LLC. MRED as distributed by MLS GRID
- $415,0003 bd3 ba1.5k sqft305 Bloomfield Ct, Vernon Hills, IL 60061ActiveMLS ID #12652353, Misael Chacon, Beycome Brokerage Realty LLC. MRED as distributed by MLS GRID
- $475,0003 bd4 ba1.8k sqft1283 Georgetown Way, Vernon Hills, IL 60061NewMLS ID #12719625, Keeli Massimo, Weichert Realtors -The Peevler Team. MRED as distributed by MLS GRID
- $369,9004 bd2 ba1.7k sqft421 E Courtland St, Mundelein, IL 60060ActiveMLS ID #12702556, Vaseekaran Janarthanam, RE/MAX Plaza. MRED as distributed by MLS GRID
- $510,0003 bd3 ba1.9k sqft1295 Georgetown Way, Vernon Hills, IL 60061NewMLS ID #12720134, Grazyna Przybysz, Chicago Area Realty Inc. MRED as distributed by MLS GRID
- $560,0004 bd3 ba2k sqft6 S Deerpath Dr, Vernon Hills, IL 60061ActiveMLS ID #12715375, Jane Lee, RE/MAX Top Performers. MRED as distributed by MLS GRID
- $559,0004 bd3 ba2.2k sqft209 Alpine Dr, Vernon Hills, IL 60061ActiveMLS ID #12703882, Lindsey Kaplan, @properties Christie's International Real Estate. MRED as distributed by MLS GRID
- $374,9003 bd2 ba1.1k sqft961 N Midlothian Rd, Mundelein, IL 60060NewMLS ID #12719683, Christine Hjorth, Keller Williams North Shore West. MRED as distributed by MLS GRID
- $519,0003 bd4 ba2.6k sqft439 Bay Tree Cir, Vernon Hills, IL 60061ActiveMLS ID #12701803, Anna Klarck, ABR,AHWD,CIPS,CNC,CRS,CSC,E-PRO,GRI,SFR,SRES,TRC, AK Homes. MRED as distributed by MLS GRID
- $470,0003 bd4 ba1.7k sqft383 Shadow Creek Dr, Vernon Hills, IL 60061ActiveMLS ID #12702478, Barb Hibnick, CRS,GRI, Aria Properties, LLC. MRED as distributed by MLS GRID
