Welcome to this beautiful ranch style condo overlooking Lake Dewels and Boulder Point Golf Course in Oxford! This inviting home offers a bright, open layout with vaulted ceiling and an abundance of natural light. The main level features a spacious great room with a cozy fireplace, first floor laundry room and a well-appointed kitchen with rich cherry wood cabinetry, elegant hardwood flooring and granite countertops. The primary suite provides comfort and convenience with
additional living space in the finished walkout basement with a fire place and wet bar. A newly composite deck (2025) with retractable awning overlooking the beautiful lake. Condo is being sold AS-IS.
BATVAD
For sale
Street View
$489,900
159 Stony Lake Dr, Oxford, MI 48371
3beds
2,522sqft
Condominium
Built in 2005
-- sqft lot
$-- Zestimate®
$194/sqft
$522/mo HOA
What's special
- 1 day |
- 177 |
- 7 |
Zillow last checked:
Listing updated:
Listed by:
Tari Eaglen 248-394-0400,
Keller Williams Premier 248-394-0400
Source: Realcomp II,MLS#: 20261067995
Facts & features
Interior
Bedrooms & bathrooms
- Bedrooms: 3
- Bathrooms: 3
- Full bathrooms: 3
Primary bedroom
- Level: Entry
- Area: 168
- Dimensions: 14 X 12
Bedroom
- Level: Entry
- Area: 132
- Dimensions: 12 X 11
Bedroom
- Level: Basement
- Area: 156
- Dimensions: 13 X 12
Primary bathroom
- Level: Entry
- Area: 55
- Dimensions: 11 X 5
Other
- Level: Entry
- Area: 45
- Dimensions: 9 X 5
Other
- Level: Basement
- Area: 35
- Dimensions: 7 X 5
Family room
- Level: Basement
- Area: 504
- Dimensions: 24 X 21
Great room
- Level: Entry
- Area: 273
- Dimensions: 21 X 13
Kitchen
- Level: Entry
- Area: 198
- Dimensions: 22 X 9
Laundry
- Level: Entry
- Area: 48
- Dimensions: 8 X 6
Heating
- Forced Air, Natural Gas
Features
- Basement: Finished,Walk Out Access
- Has fireplace: No
Interior area
- Total interior livable area: 2,522 sqft
- Finished area above ground: 1,422
- Finished area below ground: 1,100
Property
Parking
- Total spaces: 2
- Parking features: Two Car Garage, Attached, Garage Door Opener
- Attached garage spaces: 2
Features
- Levels: One
- Stories: 1
- Entry location: GroundLevelwSteps
Details
- Parcel number: 0421226020
- Special conditions: Short Sale No,Standard
Construction
Type & style
- Home type: Condo
- Architectural style: End Unit,Ranch
- Property subtype: Condominium
Materials
- Stone, Vinyl Siding
- Foundation: Basement, Block
Condition
- New construction: No
- Year built: 2005
Utilities & green energy
- Sewer: Public Sewer
- Water: Community
Community & HOA
Community
- Subdivision: STONY LAKE VILLAGE CONDO
HOA
- Has HOA: Yes
- HOA fee: $522 monthly
- HOA phone: 586-254-3000
Location
- Region: Oxford
Financial & listing details
- Price per square foot: $194/sqft
- Tax assessed value: $181,810
- Annual tax amount: $6,626
- Date on market: 8/25/2026
- Listing agreement: Exclusive Right To Sell
- Listing terms: Cash,Conventional
Estimated market value
Not available
Estimated sales range
Not available
$1,912/mo
Price history
| Date | Event | Price |
|---|---|---|
| 8/25/2026 | Listed for sale | $489,900+55.5%$194/sqft |
Source:  Realcomp II #20261067995 Report a problem Realcomp II #20261067995 Report a problem | ||
| 2/5/2019 | Sold | $315,000$125/sqft |
Source: Agent Provided Report a problem | ||
Public tax history
Tax history is unavailable.
Monthly payment
Est. payment
Payment breakdown
Explore the cost of this home by adjusting the details. Changes won't be saved.Climate risks
Neighborhood: 48371
Nearby schools
GreatSchools rating
- 8/10Oxford Elementary SchoolGrades: 3-5Distance: 1.6 mi
- 7/10Oxford Area Middle SchoolGrades: 6-8Distance: 1.9 mi
- 7/10Oxford High SchoolGrades: 9-12Distance: 0.9 mi
- $468,5002 bd3 ba1.7k sqft155 Stony Lake Dr #1, Oxford, MI 48371Off Market
- $525,0003 bd3 ba3k sqft224 Stony Lake Dr, Oxford, MI 48371Sold
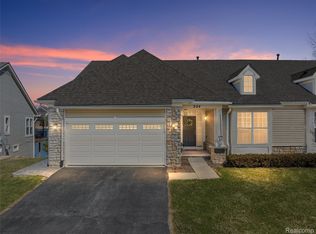
- $495,0003 bd4 ba2.7k sqft120 Stony Lake Dr, Oxford, MI 48371Sold

- $500,0002 bd3 ba2.8k sqft935 Stony Lake Ct, Oxford, MI 48371Sold
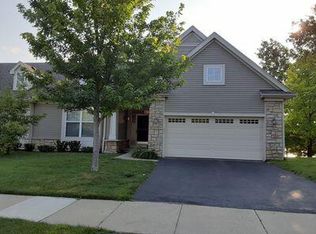
- $460,0003 bd3 ba2.6k sqft123 Stony Lake Dr #1, Oxford, MI 48371Sold
- $420,0003 bd3 ba2.3k sqft361 Stony Lake Dr, Oxford, MI 48371Sold
- $394,0002 bd2 ba1.4k sqft979 Stony Lake Ct, Oxford, MI 48371Sold
- $412,5003 bd3 ba2.4k sqft145 Stony Lake Dr, Oxford, MI 48371Sold
A local agent can set up tours, give advice and negotiate with sellers.
Similar homes
- $445,0003 bd3 ba2.2k sqft510 Boulder Lake Dr, Oxford, MI 48371For Sale

 MLS ID #20261065714, Chad D Martin, Real Estate One-Oxford. Realcomp II
 - $587,5004 bd3 ba3.7k sqft840 Cross Cir, Oxford, MI 48371For Sale
 MLS ID #20261066950, Sarah Jones, Max Broock Realtors Oxford. Realcomp II
 - $534,9004 bd3 ba2.8k sqft3871 Sand Bar Ct, Oxford, MI 48371For Sale
 MLS ID #20261066079, Gary W Haas, Paske Haas Properties LLC. Realcomp II
 - $549,9004 bd3 ba2.5k sqft1188 Bellwood Ct, Oxford, MI 48371For Sale
 MLS ID #20261065684, Cole Valentine, Expert Realty Solutions Inc. Realcomp II
 - $569,0004 bd4 ba3.5k sqft205 Franklin Lake Cir, Oxford, MI 48371For SaleMLS ID #20261065626, Eric Ebeling, Coldwell Banker Commercial Premier. Realcomp II
- $529,5003 bd3 ba2.8k sqft1817 S Baldwin Rd, Oxford, MI 48371For SaleMLS ID #20261062730, Whitney Williams, M & W Realty LLC. Realcomp II
- $514,9003 bd4 ba3k sqft1134 Brookside Ct, Oxford, MI 48371For SaleMLS ID #20261062203, John Cunningham, RE/MAX Platinum - Grand Blanc. Realcomp II
- $399,9993 bd3 ba2k sqft430 Spezia Dr, Oxford, MI 48371For SaleMLS ID #20261065324, Maria Kopicki, Coldwell Banker Professionals-Birm. Realcomp II
- $530,0003 bd4 ba2.9k sqft1888 Squaw Lagoon Dr, Oxford, MI 48371For SaleMLS ID #20261062718, Amanda Vizzini, Community Choice Realty Inc. Realcomp II
- $579,9004 bd4 ba3.5k sqft1161 Glass Lake Cir, Oxford, MI 48371For SaleMLS ID #20261052370, Jaclyn Moncrieff, Brookstone, Realtors LLC. Realcomp II
- $489,8403 bd3 ba2.1k sqft460 Cornerstone Dr Unit 58, Oxford, MI 48371New ConstructionMLS ID #20261061790, Stacy Peardon, Epique Realty. Realcomp II
- $550,0003 bd4 ba2.6k sqft575 Lakes Edge Dr, Oxford, MI 48371For SaleMLS ID #20261057584, Jim Shaffer, Good Company. Realcomp II
- from $439,9003 bd3 ba1.9k sqftBrentwood Split Level 3 Bedroom Plan, Enclaves of Woodbridge, Oxford, MI 48371New ConstructionWoodbridge Communities
- $429,9003 bd3 ba1.5k sqft25 Melvin J Ct, Oxford, MI 48371For SaleMLS ID #20261060169, Jamie Scheett, Epique Realty. Realcomp II
- $589,9003 bd3 ba2k sqft1761 Twin Lakes Blvd, Oxford, MI 48371For SaleMLS ID #20261064161, Alice A White, The Priority Group. Realcomp II
- $--3 bd3 ba2.2k sqft150 Lakeshore Dr, Clarkston, MI 48348AuctionAuction.com 2
- $554,3553 bd3 ba1.9k sqft425 Cornerstone Dr Unit 68, Oxford, MI 48371New ConstructionMLS ID #20261060587, Stacy Peardon, Epique Realty. Realcomp II
- $--4 bd4 ba3.4k sqft2193 Heidi Dr, Oxford, MI 48370AuctionAuction.com 2
- $491,9803 bd3 ba1.9k sqft470 Cornerstone, Oxford, MI 48371New ConstructionWoodbridge Communities
- $499,9004 bd2 ba2.8k sqft1625 Perry Lake Rd, Ortonville, MI 48462For SaleMLS ID #20261048683, Andrew Hanagan, @properties Christie's Int'l R.E. Birmingham. Realcomp II
