Where else can you get this much house for this price!! Luxury 6000+ Sq.Ft. Estate on a Private 1-Acre Treed Lot with Custom 5-Tiered Deck. Step into timeless elegance and modern luxury in this exquisitely renovated estate nestled on a beautifully landscaped 1-acre lot. Boasting 5 spacious bedrooms, 5.5 baths, and over-the-top amenities throughout, this home is designed for comfort, entertaining, and refined living. Interior Features: Light-Filled Living Spaces: Abundant windows with transoms frame serene views of the wooded grounds, bringing natural light into every corner. Expansive Great Room: Beamed ceilings, gas fireplace, custom built-ins, and open sightlines to the gourmet kitchen. Chef's Dream Kitchen: Featuring beadboard ceilings, Quartz countertops, gas burner JennAir cooktop + electric stove/oven, walk-in pantry, custom cabinetry, double sinks, 2 cooking zones, built-in desk, and walls of windows. Opens to a cozy hearth room. Formal Dining Room: Elegant touches include a butler's pantry, French doors, custom chandelier base, and stained-glass accents. Private Office/Study: Complete with Chandelier, built-in bookcases and custom millwork. Bedroom Suites: Downstairs Primary Suite: A luxurious retreat with raised gas fireplace encased in marble tile, five closets, jacuzzi tub, walk-in shower, bidet, dual vanities, stained-glass window, wall of mirrors, chandelier, and pocket doors. Second Downstairs Bedroom: Includes its own private ensuite bath--perfect for guests or multi-generational living. Upstairs Bedrooms: Two large bedrooms with ensuite baths plus a second primary suite upstairs with built-ins and full bath. Bonus Spaces: Grand Ballroom: Featuring a mirrored wall, ballet bar, and wet bar--ideal for dancing, yoga, or entertaining. Additional Bonus Room: With two oversized walk-in closets--perfect for a playroom, media room, or home gym. Five Attics: Offering incredible storage. One attic is ready to be transformed into a sauna or wellness space. Additional Highlights: 23 Closets throughout the home provide unmatched storage. Huge Laundry Room: Includes sink, extra pantry, and storage closets. Elegant Finishes: White porcelain tile, hardwood floors, extensive crown molding, baseboards, modern light fixtures, and abundant electrical outlets. Security & Efficiency: Features 5 security cameras, Ring doorbell, glass breakers, and energy-efficient insulation on exterior walls. Extensive Outdoor Living: 5-tier wood deck with treetop views Covered outdoor relaxation room with hot tub (as is condition) Glassed-in mini sunroom gazebo--perfect for reading or quiet time Circular driveway with parking for 5+ cars, plus oversized 2-car garage Basement/storm shelter for added safety Community Perks: Located in a peaceful and prestigious neighborhood with access to a private lake. This rare, one-of-a-kind home offers the perfect blend of luxury, functionality, and character. Whether you're hosting a gala in the ballroom or sipping coffee in the gazebo, you'll fall in love with the lifestyle this property offers. Conveniently located close to hospitals, shopping and I-55
Active
Price cut: $10K (6/19)
$589,000
1590 Epping Forest Dr, Southaven, MS 38671
5beds
6,273sqft
:
Get pre-qualified$3,766/mo
Residential, Single Family Residence
Built in 1990
1.05 Acres Lot
$569,900 Zestimate®
$94/sqft
$33/mo HOA
What's special
Downstairs primary suiteLuxurious retreatGas fireplaceGrand ballroomElegant finishesHardwood floorsFive closets
- 141 days |
- 736 |
- 47 |
Zillow last checked:
Listing updated:
Listed by:
Vicki Blackwell 901-335-1441,
Crye-Leike Of MS-OB 662-895-8300
Source: MLS United,MLS#: 4142485
Facts & features
Interior
Bedrooms & bathrooms
- Bedrooms: 5
- Bathrooms: 6
- Full bathrooms: 5
- 1/2 bathrooms: 1
Primary bedroom
- Level: First
Primary bedroom
- Level: Second
Bedroom
- Level: First
Bedroom
- Level: Second
Bedroom
- Level: Second
Bonus room
- Level: Second
Bonus room
- Level: Second
Dining room
- Level: First
Great room
- Level: First
Kitchen
- Level: First
Laundry
- Level: First
Office
- Level: First
Heating
- Central, Fireplace(s), Forced Air, Natural Gas
Cooling
- Central Air, Dual, Electric, Gas
Appliances
- Included: Built-In Electric Range, Dishwasher, Disposal, Gas Cooktop, Gas Water Heater, Ice Maker, Trash Compactor, Water Heater
- Laundry: Electric Dryer Hookup, Laundry Room, Lower Level, Sink, Washer Hookup
Features
- Bar, Beamed Ceilings, Bookcases, Breakfast Bar, Built-in Features, Ceiling Fan(s), Central Vacuum, Crown Molding, Double Vanity, Eat-in Kitchen, Entrance Foyer, High Ceilings, His and Hers Closets, Kitchen Island, Open Floorplan, Pantry, Primary Downstairs, Recessed Lighting, Tray Ceiling(s), Walk-In Closet(s), Wet Bar, Bidet
- Flooring: Tile, Wood
- Doors: Dead Bolt Lock(s)
- Windows: Blinds, Double Pane Windows
- Basement: Partial
- Has fireplace: Yes
- Fireplace features: Gas Log, Gas Starter, Glass Doors, Great Room, Master Bedroom
Interior area
- Total structure area: 6,273
- Total interior livable area: 6,273 sqft
Video & virtual tour
Property
Parking
- Total spaces: 2
- Parking features: Circular Driveway, Garage Door Opener, Garage Faces Side, Storage, Paved
- Garage spaces: 2
- Has uncovered spaces: Yes
Features
- Levels: Two
- Stories: 2
- Patio & porch: Deck
- Exterior features: Rain Gutters
Lot
- Size: 1.05 Acres
- Features: Landscaped, Many Trees, Subdivided
Details
- Additional structures: Gazebo, Outbuilding, Storm Shelter
- Parcel number: 1079320400006100
Construction
Type & style
- Home type: SingleFamily
- Architectural style: Traditional
- Property subtype: Residential, Single Family Residence
Materials
- Brick, Stone
- Foundation: Slab
- Roof: Asphalt,Shingle
Condition
- Move In Ready
- New construction: No
- Year built: 1990
Utilities & green energy
- Sewer: Public Sewer
- Water: Public
- Utilities for property: Electricity Connected, Natural Gas Connected, Sewer Connected, Water Connected, Natural Gas in Kitchen
Community & HOA
Community
- Features: Lake
- Security: Security System, Smoke Detector(s)
- Subdivision: Stonehedge
HOA
- Has HOA: Yes
- Services included: Management
- HOA fee: $400 annually
Location
- Region: Southaven
Financial & listing details
- Price per square foot: $94/sqft
- Tax assessed value: $560,903
- Annual tax amount: $6,805
- Date on market: 3/15/2026
- Electric utility on property: Yes
Estimated market value
$569,900
$541,000 - $598,000
$6,221/mo
Price history
| Date | Event | Price |
|---|---|---|
| 6/19/2026 | Price change | $589,000-1.7%$94/sqft |
Source: MLS United #4142485 Report a problem | ||
| 3/15/2026 | Listed for sale | $599,000-6.4%$95/sqft |
Source: MLS United #4142485 Report a problem | ||
| 12/25/2025 | Listing removed | $639,900$102/sqft |
Source: MLS United #4126735 Report a problem | ||
| 11/3/2025 | Price change | $639,900-3%$102/sqft |
Source: MLS United #4126735 Report a problem | ||
| 9/24/2025 | Listed for sale | $659,900+0.8%$105/sqft |
Source: MLS United #4126735 Report a problem | ||
| 8/9/2025 | Listing removed | $654,900$104/sqft |
Source:  MAAR #10195027 Report a problem MAAR #10195027 Report a problem | ||
| 7/3/2025 | Price change | $654,900-0.8%$104/sqft |
Source: MAAR #10195027 Report a problem | ||
| 6/6/2025 | Price change | $659,900-1.5%$105/sqft |
Source: MAAR #10195027 Report a problem | ||
| 4/25/2025 | Listed for sale | $669,900-2.2%$107/sqft |
Source: MAAR #10195027 Report a problem | ||
| 3/12/2025 | Listing removed | $685,000$109/sqft |
Source: MLS United #4096562 Report a problem | ||
| 11/12/2024 | Listed for sale | $685,000-1.4%$109/sqft |
Source: MLS United #4096562 Report a problem | ||
| 10/10/2024 | Listing removed | $695,000$111/sqft |
Source: MLS United #4076078 Report a problem | ||
| 7/7/2024 | Price change | $695,000-4.1%$111/sqft |
Source: MLS United #4076078 Report a problem | ||
| 5/14/2024 | Price change | $724,900-3.3%$116/sqft |
Source: MLS United #4076078 Report a problem | ||
| 4/9/2024 | Listed for sale | $749,800-4.2%$120/sqft |
Source: MLS United #4076078 Report a problem | ||
| 3/15/2024 | Listing removed | $782,500$125/sqft |
Source: MLS United #4058144 Report a problem | ||
| 11/14/2023 | Price change | $782,500-5.2%$125/sqft |
Source: MLS United #4058144 Report a problem | ||
| 9/7/2023 | Listed for sale | $825,000+11.5%$132/sqft |
Source: MLS United #4058144 Report a problem | ||
| 6/17/2022 | Listing removed | -- |
Source: MLS United #4001100 Report a problem | ||
| 3/2/2022 | Price change | $739,900-1.3%$118/sqft |
Source: MLS United #4001100 Report a problem | ||
| 10/22/2021 | Listed for sale | $749,900+10.8%$120/sqft |
Source: MLS United #4001100 Report a problem | ||
| 9/1/2021 | Listing removed | -- |
Source:  NWMAR MLS #336315 Report a problem NWMAR MLS #336315 Report a problem | ||
| 7/3/2021 | Listed for sale | $677,000$108/sqft |
Source: NWMAR MLS #336315 Report a problem | ||
| 6/9/2021 | Listing removed | -- |
Source:  NWMAR MLS Report a problem NWMAR MLS Report a problem | ||
Public tax history
| Year | Property taxes | Tax assessment |
|---|---|---|
| 2025 | $6,805 +18.1% | $56,090 +41.2% |
| 2024 | $5,760 | $39,737 |
| 2023 | $5,760 +2.1% | $39,737 |
| 2022 | $5,639 | $39,737 |
| 2021 | $5,639 +7.7% | $39,737 +7.7% |
| 2020 | $5,234 +5.9% | $36,881 -0.2% |
| 2019 | $4,943 | $36,943 |
| 2018 | $4,943 +0.9% | $36,943 +1.3% |
| 2017 | $4,900 | $36,451 |
| 2016 | $4,900 -5.6% | $36,451 -47.1% |
| 2015 | $5,192 +6% | $68,902 +89% |
| 2014 | $4,900 | $36,451 |
| 2013 | $4,900 | $36,451 |
| 2010 | -- | $36,451 |
| 2009 | -- | $36,451 +0% |
| 2008 | -- | $36,450 |
Find assessor info on the county website
Monthly payment
Est. payment
Payment breakdown
Explore the cost of this home by adjusting the details. Changes won't be saved.Climate risks
Neighborhood: 38671
Nearby schools
GreatSchools rating
- 6/10Desoto Central Elementary SchoolGrades: 3-5Distance: 1.4 mi
- 8/10Desoto Central Middle SchoolGrades: 6-8Distance: 1.5 mi
- 8/10Desoto Central High SchoolGrades: 9-12Distance: 1.7 mi
Schools provided by the listing agent
- Elementary: Desoto Central
- Middle: Desoto Central
- High: Desoto Central
Source: MLS United. This data may not be complete. We recommend contacting the local school district to confirm school assignments for this home.
- $472,3004 bd4 ba3.8k sqft1630 Epping Forest Dr, Southaven, MS 38671Off Market
- $415,0004 bd-- ba1.8k sqft1555 Stonehedge Dr, Southaven, MS 38671Off Market
- $--3 bd2 ba1.9k sqft1555 Stonehedge Dr #C, Southaven, MS 38671Sold
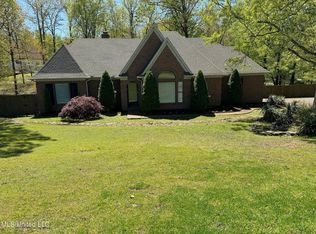
- $404,2004 bd-- ba1.7k sqft1591 Stonehedge Dr, Southaven, MS 38671Off Market
- $341,5004 bd-- ba1.1k sqft1615 Epping Forest Dr, Southaven, MS 38671Off Market
- $368,5004 bd-- ba2.4k sqft1575 Epping Forest Dr, Southaven, MS 38671Off Market
- $422,9004 bd-- ba2.8k sqft1660 Epping Forest Dr, Southaven, MS 38671Off Market
- $396,1005 bd3 ba2.6k sqft1653 Epping Forest Dr, Southaven, MS 38671Off Market
A local agent can set up tours, give advice and negotiate with sellers.
A local lender can help you make sure your offer is ready when you are.
Similar homes
- $619,9005 bd4 ba3.8k sqft1980 Pine Tree Rd, Hernando, MS 38632For Sale
 MLS ID #4152386, Taylor D Phillips, Burch Realty Group Hernando. MLS United
 - $595,0004 bd4 ba3.4k sqft9358 Languille Ln, Germantown, TN 38139For Sale
 MLS ID #10227252, Julianne P Carney, Keller Williams. MAAR
 - $494,0004 bd4 ba3.2k sqft5045 Saint Andrews Cv, Olive Branch, MS 38654For Sale
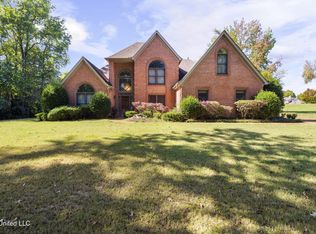 MLS ID #4129013, Leigh Deming, Austin Realty Group, Inc-Her. MLS United
 - $525,0005 bd4 ba3.8k sqft7472 Mill Run Dr, Germantown, TN 38138For Sale
 MLS ID #10227401, Chad R Woelke, Heritage Homes Co.. MAAR
 - $505,0004 bd4 ba3.3k sqft137 Perkins Ext, Memphis, TN 38117For SaleMLS ID #10227492, Kim M Hairrell, Crye-Leike Inc., REALTORS. MAAR
- $499,9005 bd3 ba3.4k sqft1835 Tara Dr, Hernando, MS 38632For SaleMLS ID #4157385, Taylor D Phillips, Burch Realty Group Hernando. MLS United
- $519,0005 bd3 ba3.5k sqft828 Pearson Oaks Dr, Collierville, TN 38017For SaleMLS ID #10227377, George Mack, REMAX Experts. MAAR
- $589,0004 bd4 ba3.5k sqft1763 Glenwood Pl, Memphis, TN 38104For SaleMLS ID #10227190, Meredith S Vezina, Keller Williams. MAAR
- $585,0005 bd3 ba3.3k sqft6752 Sunburst Cv, Memphis, TN 38119For SaleMLS ID #10223183, Marcus Boles, Epique Realty. MAAR
- $599,0005 bd4 ba3.8k sqft2195 Houston Pass Cv, Germantown, TN 38139For SaleMLS ID #10225160, Claire Owen, Crye-Leike, Inc., REALTORS. MAAR
- $585,0005 bd4 ba3.9k sqft1405 Asbury Dr, Collierville, TN 38017For SaleMLS ID #10224327, Leah B Mooney, Keller Williams. MAAR
- $599,0005 bd4 ba4.1k sqft1863 Miller Farms Rd, Germantown, TN 38138For SaleMLS ID #10223983, Carole Ann Burns, Crye-Leike, Inc., REALTORS. MAAR
- $599,9004 bd3 ba3.7k sqft2848 Old Elm Ln, Germantown, TN 38138For SaleMLS ID #10222555, Natalie F Murphy, MidSouth Residential, LLC. MAAR
- $595,0004 bd4 ba3.1k sqft2306 Massey Rd, Memphis, TN 38119For SaleMLS ID #10224096, Randi Lynn, KAIZEN Realty, LLC. MAAR
- $575,0005 bd4 ba3.4k sqft6767 Poplar Pike, Memphis, TN 38119For SaleMLS ID #10224998, Michael Mosteller, REMAX Experts. MAAR
- $695,0004 bd4 ba4.1k sqft8684 Maple Creek Cv, Germantown, TN 38139For SaleMLS ID #10227423, Kelley Cunningham, Crye-Leike, Inc., REALTORS. MAAR
- $589,9005 bd4 ba3.5k sqft6626 Massey Ln, Memphis, TN 38120For SaleMLS ID #10214418, Joyce A McKenzie, Crye-Leike, Inc., REALTORS. MAAR
- $645,0004 bd5 ba5.3k sqft1235 Dexter Ln, Cordova, TN 38016For SaleMLS ID #10217093, Juanita Mosby, BEST Real Estate Company. MAAR
- $590,0005 bd4 ba3.8k sqft1489 John Ridge Dr, Collierville, TN 38017For SaleMLS ID #10222584, Claire Owen, Crye-Leike, Inc., REALTORS. MAAR
- $599,0004 bd3 ba3.8k sqft8225 Beekman Pl, Germantown, TN 38139For SaleMLS ID #10216283, Kristen Fisher, Crye-Leike, Inc., REALTORS. MAAR
