Discover an opportunity to build a brand-new Craftsman-inspired home on a premium lot in the Hawks Pointe section of the Southpointe community at Lake James. This proposed construction pairs the Orford Craftsman plan (approx. 1,983 sq ft on the main level plus attached garage, per plan) with a gently sloping, wooded homesite offering seasonal views and easy access to Lake James recreation and community amenities. This lot is available at MLS ID#4349838, and is available for separate purchase for $400,000.00. This property is not suitable for short-term rental properties.
The Orford plan features an open-concept main living area with a spacious great room, defined dining area, and an efficient kitchen layout designed for everyday living and entertaining. Four bedrooms and three baths on the main level (per plan) allow for flexible use as guest rooms, office space, hobby rooms, or multi-purpose spaces to fit a variety of lifestyles. A dedicated laundry, walk-in storage, and attached garage support convenient main-level living. Room dimensions and total heated square footage are based on the builder’s plan and are subject to change during design and construction.
Hawks Pointe is part of the Southpointe community, known for paved roads, underground utilities, and access to community amenities maintained through an owners’ association. Opportunities may include neighborhood walking streets, community pool, lake access areas, and nearby marina options; buyers and their representatives should verify current HOA inclusions, fees, and any desired membership opportunities directly with the association and appropriate service providers.
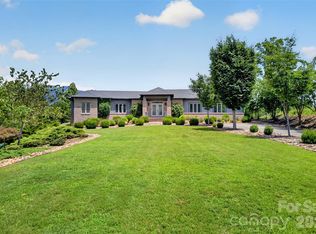
This is a proposed home on a vacant lot. Please see separate listing for vacant lot, which is for purchase independently of this proposed home. Photos, renderings, and floor plans are representative of the builder’s Orford Craftsman design and may show optional features, upgrades, or exterior finishes not included in the base package. Final specifications, materials, finishes, and pricing will be determined through a separate construction agreement with the builder and are subject to change without notice. All measurements, plans, and descriptions are approximate and not guaranteed; buyers are encouraged to obtain independent measurements and consult design professionals as needed.
Sale may be subject to architectural review and community guidelines. Builder and listing brokerage make no representations regarding views, short-term rentals, internet providers, or future development in the area. Buyer to confirm all restrictions, utility availability, tap fees, and other items important to their use of the property with the appropriate authorities prior to closing.
DISCLAIMER:
Home to be built. Design and pricing subject to architectural review and approval. Floor plans and finishes can be customized or modified to suit buyer’s preferences.
Active
$896,600
1590 Hawks Pointe Ln #179, Morganton, NC 28655
4beds
1,983sqft
:
Get pre-qualified$5,612/mo
Single Family Residence
Built in 2026
0.96 Acres Lot
$-- Zestimate®
$452/sqft
$93/mo HOA
What's special
Seasonal viewsGently sloping wooded homesiteDedicated laundryAttached garageSpacious great roomUnderground utilitiesDefined dining area
- 129 days |
- 543 |
- 12 |
Zillow last checked:
Listing updated:
Listed by:
Sheree Byrd info@shereebyrdrealtor.com,
Faith Parker Properties, LLC
Source: Canopy MLS as distributed by MLS GRID,MLS#: 4354550
Facts & features
Interior
Bedrooms & bathrooms
- Bedrooms: 4
- Bathrooms: 3
- Full bathrooms: 2
- 1/2 bathrooms: 1
- Main level bedrooms: 4
Primary bedroom
- Level: Main
Bathroom full
- Level: Main
Kitchen
- Level: Main
Living room
- Level: Main
Heating
- None
Cooling
- None
Appliances
- Included: None
- Laundry: None
Features
- Has basement: No
Interior area
- Total structure area: 1,983
- Total interior livable area: 1,983 sqft
- Finished area above ground: 1,983
- Finished area below ground: 0
Property
Parking
- Parking features: None
Features
- Levels: One
- Stories: 1
- Has view: Yes
- View description: Water
- Has water view: Yes
- Water view: Water
- Waterfront features: Boat Ramp
- Body of water: Lake James
Lot
- Size: 0.96 Acres
Details
- Parcel number: 55134
- Zoning: R-1
- Special conditions: Standard
Construction
Type & style
- Home type: SingleFamily
- Architectural style: Ranch
- Property subtype: Single Family Residence
Materials
- Foundation: None
Condition
- New construction: Yes
- Year built: 2026
Details
- Builder model: The Orford
- Builder name: Timberblock
Utilities & green energy
- Sewer: None
- Water: None
Community & HOA
Community
- Subdivision: Southpointe
HOA
- Has HOA: Yes
- HOA fee: $1,115 annually
Location
- Region: Morganton
Financial & listing details
- Price per square foot: $452/sqft
- Tax assessed value: $223,180
- Date on market: 3/22/2026
- Cumulative days on market: 129 days
- Listing terms: Cash,Construction Perm Loan,Conventional,Nonconforming Loan
- Road surface type: None, Paved
Estimated market value
Not available
Estimated sales range
Not available
Not available
Price history
| Date | Event | Price |
|---|---|---|
| 3/23/2026 | Listed for sale | $896,600$452/sqft |
Source:  Canopy MLS as distributed by MLS GRID #4354550 Report a problem Canopy MLS as distributed by MLS GRID #4354550 Report a problem | ||
Public tax history
Tax history is unavailable.
Monthly payment
Est. payment
Payment breakdown
Explore the cost of this home by adjusting the details. Changes won't be saved.Climate risks
Neighborhood: 28655
Getting around
0 / 100
Car-DependentNearby schools
GreatSchools rating
- 3/10Oak Hill ElementaryGrades: PK-5Distance: 4.4 mi
- 7/10Table Rock MiddleGrades: 6-8Distance: 3.6 mi
- 4/10Freedom HighGrades: 9-12Distance: 6.6 mi
Schools provided by the listing agent
- Elementary: Oak Hill
- Middle: Table Rock
- High: Freedom
Source: Canopy MLS as distributed by MLS GRID. This data may not be complete. We recommend contacting the local school district to confirm school assignments for this home.
- $395,0000.96 Acres1590 Hawks Pointe Ln, Morganton, NC 28655Lot/Land

- $75,3001.03 Acres1721 Southpointe Dr, Morganton, NC 28655Off Market
- $31,0490.76 Acres1604 Hawks Pointe Ln, Morganton, NC 28655Off Market
- $263,6000.76 Acres1604 Hawks Pointe Ln, Morganton, NC 28655Off Market
- $1,258,6004 bd4 ba3.5k sqft1703 Southpointe Dr #0, Morganton, NC 28655Off Market
- $1,440,0003 bd4 ba3.5k sqft1703 Southpointe Dr, Morganton, NC 28655Sold
- $152,2500.95 Acres1612 Hawks Pointe Ln, Morganton, NC 28655Off Market
- $--0.95 Acres1612 Hawks Pointe Ln #181, Morganton, NC 28655Off Market
A local agent can set up tours, give advice and negotiate with sellers.
A local lender can help you make sure your offer is ready when you are.
Similar homes
- $1,000,0003 bd3 ba2.3k sqft1568 Watermill Rd, Morganton, NC 28655For Sale

 MLS ID #4405514, Bob Warchol, Keller Williams Unified. Canopy MLS as distributed by MLS GRID
 - $899,9004 bd4 ba2.9k sqft225 Henrys Glen Dr, Morganton, NC 28655For Sale
 MLS ID #4280672, Toni Powers, The Powers Realty Group LLC. Canopy MLS as distributed by MLS GRID
 - $899,9004 bd4 ba2.9k sqft225 Henry's Glen Drive, Morganton, NE 28655For Sale
 MLS ID #256898, Toni Powers. High Country AOR
 - $949,0003 bd2 ba2.2k sqft362 Captains Dr, Nebo, NC 28761For Sale
 MLS ID #4404869, Dave Dribbon, GreyBeard Realty. Canopy MLS as distributed by MLS GRID
 - $899,0004 bd3 ba1.9k sqft1370 Saylor Way #8, Nebo, NC 28761For SaleMLS ID #4300345, Bryan Jones, Keller Williams Unified. Canopy MLS as distributed by MLS GRID
- $949,0004 bd3 ba1.9k sqft103 Big Game Dr, Nebo, NC 28761For SaleMLS ID #4340249, Sunday Grant, GreyBeard Realty. Canopy MLS as distributed by MLS GRID
- $850,0003 bd4 ba2.7k sqft94 Fairway Dr S, Nebo, NC 28761For SaleMLS ID #4404522, Laura Faria, Keller Williams Unified. Canopy MLS as distributed by MLS GRID
- $1,025,0003 bd3 ba1.9k sqft5021 Little Acre Rd, Nebo, NC 28761For SaleMLS ID #4402201, Bryan Jones, Keller Williams Unified. Canopy MLS as distributed by MLS GRID
- $999,9993 bd3 ba2.8k sqft6500 Burkemont Rd, Morganton, NC 28655For SaleMLS ID #4336098, Kevin Castro, RE/MAX Prestige Legacy. Canopy MLS as distributed by MLS GRID
- $899,0004 bd3 ba2.5k sqft95 Lake Club Ln #9, Nebo, NC 28761For SaleMLS ID #4171181, Donna Kirkpatrick, EXP Realty LLC. Canopy MLS as distributed by MLS GRID
- $1,100,0004 bd3 ba1.9k sqft1904 Old Wildlife Club Rd #10, Nebo, NC 28761For SaleMLS ID #4390730, Byron Bailey, GreyBeard Realty. Canopy MLS as distributed by MLS GRID
- $549,0005 bd3 ba2.7k sqft2533 Lail Rd, Morganton, NC 28655For SaleMLS ID #4396511, Michelle King, Weichert, Realtors - Team Metro. Canopy MLS as distributed by MLS GRID
- $1,000,0003 bd3 ba2k sqft4064 Dense Acre Trl, Nebo, NC 28761For SaleMLS ID #4301277, Marilyn Varnes, Berkshire Hathaway HomeServices Blue Ridge REALTORS®. Canopy MLS as distributed by MLS GRID
- $564,9003 bd3 ba2.6k sqft2958 Corpening Chapel Rd, Morganton, NC 28655New ConstructionMLS ID #4399051, Cory Coady, Engel & Volkers Foothills Lake James. Canopy MLS as distributed by MLS GRID
- $775,0003 bd4 ba2.8k sqft1016 Horizon Trail, Nebo, NC 28761For SaleMLS ID #262920, Melissa Plemmons. High Country AOR
- $545,0003 bd2 ba2.1k sqft117 Beechmont Dr, Morganton, NC 28655For SaleMLS ID #4397972, Damion Patton, Patton & Belote Realty. Canopy MLS as distributed by MLS GRID
- $495,0003 bd3 ba2.6k sqft4398 Belmont Dr, Morganton, NC 28655For SaleMLS ID #4402124, Melissa Wright, Carolina Mountain Sales. Canopy MLS as distributed by MLS GRID
- $1,099,0004 bd3 ba2.5k sqft207 Lake Crest Dr #11, Nebo, NC 28761New ConstructionMLS ID #4365353, Jacque Mentink, ERA Live Moore. Canopy MLS as distributed by MLS GRID
- $525,0003 bd2 ba2k sqft4555 Bristol Dr, Morganton, NC 28655For SaleMLS ID #4336990, Jannell Peterson, J. Peterson Realty & Associate. Canopy MLS as distributed by MLS GRID
- $939,9003 bd3 ba2.3k sqft5515 Cedar Cove Way, Lenoir, NC 28645For SaleMLS ID #4396024, Jennifer Shattuck, Arrow Realty & Land Development. Canopy MLS as distributed by MLS GRID
