In the heart of Garden Oaks, this stunning custom home by Arch Angelo Homes blends timeless architecture with elevated modern living. Wrapped in painted brick with steep gabled rooflines and warm designer lighting, the home offers approximately 6,380 SF of thoughtfully curated interiors designed for everyday comfort and effortless entertaining. The first floor features expansive living spaces with soaring ceilings, oversized windows, formal dining with wet bar, private study, and a chef’s kitchen complete with oversized island, scullery kitchen, breakfast area, and seamless connection to the living room and outdoor patios. A luxurious first floor primary suite offers a spa inspired bath and oversized closet. Upstairs features an additional primary suite, three secondary bedrooms, multiple baths, gameroom with built ins, media room, home office, exercise room, and generous utility space. Multiple covered patios and lush landscaping create a true resort style setting.
Pending
$2,700,000
1590 Sue Barnett Dr, Houston, TX 77018
5beds
6,382sqft
:
Get pre-qualified$19,675/mo
Single Family Residence
Built in 2026
0.33 Acres Lot
$-- Zestimate®
$423/sqft
$-- HOA
What's special
- 82 days |
- 23 |
- 2 |
Zillow last checked:
Listing updated:
Listed by:
Michael Silva TREC #0593742 713-391-8284,
Happen Houston
Source: HAR,MLS#: 27649083
Facts & features
Interior
Bedrooms & bathrooms
- Bedrooms: 5
- Bathrooms: 8
- Full bathrooms: 5
- 1/2 bathrooms: 3
Rooms
- Room types: Family Room, Utility Room
Primary bathroom
- Features: Primary Bath: Double Sinks, Primary Bath: Separate Shower, Primary Bath: Soaking Tub, Secondary Bath(s): Shower Only, Secondary Bath(s): Tub/Shower Combo, Two Primary Baths
Kitchen
- Features: Breakfast Bar, Kitchen Island, Kitchen open to Family Room, Pantry, Pot Filler, Pots/Pans Drawers, Second Sink, Soft Closing Cabinets, Soft Closing Drawers, Under Cabinet Lighting, Walk-in Pantry
Heating
- Natural Gas
Cooling
- Ceiling Fan(s), Electric
Appliances
- Included: ENERGY STAR Qualified Appliances, Water Heater, Disposal, Refrigerator, Double Oven, Gas Oven, Microwave, Gas Range, Dishwasher
- Laundry: Electric Dryer Hookup, Gas Dryer Hookup, Washer Hookup
Features
- Crown Molding, Formal Entry/Foyer, High Ceilings, Prewired for Alarm System, Wet Bar, Wired for Sound, En-Suite Bath, Primary Bed - 1st Floor, Primary Bed - 2nd Floor, Walk-In Closet(s)
- Flooring: Engineered Hardwood, Stone, Tile
- Doors: Insulated Doors
- Windows: Insulated/Low-E windows
- Number of fireplaces: 3
- Fireplace features: Outside, Gas
Interior area
- Total structure area: 6,382
- Total interior livable area: 6,382 sqft
Property
Parking
- Total spaces: 2
- Parking features: Attached, Garage Door Opener, Double-Wide Driveway
- Attached garage spaces: 2
Features
- Stories: 2
- Patio & porch: Covered, Porch
- Exterior features: Back Green Space, Outdoor Kitchen, Sprinkler System
- Fencing: Back Yard
Lot
- Size: 0.33 Acres
- Features: Back Yard, Subdivided, 0 Up To 1/4 Acre
Details
- Parcel number: 0660460560023
Construction
Type & style
- Home type: SingleFamily
- Architectural style: Traditional
- Property subtype: Single Family Residence
Materials
- Spray Foam Insulation, Brick, Other
- Foundation: Slab
- Roof: Composition
Condition
- New construction: Yes
- Year built: 2026
Details
- Builder name: Arch Angelo Homes
Utilities & green energy
- Sewer: Public Sewer
- Water: Public
Green energy
- Energy efficient items: Thermostat, Lighting, HVAC, HVAC>13 SEER
Community & HOA
Community
- Security: Prewired for Alarm System
- Subdivision: Garden Oaks
Location
- Region: Houston
Financial & listing details
- Price per square foot: $423/sqft
- Tax assessed value: $715,170
- Annual tax amount: $6,180
- Date on market: 5/14/2026
- Listing terms: Cash,Conventional
Estimated market value
Not available
Estimated sales range
Not available
$5,937/mo
Price history
| Date | Event | Price |
|---|---|---|
| 5/14/2025 | Sold | -- |
Source: Agent Provided Report a problem | ||
| 4/29/2025 | Pending sale | $830,000$130/sqft |
Source:  HAR #25786194 Report a problem HAR #25786194 Report a problem | ||
| 2/13/2025 | Price change | $830,000-3.5%$130/sqft |
Source: HAR #25786194 Report a problem | ||
| 1/23/2025 | Listed for sale | $860,000$135/sqft |
Source: HAR #22401256 Report a problem | ||
Public tax history
| Year | Property taxes | Tax assessment |
|---|---|---|
| 2025 | $6,180 -6.9% | $715,170 +5.3% |
| 2024 | $6,635 -29% | $679,024 +6.2% |
| 2023 | $9,341 -4.1% | $639,573 +3.8% |
| 2022 | $9,738 | $616,286 +6.9% |
| 2021 | -- | $576,478 +21.3% |
| 2020 | $8,860 -0.7% | $475,071 +0% |
| 2019 | $8,920 +16.6% | $475,000 +6.7% |
| 2018 | $7,653 | $445,176 -2.5% |
| 2017 | $7,653 +10.3% | $456,740 |
| 2016 | $6,936 +17.5% | $456,740 -1.8% |
| 2015 | $5,903 | $465,000 +22.4% |
| 2014 | $5,903 | $380,000 +30.1% |
| 2013 | -- | $292,059 +18% |
| 2012 | -- | $247,578 |
| 2011 | -- | $247,578 +2% |
| 2010 | -- | $242,700 -10.2% |
| 2009 | -- | $270,290 +3.7% |
| 2008 | -- | $260,646 +5.2% |
| 2007 | -- | $247,773 +20.8% |
| 2006 | -- | $205,095 +10% |
| 2005 | -- | $186,450 +10% |
| 2004 | -- | $169,500 +10% |
| 2003 | -- | $154,100 +10% |
| 2002 | -- | $140,100 +10% |
| 2001 | -- | $127,400 +9.9% |
| 2000 | -- | $115,900 |
Find assessor info on the county website
Monthly payment
Est. payment
Payment breakdown
Explore the cost of this home by adjusting the details. Changes won't be saved.Climate risks
Neighborhood: Oak Forest - Garden Oaks
Nearby schools
GreatSchools rating
- 5/10Durham Elementary SchoolGrades: PK-5Distance: 0.8 mi
- 7/10Black Middle SchoolGrades: 6-8Distance: 0.7 mi
- 5/10Waltrip High SchoolGrades: 9-12Distance: 0.9 mi
Schools provided by the listing agent
- Elementary: Durham Elementary School
- Middle: Black Middle School
- High: Waltrip High School
Source: HAR. This data may not be complete. We recommend contacting the local school district to confirm school assignments for this home.
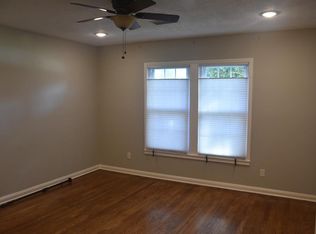
- $587,5002 bd1 ba1.3k sqft1586 Sue Barnett Dr, Houston, TX 77018Off Market
- $1,136,2003 bd2 ba2.4k sqft4331 Apollo St, Houston, TX 77018Off Market
- $823,7003 bd2 ba1.9k sqft1582 Sue Barnett Dr, Houston, TX 77018Off Market
- $2,028,0003 bd2 ba1.8k sqft4327 Apollo St, Houston, TX 77018Off Market
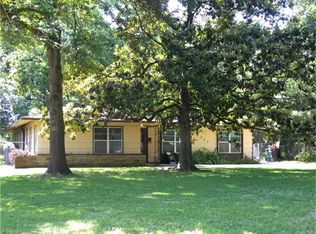
- $2,004,1002 bd2 ba1.4k sqft1587 Sue Barnett Dr, Houston, TX 77018Off Market
- $871,8004 bd3 ba2.3k sqft1183 Chamboard Ln, Houston, TX 77018Off Market
- $570,8002 bd1 ba1.2k sqft1578 Sue Barnett Dr, Houston, TX 77018Off Market
- $505,5003 bd2 ba1.7k sqft1179 Chamboard Ln, Houston, TX 77018Off Market
A local agent can set up tours, give advice and negotiate with sellers.
Similar homes
- $2,589,0005 bd7 ba5.9k sqft867 W 42nd St, Houston, TX 77018New Construction
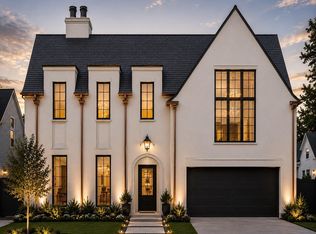 MLS ID #5781424, Michael Silva, Happen Houston. HAR
 - $2,599,0005 bd8 ba5.7k sqft810 W 41st St, Houston, TX 77018New Construction
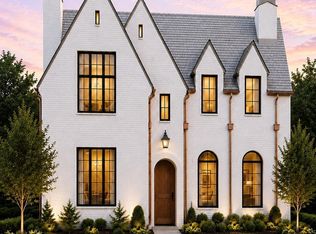 MLS ID #39774887, Michael Silva, Happen Houston. HAR
 - $2,350,0005 bd5 ba5.3k sqft515 W 33rd St, Houston, TX 77018New Construction
 MLS ID #10792025, Michelle Reyna, The Reyna Group. HAR
 - $2,650,0005 bd7 ba6.1k sqft320 W 32nd St, Houston, TX 77018New Construction
 MLS ID #10596167, Michael Silva, Happen Houston. HAR
 - $2,489,0005 bd6 ba6.4k sqft316 W 30th St, Houston, TX 77018New ConstructionMLS ID #50088171, Michael Silva, Happen Houston. HAR
- $2,195,0004 bd6 ba5.3k sqft934 W 43rd St, Houston, TX 77018New ConstructionMLS ID #10612340, Deanna Zugheri, Keller Williams Realty Metropolitan. HAR
- $2,450,0005 bd6 ba4.9k sqft822 W 31st St, Houston, TX 77018New ConstructionMLS ID #89323031, Deanna Zugheri, Keller Williams Realty Metropolitan. HAR
- $1,680,0005 bd6 ba4.4k sqft1030 Chamboard Ln, Houston, TX 77018For SaleMLS ID #18607326, Terri Jo Williams, Walzel Properties - Corporate Office. HAR
- $1,450,0004 bd5 ba4k sqft1313 Thornton Rd, Houston, TX 77018For SaleMLS ID #24324387, Albert Cantu, Compass RE Texas, LLC - Houston. HAR
- $1,799,0005 bd7 ba6.4k sqft431 W 30th St, Houston, TX 77018New ConstructionMLS ID #84965069, Thalina Garcia, Nan & Company Properties - Corporate Office (Heights). HAR
- $2,295,0005 bd7 ba5.5k sqft211 W 34th St, Houston, TX 77018New ConstructionMLS ID #28641268, Hans Adnani, Real Broker, LLC. HAR
- $1,500,0005 bd5 ba4k sqft814 Azalea St, Houston, TX 77018For SaleMLS ID #23873201, Anisa Patel, Brent Allen Properties. HAR
- $2,790,0005 bd6 ba5.6k sqft1610 Lynnview Dr, Houston, TX 77055For SaleMLS ID #54820014, Richard Stone, Martha Turner Sotheby's International Realty. HAR
- $1,490,0005 bd5 ba4.2k sqft1003 Wakefield Dr, Houston, TX 77018For SaleMLS ID #45589945, Kate Ferguson, Keller Williams Memorial. HAR
- $1,799,0004 bd4 ba4k sqft955 W 42nd St, Houston, TX 77018New ConstructionMLS ID #72782182, Michael Silva, Happen Houston. HAR
- $1,599,9005 bd6 ba4.4k sqft1419 Candlelight Ln, Houston, TX 77018For SaleMLS ID #32308256, Andrew Lin, Nan & Company Properties - Corporate Office (Heights). HAR
- $2,899,0005 bd6 ba6.3k sqft4400 Camellia Ln, Bellaire, TX 77401For SaleMLS ID #28814339, Kasteena Parikh, Martha Turner Sotheby's International Realty. HAR
- $2,275,0005 bd6 ba5k sqft3130 Kettering Dr, Houston, TX 77027For SaleMLS ID #28045225, Chris Mastrangelo, Habitation Realty. HAR
- $2,699,9997 bd8 ba8.8k sqft5327 S Braeswood Blvd, Houston, TX 77096For SaleMLS ID #95225869, Nancy Almodovar, Nan & Company Properties - Corporate Office (Heights). HAR
- $2,589,0005 bd6 ba4.7k sqft5642 Pine Forest Rd, Houston, TX 77056For SaleMLS ID #51310971, Sissy Lappin, Lappin Properties. HAR
