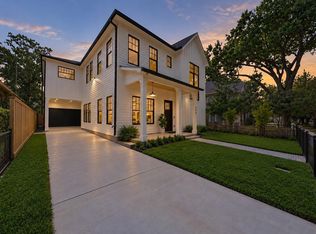
Welcome home to this immaculate recent soft contemporary build zoned to the award winning Oak
Forest Elementary and in the highly desired neighborhood of Oak Forest. The stunning property
features 5 bedrooms and 5.5 bathrooms with a fantastic open concept floor plan, media room, and
3 car garage. A chef's dream, the kitchen presents a gorgeous oversized island, high end
appliances, ample storage, walk-in pantry, pot filler, full home filtration system, and so much
more! Escape to the oversized primary retreat and relax in the fabulous primary bath with wet
bar and oversized closet. Perfect for entertaining, the outdoor kitchen leads to the beautifully
manicured backyard with plenty of space for a pool. Conveniently located just steps from
Candlelight Park, the home provides easy access to the Heights and Galleria while just minutes
from major highways 610, 290, i10, 45, and 59. Schedule a tour today!
Pending
Price cut: $100K (8/10)
$1,499,900
1419 Candlelight Ln, Houston, TX 77018
5beds
4,441sqft
Single Family Residence
Built in 2021
7,200 Square Feet Lot
$1,433,600 Zestimate®
$338/sqft
$-- HOA
What's special
Outdoor kitchenFull home filtration systemMedia roomOversized closetAmple storageWalk-in pantryGorgeous oversized island
- 125 days
- 122
- 8
Zillow last checked:
Listing updated:
Listed by:
Andrew Lin TREC #0653842 713-653-3455,
Nan & Company Properties - Corporate Office (Heights)
Source: HAR,MLS#: 32308256
Facts & features
Interior
Bedrooms & bathrooms
- Bedrooms: 5
- Bathrooms: 6
- Full bathrooms: 5
- 1/2 bathrooms: 1
Primary bedroom
- Level: Second
- Area: 304
- Dimensions: 19x16
Bedroom
- Level: Second
- Area: 156
- Dimensions: 13x12
Bedroom
- Level: Second
- Area: 204
- Dimensions: 17x12
Bedroom
- Level: Second
- Area: 156
- Dimensions: 13x12
Bedroom
- Level: First
- Area: 156
- Dimensions: 13x12
Dining room
- Level: First
- Area: 238
- Dimensions: 17x14
Family room
- Level: First
- Area: 400
- Dimensions: 20x20
Kitchen
- Level: First
- Area: 322
- Dimensions: 23x14
Media room
- Level: Second
- Area: 221
- Dimensions: 17x13
Utility room
- Level: Second
- Area: 187
- Dimensions: 11x17
Heating
- Natural Gas
Cooling
- Ceiling Fan(s), Electric
Appliances
- Included: Disposal, Dryer, Refrigerator, Washer, Wine Refrigerator, Convection Oven, Double Oven, Microwave, Gas Range, Dishwasher
- Laundry: Electric Dryer Hookup, Gas Dryer Hookup, Washer Hookup
Features
- Crown Molding, Formal Entry/Foyer, High Ceilings, Prewired for Alarm System, Wired for Sound, 1 Bedroom Down - Not Primary BR, En-Suite Bath, Primary Bed - 2nd Floor, Walk-In Closet(s)
- Flooring: Tile, Wood
- Doors: Insulated Doors
- Windows: Insulated/Low-E windows
- Number of fireplaces: 1
- Fireplace features: Gas Log
Interior area
- Total structure area: 4,441
- Total interior livable area: 4,441 sqft
Property
Parking
- Total spaces: 3
- Parking features: Attached, Oversized, Tandem, Garage Door Opener, Double-Wide Driveway, Workshop in Garage
- Attached garage spaces: 3
Features
- Stories: 2
- Patio & porch: Patio/Deck
- Exterior features: Outdoor Kitchen
- Fencing: Back Yard
Lot
- Size: 7,200 Square Feet
- Features: Subdivided, 0 Up To 1/4 Acre
Details
- Additional structures: Shed(s)
- Parcel number: 0731000520016
Construction
Type & style
- Home type: SingleFamily
- Architectural style: Contemporary,Traditional
- Property subtype: Single Family Residence
Materials
- Batts Insulation, Blown-In Insulation, Spray Foam Insulation, Cement Siding
- Foundation: Slab
- Roof: Composition
Condition
- New construction: No
- Year built: 2021
Utilities & green energy
- Sewer: Public Sewer
- Water: Public
Green energy
- Energy efficient items: Thermostat, HVAC, Exposure/Shade
Community & HOA
Community
- Security: Prewired for Alarm System
- Subdivision: Oak Forest
Location
- Region: Houston
Financial & listing details
- Price per square foot: $338/sqft
- Tax assessed value: $1,386,760
- Annual tax amount: $22,389
- Date on market: 6/8/2026
- Ownership: Full Ownership
- Road surface type: Asphalt, Concrete
Estimated market value
$1,433,600
$1.36M - $1.51M
$6,055/mo
Price history
| Date | Event | Price |
|---|---|---|
| 9/28/2026 | Pending sale | $1,499,900$338/sqft |
Source:  HAR #32308256 Report a problem HAR #32308256 Report a problem | ||
| 8/10/2026 | Price change | $8,500+6.3%$2/sqft |
Source:  HAR #85679883 Report a problem HAR #85679883 Report a problem | ||
| 8/10/2026 | Price change | $1,499,900-6.3%$338/sqft |
Source: HAR #32308256 Report a problem | ||
| 6/8/2026 | Listed for sale | $1,599,900+3.2%$360/sqft |
Source: HAR #32308256 Report a problem | ||
| 9/26/2025 | Listing removed | $1,549,900$349/sqft |
Source: HAR #42802399 Report a problem | ||
| 9/24/2025 | Listing removed | $8,000$2/sqft |
Source: HAR #82930411 Report a problem | ||
| 9/4/2025 | Listed for rent | $8,000+321.1%$2/sqft |
Source: HAR #82930411 Report a problem | ||
| 8/25/2025 | Price change | $1,549,900-3.1%$349/sqft |
Source: HAR #42802399 Report a problem | ||
| 8/1/2025 | Price change | $1,599,900-5.9%$360/sqft |
Source: HAR #42802399 Report a problem | ||
| 7/10/2025 | Price change | $1,699,900-2.9%$383/sqft |
Source: HAR #42802399 Report a problem | ||
| 6/27/2025 | Listed for sale | $1,749,900+34.7%$394/sqft |
Source: HAR #95491812 Report a problem | ||
| 12/9/2021 | Listing removed | -- |
Source: HAR #44338913 Report a problem | ||
| 5/17/2021 | Pending sale | $1,299,000$293/sqft |
Source: HAR #44338913 Report a problem | ||
| 5/14/2021 | Price change | $1,299,000+3.9%$293/sqft |
Source: HAR #44338913 Report a problem | ||
| 2/3/2021 | Price change | $1,250,000+4.3%$281/sqft |
Source: HAR #44338913 Report a problem | ||
| 12/5/2020 | Listed for sale | $1,199,000+756.4%$270/sqft |
Source: Mark Maniha RealEstate Experts #44338913 Report a problem | ||
| 6/12/2015 | Listing removed | $1,900 |
Source: Greenwood King Properties #74973463 Report a problem | ||
| 5/14/2015 | Sold | -- |
Source: Agent Provided Report a problem | ||
| 3/27/2015 | Listed for rent | $1,900+11.8% |
Source: Greenwood King Properties #74973463 Report a problem | ||
| 5/24/2014 | Listing removed | $1,700 |
Source: Zillow Rental Network Report a problem | ||
| 4/23/2014 | Listed for rent | $1,700 |
Source: Zillow Rental Network Report a problem | ||
| 12/3/2009 | Listing removed | $140,000$32/sqft |
Source: Prudential Real Estate #71194309 Report a problem | ||
| 10/17/2009 | Listed for sale | $140,000$32/sqft |
Source: Prudential Real Estate #71194309 Report a problem | ||
Public tax history
| Year | Property taxes | Tax assessment |
|---|---|---|
| 2025 | $22,389 +2.3% | $1,386,760 +2.2% |
| 2024 | $21,878 +12.6% | $1,356,543 +2.9% |
| 2023 | $19,430 -22.8% | $1,318,496 +15.4% |
| 2022 | $25,165 | $1,142,862 +218.5% |
| 2021 | -- | $358,865 +6.4% |
| 2020 | -- | $337,208 +6.9% |
| 2019 | $7,640 +0.5% | $315,500 +4.8% |
| 2018 | $7,604 | $300,985 |
| 2017 | $7,604 -0.1% | $300,985 |
| 2016 | $7,611 +9.4% | $300,985 -0.4% |
| 2015 | $6,957 | $302,142 +11.6% |
| 2014 | $6,957 | $270,649 +45.9% |
| 2013 | -- | $185,500 +14.7% |
| 2012 | -- | $161,679 +21% |
| 2011 | -- | $133,600 -5.5% |
| 2010 | -- | $141,417 |
| 2009 | -- | $141,417 +7.2% |
| 2007 | -- | $131,905 +7.1% |
| 2006 | -- | $123,120 +0.7% |
| 2005 | -- | $122,210 +10% |
| 2004 | -- | $111,100 +10% |
| 2003 | -- | $101,000 +9.9% |
| 2002 | -- | $91,900 +9.9% |
| 2001 | -- | $83,600 +10% |
| 2000 | -- | $76,000 |
Find assessor info on the county website
Monthly payment
Est. payment
Payment breakdown
Explore the cost of this home by adjusting the details. Changes won't be saved.Climate risks
Neighborhood: Oak Forest - Garden Oaks
Nearby schools
Schools provided by the listing agent
- Elementary: Oak Forest Elementary School (Houston)
- Middle: Black Middle School
- High: Waltrip High School
Source: HAR. This data may not be complete. We recommend contacting the local school district to confirm school assignments for this home.
Similar homes
- $1,950,0005 bd4 ba5.4k sqft27711 N Ossineke Dr, Spring, TX 77386For Sale
 MLS ID #10166326, Christopher Elmi, Nan & Company Properties - Woodlands Office. HAR
 - $1,995,0004 bd5 ba4.5k sqft4638 Merwin St, Houston, TX 77027For Sale
 MLS ID #62840783, Kyla Phung Linn, Compass RE Texas, LLC - Houston. HAR
 - $774,9004 bd5 ba3.3k sqft8707 Water Oak View Dr, Tomball, TX 77375New Construction
 MLS ID #44401786, Jay Houston, Texas Real Estate Pro. HAR
 - $1,999,0004 bd5 ba3.8k sqft906 Bayland Ave, Houston, TX 77009New Construction
 MLS ID #56747960, Laura Ruppert, Norhill Realty. HAR
