Welcome to 1591 Greencrest Drive in Brookline - a beautifully maintained, move-in ready home tucked away on a quiet, low-traffic street that offers peace, privacy, and everyday comfort. This charming 2 bedroom, 1 bath home has been thoughtfully updated and lovingly cared for making it an ideal chioce for buyers who want a true turn-key experience. Major updates include a newer roof, newer AC, newer furnace, newer water heater and re-paved driveway giving you confidence from day one. Inside you'll find a spotless interior that feels fresh, inviting, and ready for immediate enjoyment. Step outside and discover a fully fenced-in yard. The covered patio extends your living area outdoors, creating the perfect spot for morning coffee, weekend cookouts, or relaxing evenings with friends or family. With it's quiet setting, important updates already completed, and exceptional care throughout, this home delivers comfort, convenience, and peace of mind in one appealing package. A true Brookline gem - don't miss it!
Contingent
$199,000
1591 Greencrest Dr, Pittsburgh, PA 15226
2beds
1,008sqft
:
Get pre-qualified$1,358/mo
Single Family Residence
Built in 1943
6,198 Square Feet Lot
$201,900 Zestimate®
$197/sqft
$-- HOA
What's special
Spotless interiorFully fenced-in yardNewer acThoughtfully updatedNewer roofBeautifully maintainedRe-paved driveway
- 46 days |
- 73 |
- 3 |
Likely to sell faster than
Zillow last checked:
Listing updated:
Listed by:
Erin Petrelle 724-278-8000,
PARK PLACE REALTY GROUP LLC 724-278-8000
Source: WPMLS,MLS#: 1761747 Originating MLS: West Penn Multi-List
Originating MLS: West Penn Multi-ListFacts & features
Interior
Bedrooms & bathrooms
- Bedrooms: 2
- Bathrooms: 1
- Full bathrooms: 1
Primary bedroom
- Level: Upper
- Dimensions: 18x10
Bedroom 2
- Level: Upper
- Dimensions: 13x10
Dining room
- Level: Main
- Dimensions: 11x10
Kitchen
- Level: Main
- Dimensions: 10x8
Living room
- Level: Main
- Dimensions: 16x12
Heating
- Forced Air, Gas
Cooling
- Central Air
Appliances
- Included: Some Gas Appliances, Dishwasher, Microwave, Refrigerator, Stove
Features
- Flooring: Hardwood, Laminate, Carpet
- Basement: Unfinished,Walk-Out Access
Interior area
- Total structure area: 1,008
- Total interior livable area: 1,008 sqft
Video & virtual tour
Property
Parking
- Total spaces: 1
- Parking features: Built In, Garage Door Opener
- Has attached garage: Yes
Features
- Levels: Two
- Stories: 2
- Pool features: None
Lot
- Size: 6,198 Square Feet
- Dimensions: 0.1423
Details
- Parcel number: 0096D00090000000
Construction
Type & style
- Home type: SingleFamily
- Architectural style: Colonial,Two Story
- Property subtype: Single Family Residence
Materials
- Brick
- Roof: Asphalt
Condition
- Resale
- Year built: 1943
Utilities & green energy
- Sewer: Public Sewer
- Water: Public
Community & HOA
Community
- Features: Public Transportation
Location
- Region: Pittsburgh
Financial & listing details
- Price per square foot: $197/sqft
- Tax assessed value: $73,100
- Annual tax amount: $1,926
- Date on market: 6/25/2026
Estimated market value
$201,900
$192,000 - $212,000
$1,484/mo
Price history
| Date | Event | Price |
|---|---|---|
| 6/28/2026 | Contingent | $199,000$197/sqft |
Source:  WPMLS #1761747 Report a problem WPMLS #1761747 Report a problem | ||
| 6/25/2026 | Listed for sale | $199,000+42.1%$197/sqft |
Source: WPMLS #1761747 Report a problem | ||
| 8/13/2020 | Sold | $140,000+9.8%$139/sqft |
Source: WPMLS #1453126 Report a problem | ||
| 8/13/2020 | Listed for sale | $127,500$126/sqft |
Source: BERKSHIRE HATHAWAY THE PREFERRED REALTY #1453126 Report a problem | ||
| 6/29/2020 | Pending sale | $127,500$126/sqft |
Source: BERKSHIRE HATHAWAY THE PREFERRED REALTY #1453126 Report a problem | ||
| 6/25/2020 | Listed for sale | $127,500+82.1%$126/sqft |
Source: BERKSHIRE HATHAWAY THE PREFERRED REALTY #1453126 Report a problem | ||
| 9/2/2005 | Sold | $70,000+16.7%$69/sqft |
Source: Public Record Report a problem | ||
| 11/4/1998 | Sold | $60,000$60/sqft |
Source: Public Record Report a problem | ||
Public tax history
| Year | Property taxes | Tax assessment |
|---|---|---|
| 2025 | $1,799 +6.8% | $73,100 |
| 2024 | $1,684 +387.1% | $73,100 |
| 2023 | $346 | $73,100 |
| 2022 | $346 | $73,100 |
| 2021 | $346 +35.4% | $73,100 +32.7% |
| 2020 | $255 -2% | $55,100 |
| 2019 | $261 -79.1% | $55,100 |
| 2018 | $1,247 | $55,100 |
| 2017 | $1,247 +378.4% | $55,100 |
| 2016 | $261 -78.6% | $55,100 |
| 2015 | $1,219 | $55,100 |
| 2014 | -- | $55,100 -5.2% |
| 2013 | -- | $58,100 -15.1% |
| 2012 | -- | $68,400 |
| 2011 | -- | $68,400 |
| 2010 | -- | $68,400 |
| 2009 | -- | $68,400 |
| 2008 | -- | $68,400 |
| 2007 | -- | $68,400 |
| 2006 | -- | $68,400 |
| 2005 | -- | $68,400 |
| 2004 | -- | $68,400 |
| 2003 | -- | $68,400 |
| 2002 | -- | $68,400 |
Find assessor info on the county website
Monthly payment
Est. payment
Payment breakdown
Explore the cost of this home by adjusting the details. Changes won't be saved.Climate risks
Neighborhood: Brookline
Nearby schools
GreatSchools rating
- 5/10Pittsburgh Carmalt K-8Grades: PK-8Distance: 0.4 mi
- 3/10Pittsburgh Carrick High SchoolGrades: 9-12Distance: 0.7 mi
- 3/10Pittsburgh West Liberty K-5Grades: K-5Distance: 0.7 mi
Schools provided by the listing agent
- District: Pittsburgh
Source: WPMLS. This data may not be complete. We recommend contacting the local school district to confirm school assignments for this home.
- $242,2004 bd2 ba1.7k sqft1585 Greencrest Dr, Pittsburgh, PA 15226Off Market
- $171,1002 bd1 ba1k sqft1601 Greencrest Dr, Pittsburgh, PA 15226Off Market
- $205,9003 bd1 ba1k sqft1617 Greencrest Dr, Pittsburgh, PA 15226Off Market

- $222,0003 bd2 ba1k sqft1581 Greencrest Dr, Pittsburgh, PA 15226Sold
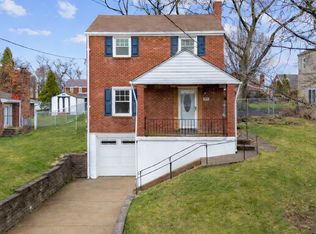
- $240,0003 bd1 ba-- sqft1621 Greencrest Dr, Pittsburgh, PA 15226Sold
- $206,1003 bd1 ba1.1k sqft1586 Bellaire Pl, Pittsburgh, PA 15226Off Market
- $219,4003 bd1 ba1.6k sqft1580 Bellaire Pl, Pittsburgh, PA 15226Off Market
- $---- bd-- ba-- sqft1588 Bellaire Pl, Brookline, PA 15226Off Market
A local agent can set up tours, give advice and negotiate with sellers.
A local lender can help you make sure your offer is ready when you are.
Similar homes
- $275,0003 bd2 ba1.3k sqft1532 Greencrest Dr, Pittsburgh, PA 15226For Sale
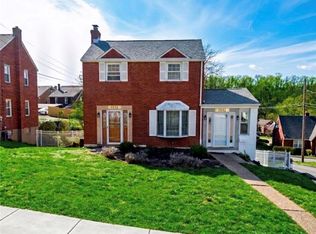 MLS ID #1764951, Benjamin Clark. WPMLS
 - $215,0003 bd2 ba952 sqft1035 Sanda Dr, Pittsburgh, PA 15227For Sale
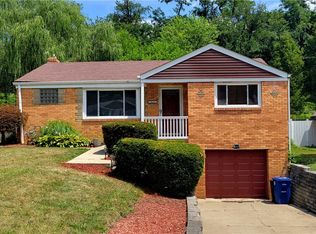 MLS ID #1763368, Brooke Bromley. WPMLS
 - $215,0003 bd2 ba900 sqft947 Kirsopp Ave, Pittsburgh, PA 15220For Sale
 MLS ID #1766053, Mark Ratti. WPMLS
 - $250,0003 bd2 ba1.2k sqft1129 Woodbourne Ave, Pittsburgh, PA 15226For Sale
 MLS ID #1760936, Nia Baton-Soffietti. WPMLS
 - $199,9003 bd1 ba1k sqft135 Elmont St, Pittsburgh, PA 15205For SaleMLS ID #1767697, Colin Bonnett. WPMLS
- $185,0004 bd1 ba1.4k sqft67 S 17th St, Pittsburgh, PA 15203For SaleMLS ID #1768465, Mindy Pry. WPMLS
- $280,0003 bd3 ba1.3k sqft1137 Merrick Ave, Pittsburgh, PA 15226For SaleMLS ID #1765282, Alexander Wroblicky. WPMLS
- $255,0003 bd2 ba1.4k sqft1107 Girard Rd, Pittsburgh, PA 15227For SaleMLS ID #1768994, Alexandria Wagoner. WPMLS
- $219,0002 bd1 ba874 sqft2703 Philadelphia Ave, Pittsburgh, PA 15216For SaleMLS ID #1750487, Jason Dalbey. WPMLS
- $189,0003 bd1 ba1.2k sqft11 E Willock Rd, Pittsburgh, PA 15227For SaleMLS ID #1757888, Scott LaRocca. WPMLS
- $174,9003 bd2 ba1.1k sqft206 Pinecastle Ave, Pittsburgh, PA 15234For SaleMLS ID #1741541, Adam Gleve. WPMLS
- $210,0003 bd2 ba1.4k sqft1038 Ardmore Manor Dr, Pittsburgh, PA 15221For SaleMLS ID #1765950, Jerome Yoders. WPMLS
- $169,9002 bd1 ba1k sqft3829 Inland Ave, West Mifflin, PA 15122For SaleMLS ID #1768053, Christopher Angelo. WPMLS
- $225,0003 bd2 ba1.2k sqft417 Eureka St, Pittsburgh, PA 15211For SaleMLS ID #1751749, Tina Salem. WPMLS
- $185,0002 bd2 ba1k sqft128 8th Ave, West Mifflin, PA 15122For SaleMLS ID #1766413, Kathleen Lancaster. WPMLS
- $239,9003 bd2 ba935 sqft5185 Caste Dr, Pittsburgh, PA 15236For SaleMLS ID #1761691, Devon Lauer. WPMLS
- $180,0002 bd2 ba1k sqft133 Sycamore Dr, Penn Hills, PA 15235For SaleMLS ID #1766078, John Marzullo. WPMLS
- $229,9003 bd2 ba975 sqft1654 Hollyrood Rd, Pittsburgh, PA 15227For SaleMLS ID #1762057, Roberta Mikita. WPMLS
- $252,0004 bd2 ba1.4k sqft259 Meadowdell Dr, Pittsburgh, PA 15227For SaleMLS ID #1763847, Sara Abraham-Hofmann. WPMLS
- $234,9003 bd2 ba1k sqft348 Vanadium Rd, Pittsburgh, PA 15243For SaleMLS ID #1764190, Colleen Lehman. WPMLS
