Beautifully updated townhome offering stylish, maintenance-free living in a peaceful, private setting. This spacious floor plan features 3 bedrooms, 3 full baths, and a versatile third bedroom/loft that can serve as a second living area, office, or flex space. The main level features engineered wood flooring, fresh paint, updated lighting, painted cabinetry and modern finishes. The impressive living room offers soaring ceilings and a beautiful stacked-stone fireplace. Two outdoor living spaces provide additional room to relax and entertain. Two bedrooms are located on the main level, with convenient bedroom-level laundry and a built-in planning desk. The Haven at the Wilderness offers exceptional resort-style amenities including a clubhouse, pool, fitness center, outdoor gathering areas with firepit, basketball court, and scenic hiking trails. The clubhouse features a full kitchen, lounge, game rooms, library, and bar—perfect for gathering with friends and neighbors. Enjoy close proximity to a 400-acre nature preserve with lakes, paved trails, and abundant wildlife. Located in award-winning Blue Valley Schools and convenient to shopping, dining, parks, and major highways. This home combines comfort, convenience, and an exceptional maintenance-free lifestyle.
Pending
$369,950
15910 Granada St APT 220, Overland Park, KS 66085
3beds
1,460sqft
Townhouse
Built in 2004
0.53 Acres Lot
$-- Zestimate®
$253/sqft
$292/mo HOA
What's special
Beautiful stacked-stone fireplaceTwo outdoor living spacesBedroom-level laundryUpdated lightingFresh paintModern finishesBasketball court
- 4 days
- 359
- 20
Zillow last checked:
Listing updated:
Listed by:
Leslie Feeback 913-515-3179,
ReeceNichols - Leawood,
KBT Leawood Team 913-239-2069,
ReeceNichols - Leawood
Source: Heartland MLS as distributed by MLS GRID,MLS#: 2641992
Facts & features
Interior
Bedrooms & bathrooms
- Bedrooms: 3
- Bathrooms: 3
- Full bathrooms: 3
Dining room
- Description: Breakfast Area,Formal
Heating
- Electric
Cooling
- Electric
Appliances
- Included: Dishwasher, Disposal, Microwave, Refrigerator, Electric Range
- Laundry: Bedroom Level
Features
- Ceiling Fan(s), Painted Cabinets, Vaulted Ceiling(s), Walk-In Closet(s)
- Flooring: Carpet
- Windows: Window Coverings, Thermal Windows
- Basement: Other
- Number of fireplaces: 1
- Fireplace features: Gas, Living Room
Interior area
- Total structure area: 1,460
- Total interior livable area: 1,460 sqft
- Finished area above ground: 1,460
- Finished area below ground: 0
Property
Parking
- Total spaces: 2
- Parking features: Attached
- Attached garage spaces: 2
Features
- Patio & porch: Deck, Deck- Covered
Lot
- Size: 0.53 Acres
- Features: Sprinkler-In Ground, Zero Lot Line
Details
- Parcel number: NP29810B10U220
Construction
Type & style
- Home type: Townhouse
- Architectural style: Traditional
- Property subtype: Townhouse
Materials
- Stone & Frame, Stucco
- Roof: Composition
Condition
- Year built: 2004
Utilities & green energy
- Sewer: Public Sewer
- Water: Public
Community & HOA
Community
- Security: Smoke Detector(s)
- Subdivision: Wilderness- Haven
HOA
- Has HOA: Yes
- Amenities included: Clubhouse, Exercise Room, Party Room, Play Area, Pool, Trail(s)
- Services included: All Amenities, Maintenance Structure, Maintenance Grounds, Management, Roof Repair, Roof Replace, Trash, Water
- HOA fee: $292 monthly
- HOA name: Wilderness
Location
- Region: Overland Park
Financial & listing details
- Price per square foot: $253/sqft
- Tax assessed value: $336,500
- Annual tax amount: $3,911
- Date on market: 9/13/2026
- Listing terms: Cash,Conventional,FHA
- Ownership: Private
- Road surface type: Paved
Estimated market value
Not available
Estimated sales range
Not available
Not available
Price history
| Date | Event | Price |
|---|---|---|
| 9/14/2026 | Pending sale | $369,950$253/sqft |
Source:  Heartland MLS as distributed by MLS GRID #2641992 Report a problem Heartland MLS as distributed by MLS GRID #2641992 Report a problem | ||
| 9/13/2026 | Listed for sale | $369,950+34.5%$253/sqft |
Source: Heartland MLS as distributed by MLS GRID #2641992 Report a problem | ||
| 10/1/2020 | Sold | -- |
Source: Heartland MLS as distributed by MLS GRID #45001_2231374 Report a problem | ||
| 8/29/2020 | Pending sale | $275,000$188/sqft |
Source: BHG Kansas City Homes #2231374 Report a problem | ||
| 8/28/2020 | Listed for sale | $275,000+34.1%$188/sqft |
Source: BHG Kansas City Homes #2231374 Report a problem | ||
| 6/1/2018 | Sold | -- |
Source: Agent Provided Report a problem | ||
| 4/30/2018 | Pending sale | $205,000$140/sqft |
Source: ReeceNichols Leawood #2099105 Report a problem | ||
| 4/16/2018 | Listed for sale | $205,000+14.5%$140/sqft |
Source: ReeceNichols Leawood #2099105 Report a problem | ||
| 10/2/2015 | Listing removed | $179,000$123/sqft |
Source: Keller Williams - Overland Park #1949713 Report a problem | ||
| 8/25/2015 | Pending sale | $179,000$123/sqft |
Source: Keller Williams Realty Partner #1949713 Report a problem | ||
| 8/16/2015 | Price change | $179,000-3.2%$123/sqft |
Source: Keller Williams - Overland Park #1949713 Report a problem | ||
| 7/21/2015 | Listed for sale | $185,000$127/sqft |
Source: Keller Williams Realty Partner #1949713 Report a problem | ||
| 4/7/2006 | Sold | -- |
Source: Agent Provided Report a problem | ||
| 1/27/2005 | Sold | -- |
Source: Agent Provided Report a problem | ||
Public tax history
| Year | Property taxes | Tax assessment |
|---|---|---|
| 2025 | $3,911 +5.7% | $38,698 +5.8% |
| 2024 | $3,700 +7% | $36,582 +9.5% |
| 2023 | $3,456 +8.2% | $33,396 +10.1% |
| 2022 | $3,194 | $30,326 +8.6% |
| 2021 | -- | $27,934 +4.9% |
| 2020 | $2,991 | $26,635 +5.1% |
| 2019 | -- | $25,335 +19.5% |
| 2018 | -- | $21,206 +2.7% |
| 2017 | $2,456 -0.4% | $20,642 -0.3% |
| 2016 | $2,465 +11.9% | $20,700 +12.2% |
| 2015 | $2,202 +20.2% | $18,457 +17.9% |
| 2013 | $1,833 -18% | $15,651 -0.9% |
| 2012 | $2,235 +860.2% | $15,801 -22.9% |
| 2010 | $233 -90.5% | $20,493 -10.1% |
| 2009 | $2,442 -3.9% | $22,793 -1.8% |
| 2008 | $2,540 +6.9% | $23,206 +3.4% |
| 2007 | $2,375 +5.9% | $22,436 +2.7% |
| 2006 | $2,244 | $21,839 +20.6% |
| 2005 | -- | $18,114 |
Find assessor info on the county website
Monthly payment
Est. payment
Payment breakdown
Explore the cost of this home by adjusting the details. Changes won't be saved.Climate risks
Neighborhood: 66085
Nearby schools
Schools provided by the listing agent
- Elementary: Blue River
- Middle: Blue Valley
- High: Blue Valley
Source: Heartland MLS as distributed by MLS GRID. This data may not be complete. We recommend contacting the local school district to confirm school assignments for this home.
- $--3 bd3 ba1.4k sqft4522 W 159th Ter APT 220, Overland Park, KS 66085Sold

- $--2 bd2 ba1.1k sqft4442 W 159th Ter APT 240, Overland Park, KS 66085Sold
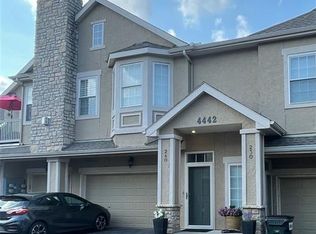
- $328,9002 bd2 ba1.1k sqft16000 Granada St APT 110, Overland Park, KS 66085Off Market

- $339,8003 bd3 ba1.4k sqft16000 Granada St APT 210, Overland Park, KS 66085Off Market

Similar homes
- $345,0002 bd2 ba1.1k sqft16019 Fontana St Unit 230, Stilwell, KS 66085For Sale
 MLS ID #2642550, METRO Team, Sage Sotheby's International Realty. Heartland MLS as distributed by MLS GRID
 - $349,0003 bd2 ba1.7k sqft15135 W 152nd Cir, Olathe, KS 66062For Sale
 MLS ID #2641569, Elizabeth Theis, Seek Real Estate. Heartland MLS as distributed by MLS GRID
 - $370,0002 bd2 ba1.3k sqft15724 Travis St, Overland Park, KS 66223For Sale
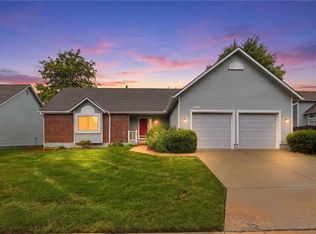 MLS ID #2633568, Angela Shade, RE/MAX Heritage. Heartland MLS as distributed by MLS GRID
 - $380,0003 bd3 ba1.9k sqft15463 W 147th Dr, Olathe, KS 66062For Sale
 MLS ID #2641104, Brian Martin, RE/MAX State Line. Heartland MLS as distributed by MLS GRID
