TIMELESS ARCHITECTURE. REFINED LIVING.
A remarkable expression of historic craftsmanship and modern luxury, this beautifully restored 1931 residence offers an exceptional opportunity to experience the architectural charm of Detroit’s coveted North Rosedale Park.
Offering 3,224 square feet of above-grade living space, 4 bedrooms, 2 full baths, and 2 half baths, this distinguished home seamlessly blends nearly a century of character with thoughtfully curated modern finishes.
From its striking brick facade to its beautifully preserved interior, original craftsmanship takes center stage. Impressive 9-foot ceilings, original hardwood flooring, rich wood trim, original door hardware, elegant arched doorways, and intricate casings reflect the timeless elegance of its era. Generously sized living spaces features a spacious primary suite, second-floor laundry, a charming built-in office bookcase, and a cedar closet.
At the heart of the home, a beautifully appointed luxury kitchen showcases custom cabinetry, quartz countertops, and carefully selected finishes that complement its historic character. Elegantly updated bathrooms throughout provide modern convenience while maintaining the home’s classic appeal.
A finished third floor offers exceptional versatility, while approximately 1,490 square feet of finished basement space creates additional room for recreation, entertaining, or relaxation.
Outdoors, two rear porches overlook an expansive backyard with beautifully finished landscaping, complemented by an attached two-car garage. Major improvements include a newer roof, new windows, plumbing, electrical, and mechanical systems, along with a sump pump.
A rare combination of architectural distinction and contemporary refinement, thoughtfully restored to honor its past while embracing modern living.
Nearly a century of character. A new chapter of luxury.
Coming soon 11/16
$499,900
15910 Warwick St, Detroit, MI 48223
4beds
4,714sqft
Single Family Residence
Built in 1931
0.3 Acres Lot
$278,600 Zestimate®
$106/sqft
$-- HOA
What's special
- 2 days
- 400
- 45
Zillow last checked:
Listing updated:
Listed by:
Charles McKinney 313-277-7777,
RE/MAX Leading Edge 313-277-7777,
Arran Breazeale 313-277-7777,
RE/MAX Leading Edge
Source: Realcomp II,MLS#: 20261091741
Facts & features
Interior
Bedrooms & bathrooms
- Bedrooms: 4
- Bathrooms: 4
- Full bathrooms: 2
- 1/2 bathrooms: 2
Primary bedroom
- Level: Second
- Area: 324
- Dimensions: 18 X 18
Bedroom
- Level: Second
- Area: 252
- Dimensions: 21 X 12
Bedroom
- Level: Second
- Area: 192
- Dimensions: 12 X 16
Bedroom
- Level: Third
- Area: 891
- Dimensions: 33 X 27
Primary bathroom
- Level: Second
- Area: 70
- Dimensions: 10 X 7
Other
- Level: Second
- Area: 60
- Dimensions: 10 X 6
Other
- Level: Entry
- Area: 24
- Dimensions: 6 X 4
Other
- Level: Basement
- Area: 42
- Dimensions: 6 X 7
Dining room
- Level: Entry
- Area: 280
- Dimensions: 20 X 14
Kitchen
- Level: Entry
- Area: 224
- Dimensions: 14 X 16
Laundry
- Level: Second
- Area: 9
- Dimensions: 3 X 3
Heating
- Forced Air, Natural Gas
Cooling
- Central Air
Appliances
- Included: Range Hood
- Laundry: Electric Dryer Hookup, Laundry Room, Washer Hookup
Features
- Basement: Finished
- Has fireplace: Yes
- Fireplace features: Living Room, Wood Burning
Interior area
- Total interior livable area: 4,714 sqft
- Finished area above ground: 3,224
- Finished area below ground: 1,490
Property
Parking
- Total spaces: 2
- Parking features: Two Car Garage, Attached
- Attached garage spaces: 2
Features
- Levels: Three
- Stories: 3
- Entry location: GroundLevelwSteps
- Patio & porch: Porch
- Exterior features: Balcony
- Pool features: None
- Fencing: Back Yard,Fenced
Lot
- Size: 0.3 Acres
- Dimensions: 83 x 98 x 50 x 120 x 96
Details
- Parcel number: W22I086080S
- Special conditions: Short Sale No,Standard
Construction
Type & style
- Home type: SingleFamily
- Architectural style: Colonial
- Property subtype: Single Family Residence
Materials
- Brick
- Foundation: Basement, Block, Sealed Foundation, Sump Pump
Condition
- New construction: No
- Year built: 1931
- Major remodel year: 2026
Details
- Warranty included: Yes
Utilities & green energy
- Sewer: Public Sewer
- Water: Public
- Utilities for property: Above Ground Utilities
Community & HOA
Community
- Features: Clubhouse
- Security: Smoke Detectors
- Subdivision: ROSEDALE PARK 2
HOA
- Has HOA: No
Location
- Region: Detroit
Financial & listing details
- Price per square foot: $106/sqft
- Tax assessed value: $53,097
- Annual tax amount: $7,020
- Date on market: 11/16/2026
- Cumulative days on market: 2 days
- Listing agreement: Exclusive Right To Sell
- Listing terms: Cash,Conventional,FHA,Va Loan
Estimated market value
$278,600
$242,000 - $312,000
$1,900/mo
Price history
| Date | Event | Price |
|---|---|---|
| 1/15/2026 | Sold | $250,000+398%$53/sqft |
Source: Public Record Report a problem | ||
| 10/30/2012 | Sold | $50,199+29%$11/sqft |
Source: Public Record Report a problem | ||
| 7/26/2012 | Listing removed | $38,900$8/sqft |
Source: REAL ESTATE HOME SERVICES & SOLUTIONS IN #211059509 Report a problem | ||
| 7/20/2012 | Listed for sale | $38,900-22.2%$8/sqft |
Source: GoHoming #211059509 Report a problem | ||
| 11/4/2011 | Listing removed | -- |
Source: isNowListed.com Report a problem | ||
| 10/25/2011 | Price change | $50,000+13.1%$11/sqft |
Source: REAL ESTATE HOME SERVICES & SOLUTIONS IN #211059509 Report a problem | ||
| 10/21/2011 | Listed for sale | $44,200-78%$9/sqft |
Source: Altisource Portfolio Solutions Report a problem | ||
| 9/11/2009 | Sold | $201,231-19.5%$43/sqft |
Source: Public Record Report a problem | ||
| 8/30/2000 | Sold | $250,000$53/sqft |
Source:  MiRealSource #753483 Report a problem | ||
Public tax history
| Year | Property taxes | Tax assessment |
|---|---|---|
| 2026 | -- | $239,900 -4.2% |
| 2025 | -- | $250,500 +32% |
| 2024 | -- | $189,800 +39.3% |
| 2023 | -- | $136,300 +43.8% |
| 2022 | -- | $94,800 +18.2% |
| 2021 | -- | $80,200 |
| 2020 | $3,293 +6.8% | $80,200 +29.4% |
| 2019 | $3,082 | $62,000 +23.3% |
| 2018 | $3,082 | $50,300 +8.2% |
| 2017 | -- | $46,500 -53% |
| 2016 | $212 | $98,900 |
| 2015 | $212 -40.3% | $98,900 +2685.9% |
| 2013 | $355 +67.6% | $3,550 |
| 2010 | $212 | $3,550 |
| 2009 | -- | $3,550 |
| 2008 | -- | $3,550 |
| 2007 | -- | $3,550 -97.1% |
| 2005 | $1,399 | $122,925 +3% |
| 2004 | -- | $119,345 +14.2% |
| 2001 | -- | $104,500 |
Find assessor info on the county website
Monthly payment
Est. payment
Payment breakdown
Explore the cost of this home by adjusting the details. Changes won't be saved.Climate risks
Neighborhood: North Rosedale Park


Similar homes
- $365,0006 bd3 ba4k sqft10035 W Outer Dr, Detroit, MI 48223For Sale
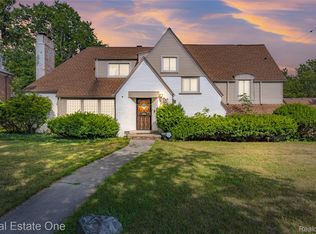
 MLS ID #20261074730, Eric Blaine, Real Estate One-Dbn Hts/Dbn. Realcomp II
- $449,9993 bd4 ba3.2k sqft14377 Grandmont Ave, Detroit, MI 48227For Sale
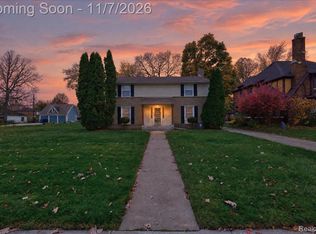 MLS ID #20261089962, Brian McGlaun, Berkshire Hathaway HomeServices Kee Realty Bham. Realcomp II
- $358,0004 bd2 ba2.8k sqft18415 Lancashire St, Detroit, MI 48223For Sale
 MLS ID #20261042756, Erik Hill, Nika & Co. Realcomp II
- $--4 bd3 ba2.4k sqft18995 Muirland St, Detroit, MI 48221Auction
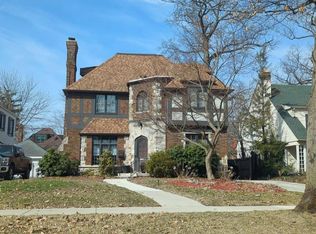 Auction.com 2
- $475,0005 bd5 ba4.2k sqft17204 Wildemere St, Detroit, MI 48221For SaleMLS ID #20261014832, Anastasia Ozegovich McDuffie, Coldwell Banker Professionals-Northville. Realcomp II
- $344,5003 bd4 ba4.6k sqft14300 Penrod St, Detroit, MI 48223For SaleMLS ID #20261043162, Kenneth Chambers, Chambers Realty LLC. Realcomp II
- $540,0005 bd4 ba2.7k sqft18025 Muirland St, Detroit, MI 48221For Sale
 MLS ID #50226795, Rita Vermeersch, Berkshire Hathaway HomeServices Kee Realty. MiRealSource
- $309,9004 bd3 ba2.4k sqft18618 Pennington Dr, Detroit, MI 48221For SaleMLS ID #20261073656, April O Combs, Combs Realty & Associates. Realcomp II
- $270,0004 bd3 ba2.7k sqft14145 Faust Ave, Detroit, MI 48223For SaleMLS ID #20261087228, Irvin S Gilliam, Keller Williams Advantage. Realcomp II
- $319,0004 bd2 ba5.2k sqft9282 W Outer Dr, Detroit, MI 48219For SaleMLS ID #20261082763, Randi Schmidt, Keller Williams Realty-Great Lakes. Realcomp II
- $530,0004 bd3 ba4.3k sqft18430 Fairfield St, Detroit, MI 48221For SaleMLS ID #20261058595, Erik Hill, Nika & Co. Realcomp II
- $525,0004 bd4 ba3k sqft3471 Cambridge Ave, Detroit, MI 48221For SaleMLS ID #20261083828, Jennifer Kinney, Century 21 Curran & Oberski. Realcomp II
- $299,0004 bd3 ba2.6k sqft17594 Indiana St, Detroit, MI 48221For SaleMLS ID #20261092123, Nicholas M Zeoli, Real Broker, LLC. Realcomp II
- $365,0005 bd4 ba3.3k sqft16617 Lawton St, Detroit, MI 48221For SaleMLS ID #20261092166, Andrea Johnson, LV Real Estate Collective LLC. Realcomp II
- $275,0004 bd4 ba2.5k sqft16634 Pinehurst St, Detroit, MI 48221For SaleMLS ID #20261091634, Brittany M Reid, Urban Ridge Realty LLC. Realcomp II
- $513,9004 bd5 ba3.2k sqft18215 Birchcrest Dr S, Detroit, MI 48221For SaleMLS ID #20261047241, Madge E Anderson, Front Page Properties. Realcomp II
- $305,0004 bd4 ba2.8k sqft14054 Rutland St, Detroit, MI 48227For SaleMLS ID #20261082401, Terrie L Freeman, Community Choice Realty Inc. Realcomp II
- $639,9904 bd5 ba3.8k sqft17126 Muirland St, Detroit, MI 48221For SaleMLS ID #50226725, Jenna Delpaz, Real Estate One Southgate. MiRealSource
- $445,9004 bd3 ba2.7k sqft18084 Birchcrest Dr, Detroit, MI 48221For SaleMLS ID #20261053125, JeQua Halliburton, Braven Enterprises LLC. Realcomp II
- $670,0004 bd4 ba4.7k sqft3250 Sherbourne Rd, Detroit, MI 48221For SaleMLS ID #20261089985, Andrea Johnson, LV Real Estate Collective LLC. Realcomp II
