Enjoy country-style living on approximately 0.57 acres in Alvin! This 4-bedroom, 2-bath home offers 1,476 square feet of living space with room to spread out both indoors and out. The kitchen features beautiful black quartz countertops, updated cabinetry, a newer range, and a refrigerator that stays with the home. A spacious hidden pantry provides additional storage, while the convenient indoor utility room adds everyday functionality. The property also features a one-car garage, two tall covered parking spaces, and a storage shed for tools and outdoor equipment. Major improvements completed in 2017 include PEX plumbing, electrical updates, and replacement of the HVAC system and ductwork. With a generous yard and plenty of parking and storage options, this property offers flexibility for a variety of needs. Come explore the possibilities!
Pending
$274,900
15918 Spinks Rd, Alvin, TX 77511
4beds
1,476sqft
Single Family Residence
Built in 1960
0.57 Acres Lot
$272,700 Zestimate®
$186/sqft
$-- HOA
What's special
One-car garageGenerous yardUpdated cabinetryNewer rangeBeautiful black quartz countertopsConvenient indoor utility roomSpacious hidden pantry
- 10 days
- 259
- 16
Likely to sell faster than
Zillow last checked:
Listing updated:
Listed by:
Jeannie Kershaw TREC #0744859 832-517-4970,
RE/MAX Crossroads Realty
Source: HAR,MLS#: 19042433
Facts & features
Interior
Bedrooms & bathrooms
- Bedrooms: 4
- Bathrooms: 2
- Full bathrooms: 2
Primary bedroom
- Level: First
- Area: 144
- Dimensions: 12x12
Bedroom
- Level: First
- Area: 156
- Dimensions: 13x12
Bedroom
- Level: First
- Area: 156
- Dimensions: 13x12
Bedroom
- Level: First
- Area: 192
- Dimensions: 16x12
Heating
- Natural Gas
Cooling
- Attic Fan, Ceiling Fan(s), Electric
Appliances
- Included: Refrigerator, Gas Oven, Gas Range, Dishwasher
- Laundry: Electric Dryer Hookup, Gas Dryer Hookup, Washer Hookup
Features
- All Bedrooms Down
- Flooring: Carpet, Tile
Interior area
- Total structure area: 1,476
- Total interior livable area: 1,476 sqft
Property
Parking
- Total spaces: 1
- Parking features: Attached, RV Access/Parking
- Attached garage spaces: 1
Features
- Stories: 1
- Patio & porch: Porch
- Fencing: Back Yard
Lot
- Size: 0.57 Acres
- Features: Other, 1/2 Up to 1 Acre
Details
- Additional structures: Shed(s)
- Parcel number: 68100060000
Construction
Type & style
- Home type: SingleFamily
- Architectural style: Ranch
- Property subtype: Single Family Residence
Materials
- Brick
- Foundation: Slab
- Roof: Composition
Condition
- New construction: No
- Year built: 1960
Utilities & green energy
- Sewer: Other, Septic Tank
- Water: Other
Green energy
- Energy efficient items: Attic Vents
Community & HOA
Community
- Subdivision: Oak Bend Estates
Location
- Region: Alvin
Financial & listing details
- Price per square foot: $186/sqft
- Tax assessed value: $246,470
- Annual tax amount: $4,668
- Date on market: 10/9/2026
- Road surface type: Asphalt
Estimated market value
$272,700
$259,000 - $286,000
$1,966/mo
Price history
| Date | Event | Price |
|---|---|---|
| 10/15/2026 | Pending sale | $274,900$186/sqft |
Source:  HAR #19042433 Report a problem | ||
| 10/9/2026 | Listed for sale | $274,900+77.5%$186/sqft |
Source: HAR #19042433 Report a problem | ||
| 6/30/2017 | Listing removed | $154,900$105/sqft |
Source: Berkshire Hathaway HomeService Anderson Properties #29391864 Report a problem | ||
| 5/27/2017 | Pending sale | $154,900$105/sqft |
Source: Berkshire Hathaway HomeService Anderson Properties #29391864 Report a problem | ||
| 4/9/2017 | Listed for sale | $154,900$105/sqft |
Source: Berkshire Hathaway HomeService Anderson Properties #29391864 Report a problem | ||
| 3/28/2017 | Pending sale | $154,900$105/sqft |
Source: Berkshire Hathaway HomeService Anderson Properties #29391864 Report a problem | ||
| 3/11/2017 | Listed for sale | $154,900$105/sqft |
Source: Berkshire Hathaway HomeService Anderson Properties #29391864 Report a problem | ||
| 3/9/2017 | Pending sale | $154,900$105/sqft |
Source: Berkshire Hathaway HomeService Anderson Properties #29391864 Report a problem | ||
| 2/23/2017 | Price change | $154,900-2%$105/sqft |
Source: Berkshire Hathaway HomeService Anderson Properties #29391864 Report a problem | ||
| 11/19/2016 | Listed for sale | $158,000$107/sqft |
Source: Berkshire Hathaway HomeService Anderson Properties #29391864 Report a problem | ||
Public tax history
| Year | Property taxes | Tax assessment |
|---|---|---|
| 2025 | $2,422 -4.3% | $230,552 +10% |
| 2024 | $2,531 +13.9% | $209,593 +10% |
| 2023 | $2,221 -25.2% | $190,539 +10% |
| 2022 | $2,968 -0.1% | $173,217 +10% |
| 2021 | $2,972 | $157,470 +10% |
| 2020 | -- | $143,210 +15.6% |
| 2019 | $2,786 -3.4% | $123,900 +48% |
| 2018 | $2,885 | $83,730 -32.6% |
| 2017 | $2,885 +1060.7% | $124,290 +3.3% |
| 2016 | $249 | $120,360 +18.8% |
| 2015 | $249 | $101,340 +4.6% |
| 2014 | $249 | $96,870 +0.4% |
| 2012 | -- | $96,470 -5.8% |
| 2011 | -- | $102,420 |
| 2010 | -- | $102,420 -2.9% |
| 2009 | -- | $105,470 -3.9% |
| 2008 | -- | $109,790 +0.1% |
| 2006 | -- | $109,700 +10.9% |
| 2005 | -- | $98,900 +1% |
| 2004 | -- | $97,890 +33.3% |
| 2003 | -- | $73,440 -1.1% |
| 2002 | -- | $74,220 +25.5% |
| 2001 | -- | $59,150 |
Find assessor info on the county website
Monthly payment
Est. payment
Payment breakdown
Explore the cost of this home by adjusting the details. Changes won't be saved.Climate risks
Neighborhood: 77511
Nearby schools
Schools provided by the listing agent
- Elementary: Nelson Elementary School (Alvin)
- Middle: Fairview Junior High School
- High: Alvin High School
Source: HAR. This data may not be complete. We recommend contacting the local school district to confirm school assignments for this home.
Similar homes
- $364,5004 bd3 ba2k sqft15903 Hickory Dr, Alvin, TX 77511For Sale
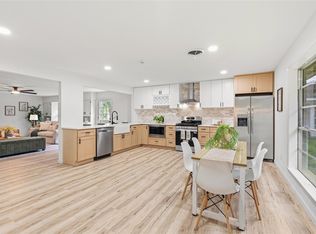 MLS ID #31632095, Elizabeth Cross, Sekaly Real Estate LLC. HAR
- $270,0003 bd2 ba1.6k sqft10023 S Country Dr, Alvin, TX 77511For Sale
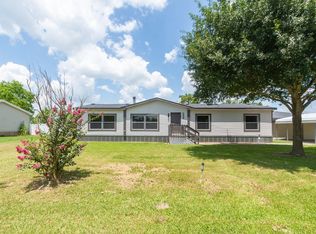 MLS ID #32997734, Martha Zamora, ST Realty. HAR
- $--3 bd2 ba1.5k sqft332 Windsor Sq, Alvin, TX 77511Auction
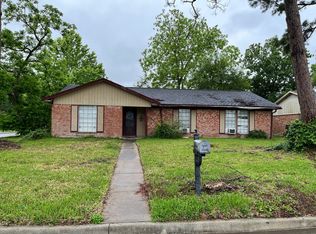 Auction.com 2
- $279,9003 bd3 ba1.9k sqft1130 Steven Dr, Alvin, TX 77511For Sale
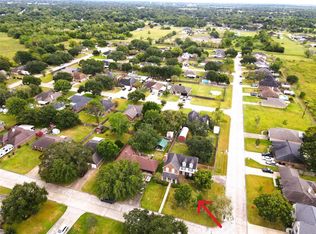 MLS ID #74312430, Nicole Weedon, JLA Realty. HAR
