Priced BELOW tax-assessed value! This spacious and versatile home is perfect for multigenerational living, offering room to spread out while staying connected under one roof. A rare opportunity to build instant equity while accommodating extended family or guests with ease. Whether you're investing in your future or seeking a home that truly fits your lifestyle, this one delivers both value and flexibility!
Closed
Est. $307,900
1595 Peach Ct NE, Sauk Rapids, MN 56379
4beds
2,300sqft
Single Family
Built in 2006
1.87 Acres Lot
$307,900 Zestimate®
$134/sqft
$-- HOA
Overview
- 56 days |
- 18 |
- 0 |
Zillow last checked:
Listing updated:
Listed by:
Joshua Christianson 612-475-9038,
Edina Realty, Inc
Source: NorthstarMLS as distributed by MLS GRID,MLS#: 6697466
Facts & features
Interior
Bedrooms & bathrooms
- Bedrooms: 4
- Bathrooms: 3
- Full bathrooms: 2
- 3/4 bathrooms: 1
Bedroom
- Level: Upper
- Area: 160 Square Feet
- Dimensions: 12.5x12.8
Bedroom 2
- Level: Upper
- Area: 129.15 Square Feet
- Dimensions: 12.3x10.5
Bedroom 3
- Level: Lower
- Area: 121 Square Feet
- Dimensions: 11x11
Bedroom 4
- Level: Lower
- Area: 121 Square Feet
- Dimensions: 11x11
Bathroom
- Level: Upper
- Area: 70.2 Square Feet
- Dimensions: 6.5x10.8
Bathroom
- Level: Upper
- Area: 59.4 Square Feet
- Dimensions: 5.5x10.8
Other
- Level: Lower
- Area: 140 Square Feet
- Dimensions: 10x14
Foyer
- Level: Main
- Area: 58.2 Square Feet
- Dimensions: 6x9.7
Garage
- Level: Main
- Area: 680.4 Square Feet
- Dimensions: 24.3x28
Kitchen
- Level: Upper
- Area: 138.24 Square Feet
- Dimensions: 12.8x10.8
Living room
- Level: Upper
- Area: 278.24 Square Feet
- Dimensions: 18.8x14.8
Utility room
- Level: Lower
- Area: 60 Square Feet
- Dimensions: 5x12
Heating
- Forced Air, In-Floor Heating
Cooling
- Central Air
Features
- Basement: Block,Daylight,Drain Tiled,Finished,Sump Pump,Walk-Out Access
- Number of fireplaces: 1
- Fireplace features: Electric
Interior area
- Total structure area: 2,300
- Total interior livable area: 2,300 sqft
- Finished area above ground: 1,200
- Finished area below ground: 1,100
Property
Parking
- Total spaces: 5
- Parking features: Attached, Concrete, Garage Door Opener, Insulated Garage, RV Access/Parking, Storage
- Attached garage spaces: 2
- Carport spaces: 3
- Has uncovered spaces: Yes
- Details: Garage Dimensions (24x28), Garage Door Height (9), Garage Door Width (8)
Accessibility
- Accessibility features: None
Features
- Levels: Multi/Split
- Patio & porch: Porch
- Has private pool: Yes
- Pool features: Above Ground
- Fencing: None
Lot
- Size: 1.87 Acres
- Dimensions: 80 x 493 x 479 x 328
- Features: Tree Coverage - Light
Details
- Additional structures: Storage Shed
- Foundation area: 1200
- Parcel number: 190401100
- Zoning description: Residential-Single Family
Construction
Type & style
- Home type: SingleFamily
- Property subtype: Single Family
Materials
- Block, Concrete, ICFs (Insulated Concrete Forms), Stone
- Foundation: Slab
- Roof: Age 8 Years or Less
Condition
- New construction: No
- Year built: 2006
Utilities & green energy
- Electric: Circuit Breakers, Fuses
- Gas: Electric, Natural Gas
- Sewer: City Sewer/Connected
- Water: City Water/Connected
Community & HOA
Community
- Subdivision: Mayhew Lake Preserve
HOA
- Has HOA: No
Location
- Region: Sauk Rapids
Financial & listing details
- Price per square foot: $134/sqft
- Tax assessed value: $331,600
- Annual tax amount: $4,008
- Date on market: 4/4/2025
- Cumulative days on market: 41 days
- Road surface type: Paved
Foreclosure details
Estimated market value
$307,900
$225,000 - $425,000
$2,496/mo
Price history
| Date | Event | Price |
|---|---|---|
| 6/26/2026 | Sold | $241,500-22.6%$105/sqft |
Source: Public Record Report a problem | ||
| 5/23/2025 | Sold | $312,000+4%$136/sqft |
Source:  NorthstarMLS as distributed by MLS GRID #6697466 Report a problem NorthstarMLS as distributed by MLS GRID #6697466 Report a problem | ||
| 4/25/2025 | Pending sale | $300,000$130/sqft |
Source: NorthstarMLS as distributed by MLS GRID #6697466 Report a problem | ||
| 4/24/2025 | Listed for sale | $300,000$130/sqft |
Source: NorthstarMLS as distributed by MLS GRID #6697466 Report a problem | ||
| 4/22/2025 | Pending sale | $300,000$130/sqft |
Source: NorthstarMLS as distributed by MLS GRID #6697466 Report a problem | ||
| 4/4/2025 | Listed for sale | $300,000-4.8%$130/sqft |
Source: NorthstarMLS as distributed by MLS GRID #6697466 Report a problem | ||
| 4/4/2025 | Listing removed | $315,000$137/sqft |
Source: NorthstarMLS as distributed by MLS GRID #6680846 Report a problem | ||
| 3/26/2025 | Price change | $315,000-3.1%$137/sqft |
Source: NorthstarMLS as distributed by MLS GRID #6680846 Report a problem | ||
| 3/19/2025 | Price change | $325,000-7.1%$141/sqft |
Source: NorthstarMLS as distributed by MLS GRID #6680846 Report a problem | ||
| 3/13/2025 | Listed for sale | $350,000+56.4%$152/sqft |
Source: NorthstarMLS as distributed by MLS GRID #6680846 Report a problem | ||
| 12/9/2016 | Sold | $223,748+1.7%$97/sqft |
Source: NorthstarMLS as distributed by MLS GRID #4767072 Report a problem | ||
| 10/29/2016 | Pending sale | $219,900$96/sqft |
Source: Coldwell Banker Burnet - St. Cloud / Sartell #4767072 Report a problem | ||
| 10/13/2016 | Price change | $219,900-2.2%$96/sqft |
Source: Coldwell Banker Burnet - St. Cloud / Sartell #4767072 Report a problem | ||
| 10/4/2016 | Listed for sale | $224,900+7.1%$98/sqft |
Source: Coldwell Banker Burnet - St. Cloud / Sartell #4767072 Report a problem | ||
| 2/7/2014 | Sold | $209,900$91/sqft |
Source:  Lake Superior Area Realtors as distributed by MLS GRID #2087155 Report a problem Lake Superior Area Realtors as distributed by MLS GRID #2087155 Report a problem | ||
| 11/16/2013 | Price change | $209,900-8.7%$91/sqft |
Source: Coldwell Banker Burnet - St. Cloud - 12th Street North #4404670 Report a problem | ||
| 8/22/2013 | Listed for sale | $229,900+26.3%$100/sqft |
Source: Coldwell Banker Burnet - St. Cloud #4404670 Report a problem | ||
| 5/4/2012 | Sold | $182,000-3.1%$79/sqft |
Source: Public Record Report a problem | ||
| 2/19/2012 | Listed for sale | $187,900-3.1%$82/sqft |
Source: Century 21 Brainerd Realty Inc. #209107 Report a problem | ||
| 9/2/2011 | Listing removed | $193,900$84/sqft |
Source: CENTURY 21 New Horizons Realty Inc #201421 Report a problem | ||
| 4/13/2011 | Price change | $193,900-2.5%$84/sqft |
Source: New Horizons Realty Inc #201421 Report a problem | ||
| 3/11/2011 | Listed for sale | $198,900+359%$86/sqft |
Source: CENTURY 21 New Horizons Realty Inc #201421 Report a problem | ||
| 10/20/2006 | Sold | $43,333$19/sqft |
Source: Public Record Report a problem | ||
Public tax history
| Year | Property taxes | Tax assessment |
|---|---|---|
| 2025 | $4,062 +1.3% | $331,600 +0.7% |
| 2024 | $4,008 +4.8% | $329,400 -1.6% |
| 2023 | $3,826 +19.4% | $334,700 +13.7% |
| 2022 | $3,204 +0.7% | $294,300 +16.4% |
| 2021 | $3,182 | $252,800 +9.6% |
| 2020 | $3,182 +5.8% | $230,600 +4.7% |
| 2019 | $3,008 +4.2% | $220,300 +7.4% |
| 2018 | $2,886 +9900% | $205,100 +19.4% |
| 2017 | $29 -99% | $171,800 -7.5% |
| 2016 | $2,794 +18.1% | $185,800 +42.6% |
| 2015 | $2,366 | $130,300 +4.7% |
| 2014 | $2,366 | $124,400 -1.1% |
| 2013 | $2,366 -2.1% | $125,800 -10% |
| 2012 | $2,416 -3.1% | $139,800 -20.3% |
| 2010 | $2,494 -0.4% | $175,500 -0.7% |
| 2009 | $2,504 +102.3% | $176,800 +116.1% |
| 2008 | $1,238 | $81,800 |
Find assessor info on the county website
Monthly payment
Climate risks
Neighborhood: 56379
Nearby schools
GreatSchools rating
- 6/10Mississippi Heights Elementary SchoolGrades: K-5Distance: 0.9 mi
- 4/10Sauk Rapids-Rice Middle SchoolGrades: 6-8Distance: 1.1 mi
- 6/10Sauk Rapids-Rice Senior High SchoolGrades: 9-12Distance: 1.4 mi
- $383,3004 bd2 ba2.3k sqft1591 Peach Ct NE, Sauk Rapids, MN 56379Off Market

- $386,3003 bd3 ba1.6k sqft1576 Perennial Ln NE, Sauk Rapids, MN 56379Off Market
- $352,0003 bd2 ba2.2k sqft1562 Perennial Ln NE, Sauk Rapids, MN 56379Off Market
- $330,8003 bd2 ba2.2k sqft1534 Perennial Ln NE, Sauk Rapids, MN 56379Off Market

- $330,1003 bd2 ba1.1k sqft1534 Perennial Ln, Sauk Rapids, MN 56379Off Market
- $559,9003 bd3 ba2.3k sqft1590 Perennial Ln NE, Sauk Rapids, MN 56379Sold
- $305,0003 bd2 ba2k sqft1629 Peach Ct NE, Sauk Rapids, MN 56379Sold
- $329,6004 bd2 ba2k sqft1604 Peach Ct NE, Sauk Rapids, MN 56379Off Market
Similar homes
- $299,9003 bd2 ba1.7k sqft1670 Peach Ct NE, Sauk Rapids, MN 56379For Sale

 MLS ID #7126310, Matthew A. Imdieke, Central MN Realty LLC. NorthstarMLS as distributed by MLS GRID
 - $307,7003 bd3 ba2.4k sqft2146 15th St NE, Sauk Rapids, MN 56379For Sale
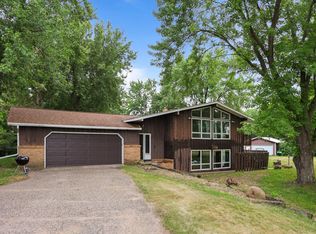 MLS ID #7115965, Jason C. Quade, Premier Real Estate Services. NorthstarMLS as distributed by MLS GRID
 - $309,9004 bd2 ba2k sqft1264 Stone Ridge Rd, Sauk Rapids, MN 56379For Sale
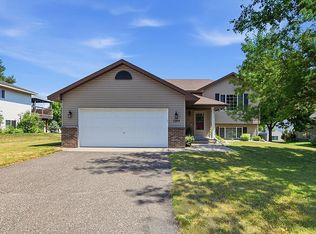 MLS ID #7112065, Jeff Udy, Agency North Real Estate, Inc. NorthstarMLS as distributed by MLS GRID
 - $325,0003 bd2 ba1.6k sqft2610 Ocarina Dr, Sauk Rapids, MN 56379For Sale
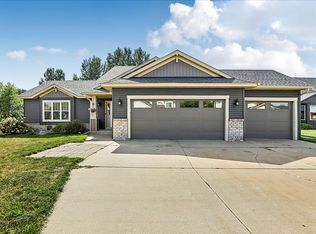 MLS ID #7130460, Stella Scholl, Premier Real Estate Services. NorthstarMLS as distributed by MLS GRID
 - $285,0003 bd2 ba1.5k sqft1102 Summit Way, Sauk Rapids, MN 56379For SaleMLS ID #7130078, Brandon Fritz, Edina Realty, Inc.. NorthstarMLS as distributed by MLS GRID
- $315,0004 bd2 ba2.2k sqft736 11th St N, Sauk Rapids, MN 56379For SaleMLS ID #7126051, Heidi J. Voigt, VoigtJohnson. NorthstarMLS as distributed by MLS GRID
- $314,9004 bd3 ba2.1k sqft416 13th St N, Sauk Rapids, MN 56379For SaleMLS ID #7112612, Peter Matanich, Premier Real Estate Services. NorthstarMLS as distributed by MLS GRID
- $315,0005 bd2 ba2.5k sqft1819 Eastern Star Loop, Sauk Rapids, MN 56379For SaleMLS ID #7124809, Robert J. Mayer, Edina Realty, Inc. NorthstarMLS as distributed by MLS GRID
- $--5 bd3 ba1.4k sqft1215 Hillside Rd, Sauk Rapids, MN 56379AuctionServiceLink Auction
- $300,0003 bd2 ba1.8k sqft405 15th St N, Sauk Rapids, MN 56379For SaleMLS ID #7121652, Sara Waytashek, Edina Realty, Inc.. NorthstarMLS as distributed by MLS GRID
- $369,9006 bd3 ba3k sqft1211 Hillside Rd, Sauk Rapids, MN 56379For SaleMLS ID #7067172, Alivia Boddie, Keller Williams Realty Integrity Lakes. NorthstarMLS as distributed by MLS GRID
- $279,9004 bd2 ba1.8k sqft967 6th Ave N, Sauk Rapids, MN 56379For SaleMLS ID #7123818, Steven Baklaich, RE/MAX Results. NorthstarMLS as distributed by MLS GRID
- $309,9003 bd2 ba2.5k sqft336-9 1/2 St N, Sauk Rapids, MN 56379For SaleMLS ID #7103409, Rachel Kay Orsten, Orsten Realty. NorthstarMLS as distributed by MLS GRID
- $285,0004 bd2 ba2.5k sqft1421 Broadway Ave S, Sauk Rapids, MN 56379For SaleMLS ID #7103626, Aaron Colombe, Edina Realty, Inc.. NorthstarMLS as distributed by MLS GRID
- $259,9004 bd2 ba2.2k sqft404 4th St N, Sauk Rapids, MN 56379For SaleMLS ID #7072265, Janel Morgan, Morgan & Co.. NorthstarMLS as distributed by MLS GRID
- $325,0003 bd2 ba2.3k sqft2524 Colony Cir, Saint Cloud, MN 56303For SaleMLS ID #7129471, Traivis Dykema, Pemberton RE. NorthstarMLS as distributed by MLS GRID
- $--4 bd2 ba1.7k sqft1013 13th Ave SE, Saint Cloud, MN 56304AuctionAuction.com 2
- $395,0005 bd3 ba2.4k sqft2019 Martini Dr, Sauk Rapids, MN 56379For SaleMLS ID #7095307, Hannah Rasmussen, Edina Realty, Inc. NorthstarMLS as distributed by MLS GRID
- $259,5003 bd2 ba1.8k sqft1018 3rd St N, Sauk Rapids, MN 56379For SaleMLS ID #7106848, Bernice Halaas, New Century Real Estate. NorthstarMLS as distributed by MLS GRID
- $370,0005 bd2 ba2.4k sqft1801 Eastern Star Loop, Sauk Rapids, MN 56379For SaleMLS ID #7116170, Rondrineca Weigel, Keller Williams Classic Rlty NW. NorthstarMLS as distributed by MLS GRID
