Stunning end-unit ranch in Carillon of Cambridge Lakes, a sought-after 55+ community! This light-filled townhome boasts an open concept floor plan with south & west exposures, hardwood floors, 9' ceilings and generous room sizes throughout. Freshly painted with all new lighting and new window treatments with blinds throughout. The open kitchen features shaker wood cabinets, stainless steel appliances, and a new oven and microwave. The primary suite offers two large closets, neutral carpet, ceiling fan, and en suite with walk-in shower, double vanity, and large linen closet. Bedroom 2 is equally spacious with a large closet, neutral carpet, and oversized window. Enjoy true single-level living in a resort-style community offering a fitness center, aerobics studio, indoor & outdoor pool, spa, walking/bike trails, 3-hole golf course, tennis, bocce ball, and a vibrant clubhouse with crafts, billiards, a computer lab, and library. Don't miss this one!
Contingent
$287,900
1598 Hannah Ln #1598, Hampshire, IL 60140
2beds
1,330sqft
Single Family Residence
Built in 2015
3,049 Square Feet Lot
$-- Zestimate®
$216/sqft
$392/mo HOA
What's special
- --
- on Zillow |
- 36
- views |
- 0
- saves |
Zillow last checked:
Listing updated:
Listed by:
Pat Murray, ABR,CNC,GRI,SFR 630-842-6063,
Berkshire Hathaway HomeServices Chicago,
Jodi Paras 630-404-9387,
Berkshire Hathaway HomeServices Chicago
Source: MRED as distributed by MLS GRID,MLS#: 12691569
Facts & features
Interior
Bedrooms & bathrooms
- Bedrooms: 2
- Bathrooms: 2
- Full bathrooms: 2
Rooms
- Room types: No additional rooms
Primary bedroom
- Features: Flooring (Carpet), Window Treatments (Blinds), Bathroom (Full, Shower Only)
- Level: Main
- Area: 224 Square Feet
- Dimensions: 16X14
Bedroom 2
- Features: Flooring (Carpet), Window Treatments (Blinds)
- Level: Main
- Area: 121 Square Feet
- Dimensions: 11X11
Dining room
- Features: Flooring (Hardwood)
- Level: Main
- Area: 81 Square Feet
- Dimensions: 9X9
Kitchen
- Features: Kitchen (Eating Area-Breakfast Bar, Pantry-Closet), Flooring (Hardwood)
- Level: Main
- Area: 132 Square Feet
- Dimensions: 12X11
Laundry
- Features: Flooring (Vinyl)
- Level: Main
- Area: 66 Square Feet
- Dimensions: 11X6
Living room
- Features: Flooring (Hardwood), Window Treatments (Blinds, Curtains/Drapes)
- Level: Main
- Area: 224 Square Feet
- Dimensions: 16X14
Heating
- Natural Gas
Cooling
- Central Air
Appliances
- Included: Range, Microwave, Dishwasher, Refrigerator, Washer, Dryer, Disposal, Stainless Steel Appliance(s), Humidifier, Gas Water Heater
- Laundry: Main Level, Washer Hookup, In Unit
Features
- 1st Floor Bedroom, Walk-In Closet(s), Open Floorplan
- Flooring: Hardwood, Carpet
- Windows: Window Treatments, Blinds, Drapes
- Basement: None
- Common walls with other units/homes: End Unit
Interior area
- Total structure area: 1,330
- Total interior livable area: 1,330 sqft
Property
Parking
- Total spaces: 2
- Parking features: Asphalt, Garage Door Opener, Yes, Garage Owned, Attached, Garage
- Attached garage spaces: 2
- Has uncovered spaces: Yes
Accessibility
- Accessibility features: No Disability Access
Features
- Patio & porch: Patio
Lot
- Size: 3,049 Square Feet
- Features: Landscaped
Details
- Parcel number: 0228175013
- Special conditions: None
- Other equipment: Ceiling Fan(s)
Construction
Type & style
- Home type: SingleFamily
- Property subtype: Single Family Residence
Materials
- Vinyl Siding
- Foundation: Concrete Perimeter
- Roof: Asphalt
Condition
- New construction: No
- Year built: 2015
Details
- Builder model: WHITNEY
Utilities & green energy
- Electric: Circuit Breakers, 100 Amp Service
- Sewer: Public Sewer
- Water: Public
Community & HOA
Community
- Security: Carbon Monoxide Detector(s)
- Subdivision: Carillon At Cambridge Lakes
HOA
- Has HOA: Yes
- Amenities included: Exercise Room, Golf Course, Health Club, On Site Manager/Engineer, Party Room, Indoor Pool, Pool, Tennis Court(s), Spa/Hot Tub, Clubhouse
- Services included: Insurance, Clubhouse, Exercise Facilities, Pool, Lawn Care, Snow Removal
- HOA fee: $392 monthly
Location
- Region: Hampshire
Financial & listing details
- Price per square foot: $216/sqft
- Annual tax amount: $4,691
- Date on market: 7/1/2026
- Ownership: Fee Simple w/ HO Assn.
Estimated market value
Not available
Estimated sales range
Not available
Not available
Price history
| Date | Event | Price |
|---|---|---|
| 2/1/2024 | Sold | $254,000-0.4%$191/sqft |
Source:  MRED as distributed by MLS GRID #11936210 Report a problem MRED as distributed by MLS GRID #11936210 Report a problem | ||
| 1/1/2024 | Contingent | $255,000$192/sqft |
Source: MRED as distributed by MLS GRID #11936210 Report a problem | ||
| 11/24/2023 | Listed for sale | $255,000$192/sqft |
Source: MRED as distributed by MLS GRID #11936210 Report a problem | ||
| 11/24/2023 | Listing removed | -- |
Source: MRED as distributed by MLS GRID #11921639 Report a problem | ||
| 11/1/2023 | Price change | $255,000-1.9%$192/sqft |
Source: MRED as distributed by MLS GRID #11921639 Report a problem | ||
| 10/21/2023 | Listed for sale | $259,9990%$195/sqft |
Source: MRED as distributed by MLS GRID #11913771 Report a problem | ||
| 10/21/2023 | Listing removed | -- |
Source: MRED as distributed by MLS GRID #11894907 Report a problem | ||
| 9/28/2023 | Listed for sale | $260,000$195/sqft |
Source: MRED as distributed by MLS GRID #11894907 Report a problem | ||
Public tax history
Tax history is unavailable.
Monthly payment
Est. payment
Payment breakdown
Explore the cost of this home by adjusting the details. Changes won't be saved.Climate risks
Neighborhood: 60140
Nearby schools
GreatSchools rating
- 6/10Gilberts Elementary SchoolGrades: PK-5Distance: 3.6 mi
- 7/10Dundee Middle SchoolGrades: 6-8Distance: 4.5 mi
- 8/10Hampshire High SchoolGrades: 9-12Distance: 4.2 mi
Schools provided by the listing agent
- District: 300
Source: MRED as distributed by MLS GRID. This data may not be complete. We recommend contacting the local school district to confirm school assignments for this home.
- $254,000-- bd-- ba-- sqft1598 Hannah Ln, Hampshire, IL 60140Sold

- $295,900-- bd-- ba-- sqft1604 Hannah Ln, Hampshire, IL 60140Off Market
- $267,0002 bd2 ba1.3k sqft1596 Hannah Ln, Pingree Grove, IL 60140Sold

- $277,000-- bd-- ba-- sqft1610 Hannah Ln, Hampshire, IL 60140Sold
- $275,0002 bd2 ba1.3k sqft1592 Hannah Ln, Pingree Grove, IL 60140Sold
- $275,0002 bd2 ba1.3k sqft1592 Hannah Ln #1592, Hampshire, IL 60140Sold
- $271,400-- bd-- ba-- sqft1594 Hannah Ln, Pingree Grove, IL 60140Off Market
- $320,800-- bd-- ba-- sqft1622 Hannah Ln, Hampshire, IL 60140Off Market
A local agent can set up tours, give advice and negotiate with sellers.
Similar homes
- $299,0003 bd3 ba1.5k sqft1219 Da Vinci Dr, Hampshire, IL 60140New
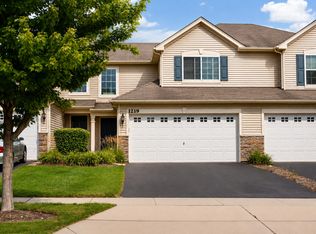 MLS ID #12730395, Brittany Biermann, Keller Williams Inspire - Geneva. MRED as distributed by MLS GRID
 - $339,9002 bd2 ba1.2k sqft13759 Briargate Dr #1, Huntley, IL 60142Active
 MLS ID #12695751, John Trandel, Baird & Warner. MRED as distributed by MLS GRID
 - $355,0002 bd2 ba1.5k sqft605 N Falls Cir, Hampshire, IL 60140Active
 MLS ID #12662378, Tanya Callaway, Baird & Warner. MRED as distributed by MLS GRID
 - $414,0002 bd2 ba1.6k sqft897 Plateau Dr, Pingree Grove, IL 60140Active
 MLS ID #12719986, Monina Canete, Guidance Realty. MRED as distributed by MLS GRID
 - $364,0003 bd3 ba1.8k sqft673 Anchorage Ct, Pingree Grove, IL 60140ActiveMLS ID #12716493, Ginny Leamy, Compass. MRED as distributed by MLS GRID
- $299,9003 bd3 ba1.5k sqft11602 Grand Canyon Ave, Huntley, IL 60142ActiveMLS ID #12729923, Robert Wisdom, RE/MAX Horizon. MRED as distributed by MLS GRID
- $284,9002 bd3 ba1.1k sqft277 Nicole Dr Unit D, South Elgin, IL 60177NewMLS ID #12731760, Richard Rivard, Best Realty. MRED as distributed by MLS GRID
- $270,0002 bd3 ba1.2k sqft141 Village Creek Dr Unit 141, Lake In The Hills, IL 60156NewMLS ID #12683213, Vincent Dante, Baird & Warner. MRED as distributed by MLS GRID
- $319,9002 bd2 ba1k sqft4003 McCabe Ave, Crystal Lake, IL 60014NewMLS ID #12727909, Emily Piazza, Brokerocity Inc. MRED as distributed by MLS GRID
- $356,9004 bd2 ba1.4k sqft1755 Mission Hills Dr, Elgin, IL 60123Re-activatedMLS ID #12683895, Esther Zamudio, GRI,SRES, Zamudio Realty Group. MRED as distributed by MLS GRID
- $414,9002 bd2 ba1.6k sqft13457 Wildwood Ln, Huntley, IL 60142NewMLS ID #12723634, Robert Nelson, Huntley Realty. MRED as distributed by MLS GRID
- $345,0003 bd3 ba1.8k sqft1510 Sequoia Way, Pingree Grove, IL 60140ActiveMLS ID #12671189, Kevin Lally, RE/MAX At Home. MRED as distributed by MLS GRID
- $339,9002 bd2 ba1.3k sqft12825 Coventry Ln, Huntley, IL 60142Price ChangeMLS ID #12680482, Ryan Cherney, Circle One Realty. MRED as distributed by MLS GRID
- $295,0003 bd3 ba1.7k sqft844 Briar Glen Ct, Hampshire, IL 60140ActiveMLS ID #12720342, Dawn Hinkle, Keller Williams Success Realty. MRED as distributed by MLS GRID
- $319,0002 bd2 ba1.4k sqft8043 Sierra Woods Ln #8043, Carpentersville, IL 60110ActiveMLS ID #12729729, Matthew Kveton, Keller Williams Inspire. MRED as distributed by MLS GRID
- $424,9002 bd2 ba1.5k sqft13284 Meadowlark Ln, Huntley, IL 60142ActiveMLS ID #12723552, Erin Bendis, Huntley Realty. MRED as distributed by MLS GRID
- $419,9002 bd2 ba1.7k sqft12449 Fox Run Ct, Huntley, IL 60142ActiveMLS ID #12723468, Erin Bendis, Huntley Realty. MRED as distributed by MLS GRID
- $365,0003 bd2 ba1.5k sqft13412 Morgan Way, Huntley, IL 60142Re-activatedMLS ID #12726563, Sandy Butenschoen, CENTURY 21 New Heritage. MRED as distributed by MLS GRID
- $265,0003 bd3 ba1.3k sqft13 Dumbarton Oaks Pl, Elgin, IL 60123ActiveMLS ID #12730226, Matthew Kombrink, GRI,SFR, One Source Realty. MRED as distributed by MLS GRID
- $350,0002 bd2 ba1.4k sqft11764 Wembley Dr, Huntley, IL 60142ActiveMLS ID #12689646, Paul Hespen, Berkshire Hathaway HomeServices Starck Real Estate. MRED as distributed by MLS GRID
