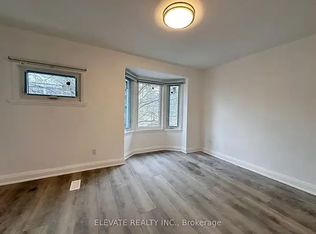
This Well Maintained And Renovated, Turnkey Home In Coveted Beaconsfield Village Offers Rare Versatility Across Three Fully Self-Contained Units. Whether You're Looking For An Investment Property, Co-Ownership, A Live-And-Earn Scenario, Or A Seamless Conversion Back To A Single-Family With A Separate Basement Suite (As Previously Enjoyed By The Current Owners), The Options Here Are As Flexible As They Are Compelling. The Professionally Lowered And Waterproofed Basement Features A Sleek One-Bedroom Suite With A Separate Side Entrance, Modern Kitchen, 4-Piece Bath With Heated Floors, And Ensuite Laundry. On The Main Floor, You'll Find A Lovely Bachelor Suite With 9' Ceilings, Solid Maple Floors, A Bright, Well Designed Eat-In Kitchen, And A Walkout To A Beautifully Crafted Ipe Deck - Perfect For Summer Dining. The Upper Two-Level Suite (Currently Vacant) Offers 2 Or 3 Bedrooms (Depending On Layout), Two Expansive Decks With Gorgeous City Views, Hardwood Floors, A Renovated 4-Piece Bath And Ensuite Laundry - Making It An Ideal Owners Space. Each Unit Has Its Own Private Entrance And Laundry. Mechanically Sound And Well Updated (See Attachments For Full List Of Improvements). Laneway Access To Parking For One Car - Or Two If You Opt To Remove The Shed - and potential for a laneway suite (see report in attachments). All Just Steps To The TTC, Grocery Stores, Cafes, And Some Of The City's Most Celebrated Restaurants - This Is City Living At Its Finest. OPEN HOUSES: Saturday, June 13th & Sunday June 14th, 2PM - 4PM
Under contract
C$1,459,000
159A Gladstone Ave, Toronto, ON M6J 3L3
5beds
3baths
Single Family Residence
Built in ----
1,706 Square Feet Lot
$-- Zestimate®
C$--/sqft
C$-- HOA
What's special
Three fully self-contained unitsSleek one-bedroom suiteSeparate side entranceModern kitchenEnsuite laundrySolid maple floorsHardwood floors
- 46 days |
- 24 |
- 0 |
Zillow last checked:
Listing updated:
Listed by:
BOSLEY REAL ESTATE LTD.
Source: TRREB,MLS®#: C13421708 Originating MLS®#: Toronto Regional Real Estate Board
Originating MLS®#: Toronto Regional Real Estate BoardFacts & features
Interior
Bedrooms & bathrooms
- Bedrooms: 5
- Bathrooms: 3
Bedroom
- Level: Second
- Dimensions: 3.23 x 3.43
Bedroom
- Level: Third
- Dimensions: 2.51 x 4.39
Bedroom
- Level: Main
- Dimensions: 3.51 x 3.35
Bedroom
- Level: Third
- Dimensions: 3.2 x 4.39
Bedroom
- Level: Lower
- Dimensions: 3.15 x 2.87
Kitchen
- Level: Main
- Dimensions: 4.62 x 3.48
Kitchen
- Level: Second
- Dimensions: 2.87 x 3.48
Kitchen
- Level: Lower
- Dimensions: 2.52 x 2
Living room
- Level: Second
- Dimensions: 3.51 x 4.39
Living room
- Level: Main
- Dimensions: 3.05 x 4.39
Living room
- Level: Lower
- Dimensions: 4.75 x 3.18
Sunroom
- Level: Main
- Dimensions: 2.31 x 4.5
Heating
- Baseboard, Gas
Cooling
- Central Air
Features
- Basement: Apartment,Finished
- Has fireplace: No
Interior area
- Living area range: 1500-2000 null
Video & virtual tour
Property
Parking
- Total spaces: 1
- Parking features: Lane
Features
- Stories: 2.5
- Pool features: None
Lot
- Size: 1,706 Square Feet
Details
- Parcel number: 212960279
- Other equipment: Sump Pump
Construction
Type & style
- Home type: SingleFamily
- Property subtype: Single Family Residence
Materials
- Brick
- Foundation: Stone, Unknown
- Roof: Shingle,Membrane
Utilities & green energy
- Sewer: Sewer
Community & HOA
Location
- Region: Toronto
Financial & listing details
- Annual tax amount: C$6,997
- Date on market: 6/9/2026
BOSLEY REAL ESTATE LTD.
BOSLEY REAL ESTATE LTD.
By pressing Contact Agent, you agree that the real estate professional identified above may call/text you about your search, which may involve use of automated means and pre-recorded/artificial voices. You don't need to consent as a condition of buying any property, goods, or services. Message/data rates may apply. You also agree to our Terms of Use. Zillow does not endorse any real estate professionals. We may share information about your recent and future site activity with your agent to help them understand what you're looking for in a home.
Price history
Price history is unavailable.
Public tax history
Tax history is unavailable.
Climate risks
Neighborhood: Little Portugal
Nearby schools
GreatSchools rating
No schools nearby
We couldn't find any schools near this home.
- C$--2 bd1 ba650 sqft143 Gladstone Ave #2, Toronto, ON M6J3L1Off Market
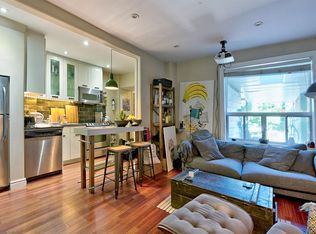
- C$--1 bd1 ba700 sqft4 Stonehouse Cres #1, Toronto, ON M6J1T5Off Market
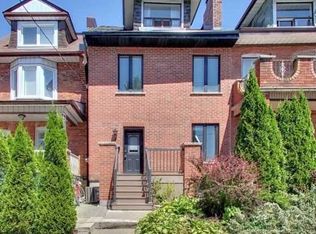
- C$--3 bd1 ba1.1k sqft4 Stonehouse Cres #3, Toronto, ON M6J1T5Off Market
- C$--2 bd1 ba1.1k sqft4 Stonehouse Cres #2, Toronto, ON M6J1T5Off Market
- C$--1 bd1 ba550 sqft4 Stonehouse Cres, Toronto, ON M6J1T5Off Market
- C$--3 bd2 ba1.3k sqft111 Gladstone Ave #2, Toronto, ON M6J3L1Off Market
- C$1,7501 bd1 ba-- sqft84 Mackenzie Cres #BASEMENT, Toronto, ON M6J1T3For Rent
- C$1,249,0005 bd2 ba-- sqft546 Dufferin St, Toronto, ON M6K2A7For Sale
Similar homes
- C$1,459,0005 bd3 ba-- sqft141 Palmerston Ave, Toronto, ON M6J 2J2For Sale
 MLS ID #C13434248, RE/MAX HALLMARK REALTY LTD.. TRREB
 - C$1,398,0005 bd3 ba-- sqft222 Melita Ave, Toronto, ON M6G 2A2For Sale
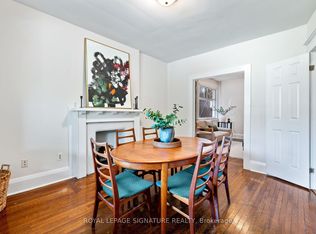 MLS ID #C13541964, ROYAL LEPAGE SIGNATURE REALTY. TRREB
 - C$1,349,0006 bd4 ba-- sqft300 Concord Ave, Toronto, ON M6H 2P6For Sale
 MLS ID #W13220962, ROYAL LEPAGE SIGNATURE REALTY. TRREB
 - C$1,899,0005 bd3 ba-- sqft281 Lisgar St, Toronto, ON M6J 3H1For Sale
 MLS ID #C12991316, HARVEY KALLES REAL ESTATE LTD.. TRREB
 - C$1,449,9984 bd2 ba-- sqft237 Searle Ave, Toronto, ON M3H 4B8For SaleMLS ID #C13594752, HARVEY KALLES REAL ESTATE LTD.. TRREB
- C$1,299,0006 bd4 ba-- sqft280 Saint Clarens Ave, Toronto, ON M6H 3W3For SaleMLS ID #C13493250, HOMELIFE/LOCAL REAL ESTATE LTD.. TRREB
- C$1,398,0004 bd4 ba-- sqft53F Dentonia Park Ave, Toronto, ON M4C 0A4For SaleMLS ID #E13592584, RE/MAX HALLMARK FIRST GROUP REALTY LTD.. TRREB
- C$1,699,0006 bd4 ba-- sqft332 Delaware Ave, Toronto, ON M6H 2T8For SaleMLS ID #W13455128, BRIDLEPATH PROGRESSIVE REAL ESTATE INC.. TRREB
- C$1,599,9903 bd3 ba-- sqft48 Leopold St, Toronto, ON M6K 1J9For SaleMLS ID #W12960190, RE/MAX REALTY SPECIALISTS INC.. TRREB
- C$1,174,9004 bd2 ba-- sqft667 Ossington Ave, Toronto, ON M6G 3T6For SaleMLS ID #C13154056, Royal LePage Security Real Estate. TRREB
- C$999,8883 bd3 ba-- sqft41 Noble St, Toronto, ON M6K 2C7For SaleMLS ID #W13586092, ROYAL LEPAGE/J & D DIVISION. TRREB
- C$1,449,9003 bd3 ba-- sqft20 Pine Ave, Toronto, ON M4E 1L8For SaleMLS ID #E13536676, ROYAL LEPAGE ESTATE REALTY. TRREB
- C$1,749,0005 bd2 ba-- sqft4 Biggar Ave, Toronto, ON M6H 2N4For SaleMLS ID #C13451946, CHESTNUT PARK REAL ESTATE LIMITED. TRREB
- C$1,499,0005 bd4 ba-- sqft123 Seaton St, Toronto, ON M5A 2T2For SaleMLS ID #C13150606, BOSLEY REAL ESTATE LTD.. TRREB
- C$1,598,0004 bd3 ba-- sqft45 Montye Ave, Toronto, ON M6S 2G8For SaleMLS ID #W13081944, BABIAK TEAM REAL ESTATE BROKERAGE LTD.. TRREB
- C$1,499,0006 bd5 ba-- sqft32 Cliffcrest Dr, Toronto, ON M1M 2K2For SaleMLS ID #E13540178, ROYAL LEPAGE SIGNATURE REALTY. TRREB
- C$1,695,0005 bd3 ba-- sqft112 Rose Park Dr, Toronto, ON M4T 1R5For SaleMLS ID #C13224880, ROYAL LEPAGE/J & D DIVISION. TRREB
- C$1,099,9994 bd2 ba-- sqft40 Claremont St, Toronto, ON M6J 2M5For SaleMLS ID #C13562474, SUTTON GROUP-ADMIRAL REALTY INC.. TRREB
- C$1,849,0005 bd4 ba-- sqft61 Chelsea Ave, Toronto, ON M6P 1B9For SaleMLS ID #W13050756, ROYAL LEPAGE TERREQUITY BESPOKE REALTY. TRREB
- C$1,588,0008 bd3 ba-- sqft36 Fleetwell Ct, Toronto, ON M2R 1L3For SaleMLS ID #C13540250, FOREST HILL REAL ESTATE INC.. TRREB
