A Spacious 'Cranberry' design end unit across three finished floors w/elevated captivating views, sited on a knoll overlooking the 16th green of Brookside Golf Course features multi level decks, beautiful windows & glass doorways that optimize natural light & showcase evening sunsets in this vibrant community near CC Canal & beautiful coastal roadways. Tucked away on a cul de sac it additionally features for the discerning buyer a 2nd Detached Garage, 2 Bedrooms w/ walk-in closets w/ option for a 2nd ensuite, a finished walk out lower level w/ 3rd full bath & 2 versatile use rooms with access out to the nice shady covered decking. Sparkling wood floors greet you at the foyer & flow forward to the flexible openness of its built in design w/a gracious welcoming feel. A well appointed kitchen w/central island is set apart from the main floor living area & shares its footprint w/ living space to enjoy as a den or dine in kitchen. 2nd floor has a large airy loft, the 2nd bedroom & full bath. This residence is ideal one floor living w/a first floor primary ensuite, laundry,1/2 bath & attached garage while the additional two living levels can easily accommodate family, guests & fun ~ This beautiful, rarely on the market 'Cranberry' design, newer area build, offers a first floor primary suite location where waking in the morning beckons you to open your bedrooms sliding glass door and step outside to sip your coffee or tea on a spacious, composite / low maintenance, elevated deck with relaxing views or to wind down at the end of the day as the westerly facing sunset colors fade into the evening , as one of the many built in features of 16 Amberwood that sets it apart ~
Pending
Price cut: $9K (6/24)
$775,000
16 Amberwood Court, Bourne, MA 02532
2beds
3,045sqft
:
Get pre-qualified$6,165/mo
Condominium
Built in 2012
-- sqft lot
$753,200 Zestimate®
$255/sqft
$1,382/mo HOA
What's special
Multi level decksAttached garageFirst floor primary ensuiteElevated captivating views
- 313 days |
- 233 |
- 4 |
Zillow last checked:
Listing updated:
Listed by:
Bridget A Moylan 508-776-5771,
Kinlin Grover Compass
Source: CCIMLS,MLS#: 22504740
Facts & features
Interior
Bedrooms & bathrooms
- Bedrooms: 2
- Bathrooms: 4
- Full bathrooms: 3
- 1/2 bathrooms: 1
- Main level bathrooms: 2
Primary bedroom
- Description: Flooring: Carpet,Door(s): Sliding
- Features: Walk-In Closet(s), View, Closet
- Level: First
Bedroom 2
- Description: Flooring: Carpet
- Features: Bedroom 2, View, Closet
- Level: Second
Primary bathroom
- Features: Private Full Bath
Kitchen
- Description: Countertop(s): Block,Flooring: Wood,Stove(s): Gas
- Features: Kitchen, Kitchen Island, Recessed Lighting
Living room
- Description: Fireplace(s): Gas,Flooring: Wood,Door(s): Sliding
- Features: Recessed Lighting, View, Cathedral Ceiling(s), Ceiling Fan(s), Dining Area
Heating
- Has Heating (Unspecified Type)
Cooling
- Central Air
Appliances
- Included: Dishwasher, Refrigerator, Gas Range, Microwave, Gas Water Heater
- Laundry: Laundry Room
Features
- Recessed Lighting, Linen Closet, Interior Balcony
- Flooring: Hardwood, Carpet, Tile, Wood
- Doors: Sliding Doors
- Basement: Finished,Interior Entry,Full
- Number of fireplaces: 1
- Fireplace features: Gas
- Common walls with other units/homes: End Unit
Interior area
- Total structure area: 3,045
- Total interior livable area: 3,045 sqft
Property
Parking
- Total spaces: 3
- Parking features: Guest
- Attached garage spaces: 2
- Has uncovered spaces: Yes
Features
- Stories: 3
- Entry location: Street Level
- Patio & porch: Deck, Porch
- Exterior features: Garden
- Has view: Yes
- View description: Golf Course
- Frontage type: Golf Course
Lot
- Features: Conservation Area, Major Highway, Near Golf Course, Marina
Details
- Parcel number: 27.054229
- Zoning: Residential
- Special conditions: None
Construction
Type & style
- Home type: Condo
- Property subtype: Condominium
- Attached to another structure: Yes
Materials
- Foundation: Poured
Condition
- Approximate
- New construction: No
- Year built: 2012
Utilities & green energy
- Sewer: Private Sewer
Community & HOA
HOA
- Has HOA: Yes
- Amenities included: Common Area, Maintenance Structure, Snow Removal, Trash, Road Maintenance, Pool, Landscaping
- Services included: Sewer, Professional Property Management
- HOA fee: $1,382 monthly
Location
- Region: Bourne
Financial & listing details
- Price per square foot: $255/sqft
- Tax assessed value: $719,800
- Annual tax amount: $5,631
- Date on market: 9/23/2025
- Cumulative days on market: 313 days
- Ownership: Condo
- Road surface type: Paved
Estimated market value
$753,200
$716,000 - $791,000
$4,834/mo
Price history
| Date | Event | Price |
|---|---|---|
| 7/21/2026 | Pending sale | $775,000$255/sqft |
Source:  CCIMLS #22504740 Report a problem CCIMLS #22504740 Report a problem | ||
| 6/24/2026 | Price change | $775,000-1.1%$255/sqft |
Source: CCIMLS #22504740 Report a problem | ||
| 5/12/2026 | Price change | $784,000-1.9%$257/sqft |
Source: CCIMLS #22504740 Report a problem | ||
| 9/23/2025 | Listed for sale | $799,000+70%$262/sqft |
Source: CCIMLS #22504740 Report a problem | ||
| 5/16/2013 | Sold | $470,000$154/sqft |
Source: Public Record Report a problem | ||
Public tax history
| Year | Property taxes | Tax assessment |
|---|---|---|
| 2025 | $5,595 +5% | $716,400 +7.8% |
| 2024 | $5,328 +2.6% | $664,300 +12.7% |
| 2023 | $5,195 +0.9% | $589,700 +15.5% |
| 2022 | $5,151 -1% | $510,500 +5.6% |
| 2021 | $5,204 +1.5% | $483,200 +1.2% |
| 2020 | $5,129 -0.8% | $477,600 -2.9% |
| 2019 | $5,172 +1.6% | $492,100 +1.9% |
| 2018 | $5,089 -1.4% | $482,800 -3.7% |
| 2017 | $5,163 -1% | $501,300 -2.3% |
| 2016 | $5,213 | $513,100 |
Find assessor info on the county website
Monthly payment
Est. payment
Payment breakdown
Explore the cost of this home by adjusting the details. Changes won't be saved.Climate risks
Neighborhood: 02532
Nearby schools
GreatSchools rating
- 5/10Bourne Intermediate SchoolGrades: 3-5Distance: 1.1 mi
- 6/10Bourne Middle SchoolGrades: 6-8Distance: 1 mi
- 4/10Bourne High SchoolGrades: 9-12Distance: 1 mi
Schools provided by the listing agent
- District: Bourne
Source: CCIMLS. This data may not be complete. We recommend contacting the local school district to confirm school assignments for this home.
- $814,6002 bd2 ba2k sqft14 Amberwood Ct, Bourne, MA 02532Off Market

- $823,8002 bd2 ba2k sqft15 Amberwood Ct, Bourne, MA 02532Off Market
- $---- bd-- ba-- sqft14 Amberwood Ct, Buzzards Bay, MA 02532Off Market
- $780,0002 bd3 ba2k sqft15 Amberwood Ct UNIT 15, Buzzards Bay, MA 02532Sold
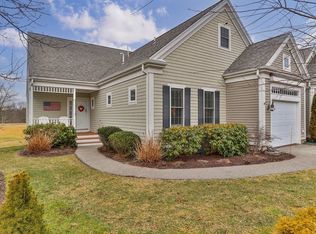
- $730,2002 bd3 ba2.2k sqft12 Amberwood Ct, Bourne, MA 02532Off Market
- $774,8002 bd2 ba1.7k sqft13 Amberwood Ct, Bourne, MA 02532Off Market
- $720,9002 bd3 ba2k sqft21 Amberwood Ct #231, Bourne, MA 02532Off Market
- $775,0002 bd4 ba3k sqft16 Amberwood Ct #16, Buzzards Bay, MA 02532For Sale
A local agent can set up tours, give advice and negotiate with sellers.
Similar homes
- $649,0002 bd4 ba3.2k sqftThe Villages at Brookside, Bourne, MA 02532For Sale
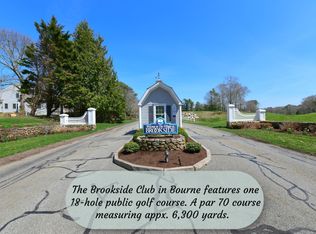
 MLS ID #22601620, Sharon Lucido, Lucido Real Estate, LLC. CCIMLS
 - $699,9002 bd3 ba2k sqftThe Villages at Brookside, Bourne, MA 02532For Sale
 MLS ID #22601284, Josette Adams, Sandra O'Connor. CCIMLS
 - $625,0002 bd3 ba2.7k sqftThe Villages at Brookside, Bourne, MA 02532For Sale
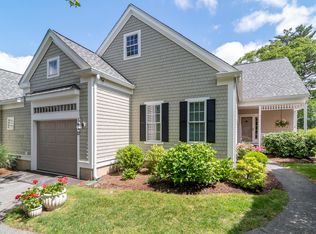 MLS ID #22601666, Linda J Stoll, The Realty Cape Cod, LLC. CCIMLS
 - $699,9004 bd3 ba2.6k sqft10 Roberta Drive, Onset, MA 02558For Sale
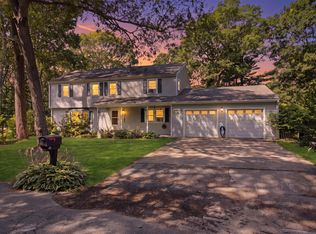 MLS ID #22603633, Jodi Redd, Keller Williams Realty. CCIMLS
 - $599,0002 bd3 ba2k sqftThe Villages At Brookside, Buzzards Bay, MA 02532For SaleMLS ID #73539490, Linda Stoll, The Realty Cape Cod. MLS PIN
- $749,9002 bd4 ba3.1k sqftHerring Run, Bourne, MA 02532For SaleMLS ID #73522247, Sandra Smith, Gibson Sotheby's International Realty. MLS PIN
- $627,0002 bd3 ba2k sqftThe Villages at Brookside, Bourne, MA 02532For SaleMLS ID #22601450, Joe Lento, Keller Williams Realty. CCIMLS
- $549,0002 bd3 ba1.7k sqftThe Villages at Brookside, Bourne, MA 02532For SaleMLS ID #22602106, Sandra Milano, RE/MAX Executive Realty. CCIMLS
- $695,0003 bd2 ba1.8k sqft17 Briggs Avenue, Bourne, MA 02532For SaleMLS ID #22602598, Shannon Heino, Coldwell Banker Realty. CCIMLS
- $635,0002 bd3 ba2.2k sqftThe Villages at Brookside, Bourne, MA 02532For SaleMLS ID #22601550, Christine M Gustafson, The Realty Cape Cod, LLC. CCIMLS
- $749,9002 bd4 ba3.1k sqftHerring Run, Bourne, MA 02532For SaleMLS ID #22602401, Sandra Smith, Gibson Sotheby's Int'l Realty. CCIMLS
- $899,9004 bd4 ba3k sqft52 Clubhouse Dr, Bourne, MA 02532For SaleMLS ID #73554502, Cape Island Estates Group, Christie's International Real Estate Atlantic Brokerage. MLS PIN
- $599,0002 bd3 ba2k sqftThe Villages at Brookside, Bourne, MA 02532For SaleMLS ID #22603030, Linda J Stoll, The Realty Cape Cod, LLC. CCIMLS
- $699,9004 bd3 ba2.6k sqft10 Roberta Dr, Wareham, MA 02571For SaleMLS ID #73555631, Jodi Redd, Keller Williams Realty. MLS PIN
- $730,0003 bd3 ba2.5k sqft195 Bournehurst Dr, Plymouth, MA 02360For SaleMLS ID #73548094, Sandra Smith, Gibson Sotheby's International Realty. MLS PIN
- $759,0004 bd3 ba1.5k sqft66 Squaw'S Path, East Wareham, MA 02538For SaleMLS ID #22602495, Deb J Kenney, Berkshire Hathaway HomeServices Robert Paul Properties. CCIMLS
- $699,0004 bd2 ba1.8k sqft15 Melissa Avenue, Mashpee, MA 02649For SaleMLS ID #22603695, Stacey L Ricci, Sotheby's International Realty, Inc.. CCIMLS
- $899,9004 bd5 ba3k sqft52 Clubhouse Drive, Pocasset, MA 02559For SaleMLS ID #22601702, Cape Island Estates, Christie's Int'l RE Atlantic Brokerage. CCIMLS
- $799,9002 bd3 ba2.2k sqftWindward Pines, Onset, MA 02558For SaleMLS ID #73541350, Kristen M. Dailey, The Firm. MLS PIN
- $799,5003 bd3 ba2k sqft2000 State Rd, Plymouth, MA 02360For SaleMLS ID #73533610, Lynne Morey, Coldwell Banker Realty - Plymouth. MLS PIN
