Under contract-accepting backup offers. Welcome to this charming Palm Coast home with NO HOA tucked away on a quiet cul-de-sac, where mature trees, lush landscaping, and a peaceful backyard retreat create the perfect setting for NATURE LOVERS! The FENCED backyard features a beautiful PERGOLA, offering a relaxing outdoor space to unwind, entertain, or enjoy your morning coffee and the covered and screened-in back patio extends your living space, providing the perfect spot to enjoy Florida's beautiful weather. Inside, soaring VAULTED ceilings create an OPEN, airy feel, while the updated flooring adds a fresh, modern touch throughout the home. This WELL LOVED home has been thoughtfully updated with a new hot water heater, refrigerator, lighting and updated exterior doors and the A/C has been serviced annually. Plus, the owner will credit you money for a NEW ROOF of your color choice once you close. The 1- car attached garage offers plenty of storage for tools, hobbies, or outdoor equipment. Whether you're a first-time homebuyer, downsizing, or simply searching for a home filled with charm and surrounded by nature, this Palm Coast GEM offers comfort, character, and a peaceful place to call HOME!
Under contract
$255,000
16 BLAKETOWN PLACE, PALM COAST, FL 32137
3beds
1,320sqft
:
Get pre-qualified$1,702/mo
Single Family Residence
Built in 1983
10,019 Square Feet Lot
$254,800 Zestimate®
$193/sqft
$-- HOA
What's special
Mature treesPeaceful backyard retreatOpen airy feelFenced backyardQuiet cul-de-sacSoaring vaulted ceilingsNew hot water heater
- 29 days |
- 1,483 |
- 134 |
Zillow last checked:
Listing updated:
Listed by:
Dallas Ackley 407-201-0233,
COMPASS FLORIDA LLC 407-203-9441
Source: Stellar MLS,MLS#: O6420743 Originating MLS: Osceola
Originating MLS: Osceola
Facts & features
Interior
Bedrooms & bathrooms
- Bedrooms: 3
- Bathrooms: 2
- Full bathrooms: 2
Primary bedroom
- Features: Walk-In Closet(s)
- Level: First
Bedroom 2
- Features: Built-in Closet
- Level: First
Bedroom 3
- Features: Built-in Closet
- Level: First
Dining room
- Level: First
Kitchen
- Level: First
Living room
- Level: First
Heating
- Heat Pump
Cooling
- Central Air
Appliances
- Included: Dishwasher, Disposal, Dryer, Microwave, Range, Refrigerator, Washer
- Laundry: In Garage
Features
- Ceiling Fan(s), High Ceilings, Living Room/Dining Room Combo, Open Floorplan, Primary Bedroom Main Floor, Walk-In Closet(s)
- Flooring: Carpet, Ceramic Tile
- Windows: Window Treatments
- Has fireplace: No
Interior area
- Total structure area: 2,024
- Total interior livable area: 1,320 sqft
Video & virtual tour
Property
Parking
- Total spaces: 1
- Parking features: Garage - Attached
- Attached garage spaces: 1
Features
- Levels: One
- Stories: 1
- Patio & porch: Covered, Rear Porch, Screened
- Exterior features: Irrigation System, Lighting, Private Yard
- Fencing: Fenced,Wood
- Has view: Yes
- View description: Garden, Trees/Woods
Lot
- Size: 10,019 Square Feet
- Features: Landscaped
- Residential vegetation: Mature Landscaping, Trees/Landscaped
Details
- Parcel number: 0711317081002200040
- Zoning: R-1
- Special conditions: None
Construction
Type & style
- Home type: SingleFamily
- Architectural style: Ranch
- Property subtype: Single Family Residence
Materials
- Block, Stucco, Wood Siding
- Foundation: Slab
- Roof: Shingle
Condition
- New construction: No
- Year built: 1983
Utilities & green energy
- Sewer: Public Sewer
- Water: Public
- Utilities for property: Public
Community & HOA
Community
- Pet fee: $0 monthly
- Subdivision: PALM COAST/BERNARD MDWS SEC 81
HOA
- Has HOA: No
Location
- Region: Palm Coast
Financial & listing details
- Price per square foot: $193/sqft
- Tax assessed value: $169,851
- Annual tax amount: $340
- Date on market: 6/30/2026
- Cumulative days on market: 23 days
- Listing terms: Cash,Conventional,FHA
- Ownership: Fee Simple
- Total actual rent: 0
- Road surface type: Paved
Estimated market value
$254,800
$242,000 - $268,000
$1,780/mo
Price history
| Date | Event | Price |
|---|---|---|
| 7/8/2026 | Contingent | $255,000$193/sqft |
Source:  Stellar MLS #O6420743 Report a problem Stellar MLS #O6420743 Report a problem | ||
| 7/4/2026 | Pending sale | $255,000$193/sqft |
Source: Stellar MLS #O6420743 Report a problem | ||
| 7/2/2026 | Listed for sale | $255,000$193/sqft |
Source: Stellar MLS #O6420743 Report a problem | ||
| 7/2/2026 | Pending sale | $255,000$193/sqft |
Source: Stellar MLS #O6420743 Report a problem | ||
| 6/30/2026 | Listed for sale | $255,000+148.8%$193/sqft |
Source: Stellar MLS #O6420743 Report a problem | ||
| 3/3/2010 | Sold | $102,500-5%$78/sqft |
Source: Public Record Report a problem | ||
| 1/29/2010 | Listed for sale | $107,900$82/sqft |
Source: RE/MAX Oceanside #170462 Report a problem | ||
Public tax history
| Year | Property taxes | Tax assessment |
|---|---|---|
| 2024 | $327 +3.8% | $82,624 +3% |
| 2023 | $314 | $80,218 +3% |
| 2022 | -- | $77,881 +3% |
| 2021 | $310 | $75,613 +1.4% |
| 2020 | -- | $74,569 +2.3% |
| 2019 | $310 -0.6% | $72,892 +1.9% |
| 2018 | $312 -0.3% | $71,533 +2.1% |
| 2017 | $313 | $70,062 +2.1% |
| 2016 | $313 -1.4% | $68,621 +0.7% |
| 2015 | $317 -3.1% | $68,144 +0.8% |
| 2014 | $327 | $67,603 +1.5% |
| 2013 | -- | $66,604 +1.7% |
| 2012 | -- | $65,491 -8.4% |
| 2011 | -- | $71,526 -8.2% |
| 2010 | -- | $77,945 +12% |
| 2009 | -- | $69,605 +0.1% |
| 2008 | -- | $69,535 +3% |
| 2007 | -- | $67,510 +2.5% |
| 2006 | -- | $65,863 +3% |
| 2005 | -- | $63,945 -22.4% |
| 2004 | -- | $82,412 +31.8% |
| 2003 | -- | $62,542 +1.6% |
| 2002 | -- | $61,575 +5.1% |
| 2001 | -- | $58,560 +3% |
| 2000 | -- | $56,855 |
Find assessor info on the county website
Monthly payment
Est. payment
Payment breakdown
Explore the cost of this home by adjusting the details. Changes won't be saved.Climate risks
Neighborhood: 32137
Nearby schools
GreatSchools rating
- 8/10Old Kings Elementary SchoolGrades: PK-5Distance: 5.8 mi
- 7/10Indian Trails Middle SchoolGrades: 6-8Distance: 3.7 mi
- 5/10Matanzas High SchoolGrades: 8-12Distance: 3.9 mi
- $250,2003 bd2 ba1.9k sqft12 Blaketown Pl, Palm Coast, FL 32137Off Market

- $279,400-- bd2 ba1.7k sqft20 Blaketown Pl, Palm Coast, FL 32137Off Market
- $302,5003 bd2 ba1.8k sqft17 Blakeshire Pl, Palm Coast, FL 32137Sold

- $217,7003 bd2 ba2k sqft13 Blakeshire Pl, Palm Coast, FL 32137Off Market

- $277,800-- bd2 ba1.7k sqft10 Blaketown Pl, Palm Coast, FL 32137Off Market
- $284,0003 bd2 ba1.7k sqft21 Blakeshire Pl, Palm Coast, FL 32137Off Market
- $249,0002 bd2 ba1.3k sqft22 Blaketown Pl, Palm Coast, FL 32137Off Market
- $302,5003 bd2 ba2k sqft17 Blaketown Pl, Palm Coast, FL 32137Off Market
A local agent can set up tours, give advice and negotiate with sellers.
A local lender can help you make sure your offer is ready when you are.
Similar homes
- $275,0002 bd2 ba1.2k sqft8 LLADD COURT, PALM COAST, FL 32164For Sale
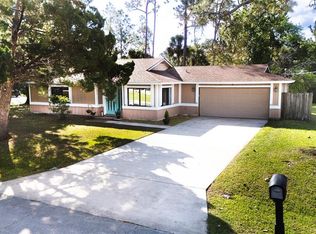
 MLS ID #FC317974, Merritt Zucca, WEICHERT REALTORS HALLMARK. Stellar MLS
 - $170,0002 bd2 ba1k sqft314 PALM COAST PARKWAY NE #202, PALM COAST, FL 32137For Sale
 MLS ID #FC319388, Cheryl Torres, LPT REALTY, LLC. Stellar MLS
 - $130,0002 bd3 ba1.2k sqft5500 OCEAN SHORE BOULEVARD #UT58, ORMOND BEACH, FL 32176For Sale
 MLS ID #FC315095, Grace Barbeiro, REALTY PROS ASSURED. Stellar MLS
 - $210,0002 bd2 ba950 sqft24 FAIRWAYS CIRCLE #24, PALM COAST, FL 32137For Sale
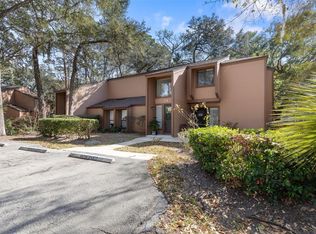 MLS ID #FC315903, Kim Manford, WEICHERT REALTORS HALLMARK. Stellar MLS
 - $339,9003 bd2 ba1.6k sqft29 ETHAN ALLEN DRIVE, PALM COAST, FL 32164For SaleMLS ID #FC318559, Erika Przybylek, REALTY EXECUTIVES OCEANSIDE. Stellar MLS
- $312,0002 bd2 ba1.1k sqft23 OCEAN PALM VILLA DRIVE N, FLAGLER BEACH, FL 32136For SaleMLS ID #V4935973, Anne Leon, COLDWELL BANKER PREMIER PROPERTIES. Stellar MLS
- $369,9993 bd2 ba1.8k sqft9 BRIDGET TERRACE, ORMOND BEACH, FL 32174For SaleMLS ID #FC319563, Vlad Zhelezoglo, REALTY EXCHANGE, LLC. Stellar MLS
- $325,0003 bd2 ba1.4k sqft21 WEDGEWOOD LANE, PALM COAST, FL 32164For SaleMLS ID #FC319068, Merritt Zucca, WEICHERT REALTORS HALLMARK. Stellar MLS
- $358,0003 bd3 ba1.8k sqft2 SEAGIRT COURT, PALM COAST, FL 32164For SaleMLS ID #FC316961, Mariel A Ferraro LLC, LPT REALTY LLC (PALM COAST). Stellar MLS
- $250,0003 bd3 ba1.8k sqft39 VILLAGE CIRCLE #5-501, PALM COAST, FL 32164For SaleMLS ID #FC315658, John Lidstrom, COLDWELL BANKER PREMIER PROPERTIES. Stellar MLS
- $285,0003 bd2 ba1.6k sqft195 PARKVIEW DRIVE, PALM COAST, FL 32164For SaleMLS ID #FC319143, Edward Lang, SERENITY REALTY GROUP. Stellar MLS
- $296,5003 bd2 ba1.3k sqft17 ARBOR TRACE #17, PALM COAST, FL 32137For SaleMLS ID #FC317294, Kim Wahl, GRAND LIVING REALTY. Stellar MLS
- $324,0003 bd2 ba1.3k sqft103 EASTWOOD DRIVE, PALM COAST, FL 32164For SaleMLS ID #FC319730, Tim Kennelly, REALTY EXECUTIVES OCEANSIDE. Stellar MLS
- $379,9003 bd2 ba1.9k sqft9 SHERRINGTON DRIVE, ORMOND BEACH, FL 32174For SaleMLS ID #FC315560, Julie Sabine, REALTY EXCHANGE, LLC. Stellar MLS
- $324,9003 bd2 ba1.5k sqft3 OVERBROOK COURT, ORMOND BEACH, FL 32174For SaleMLS ID #FC319027, Sydney Mariano, REALTY EXCHANGE, LLC. Stellar MLS
- $299,0003 bd2 ba1.5k sqft69 LONDON DRIVE, PALM COAST, FL 32137For SaleMLS ID #FC316637, Edward Ellsworth, WEICHERT REALTORS HALLMARK. Stellar MLS
- $295,0003 bd2 ba1.5k sqft29 WOOD HAVEN DRIVE, PALM COAST, FL 32164For SaleMLS ID #FC318306, Carmella Fowkes, COLDWELL BANKER PREMIER PROPERTIES. Stellar MLS
- $310,0003 bd2 ba1.4k sqft15 CLARK LANE, PALM COAST, FL 32137For SaleMLS ID #FC315430, Pamela Gimenez, EXIT REALTY FIRST CHOICE. Stellar MLS
- $365,0003 bd2 ba1.8k sqft24 FOSTER LANE, PALM COAST, FL 32137For SaleMLS ID #FC319553, Benjamin Minni, WEICHERT REALTORS HALLMARK. Stellar MLS
- $325,0003 bd2 ba1.5k sqft118 GOLFVIEW COURT, BUNNELL, FL 32110For SaleMLS ID #FC303490, Carmella Fowkes, COLDWELL BANKER PREMIER PROPERTIES. Stellar MLS
- $262,0003 bd2 ba1.3k sqft28 VERANDA WAY #28, PALM COAST, FL 32137For SaleMLS ID #FC316670, Carmella Fowkes, COLDWELL BANKER PREMIER PROPERTIES. Stellar MLS
- $318,0003 bd2 ba1.7k sqft19 RAINTREE CIRCLE, PALM COAST, FL 32164For SaleMLS ID #FC316039, Ida Kuzmichova, VIRTUAL HOMES REALTY. Stellar MLS
- $144,9002 bd2 ba1k sqft4600 E MOODY BOULEVARD #7P, BUNNELL, FL 32110For SaleMLS ID #FC320037, Kristin Stewart, PARKSIDE REALTY GROUP. Stellar MLS
- $299,0002 bd2 ba1k sqft80 RIVERVIEW BEND S #821, PALM COAST, FL 32137For SaleMLS ID #FC318427, Michelle Dahl, RE/MAX SELECT PROFESSIONALS. Stellar MLS
- $225,0002 bd2 ba1.2k sqft1100 CANOPY WALK LANE #1113, PALM COAST, FL 32137For SaleMLS ID #FC310162, Kathleen McEnaney, REALTY EXECUTIVES OCEANSIDE. Stellar MLS
- $269,0003 bd2 ba1.2k sqft47 WOOD ACRE LANE, PALM COAST, FL 32164For SaleMLS ID #FC319321, Christine Roller, FLORIDA HOMES REALTY & MORTGAGE. Stellar MLS
- $335,0003 bd2 ba1.3k sqft102 EASTWOOD DRIVE, PALM COAST, FL 32164For SaleMLS ID #FC319856, Steven Thomas, TRADEMARK REALTY GROUP LLC. Stellar MLS
- $299,0003 bd2 ba1.5k sqft2001 PALM DRIVE #H103, FLAGLER BEACH, FL 32136For SaleMLS ID #FC316977, Julie Aguiar, REALTY EXECUTIVES OCEANSIDE. Stellar MLS
- $310,0003 bd2 ba1.7k sqft46 WOOD CEDAR DRIVE, PALM COAST, FL 32164For SaleMLS ID #O6404691, Stacy Coburn, EXP REALTY LLC. Stellar MLS
- $369,0003 bd2 ba1.8k sqft58 BRITTANY LANE, PALM COAST, FL 32137For SaleMLS ID #FC318696, Marthana Green, LPT REALTY, LLC. Stellar MLS
- $289,9002 bd2 ba1.3k sqft18 MAGNOLIA DRIVE S #B, ORMOND BEACH, FL 32174For SaleMLS ID #FC319706, Debbie Sachs, VENTURE DEVELOPMENT REALTY,INC. Stellar MLS
- $255,9002 bd2 ba1k sqft115 FORSYTHE LANE, PALM COAST, FL 32137For SaleMLS ID #FC320167, Julie Sabine, REALTY EXCHANGE, LLC. Stellar MLS
- $239,0002 bd2 ba1.3k sqft113 FARRAGUT DRIVE, PALM COAST, FL 32137For SaleMLS ID #FC319135, Dorothy Thompson, WATSON REALTY CORP. Stellar MLS
- $339,0003 bd2 ba1.5k sqft1337 CORK DRIVE, ORMOND BEACH, FL 32174For SaleMLS ID #FC319017, M. Gina DosSantos, LIVIN PARADISE REALTY LLC. Stellar MLS
- $224,0002 bd2 ba1k sqft24 KINGS COLONY COURT, PALM COAST, FL 32137For SaleMLS ID #FC316496, Teresa Brown, REALTY EXECUTIVES OCEANSIDE. Stellar MLS
- $325,0003 bd2 ba1.1k sqft151 HOLLAND ROAD, ORMOND BEACH, FL 32176For SaleMLS ID #FC318701, Virginia Hammons, REALTY EXCHANGE, LLC. Stellar MLS
- $310,0003 bd2 ba1.5k sqft38 PRETORIA LANE, PALM COAST, FL 32164For SaleMLS ID #FC312942, Abby Baker, BEACHES WITHIN REACHES REALTY. Stellar MLS
- $294,9003 bd2 ba1.7k sqft619 GRAND RESERVE DRIVE, BUNNELL, FL 32110For SaleMLS ID #FC319268, Lisa Annaheim, PALM COAST REAL ESTATE COMPANY. Stellar MLS
- $330,0003 bd2 ba1.4k sqft36 ROYAL PALM LANE, PALM COAST, FL 32164For SaleMLS ID #V4950315, "Maggie" Carbone, THE CORNERSTONE GROUP. Stellar MLS
- $299,9004 bd2 ba1.9k sqft16 SLUMBER PATH, PALM COAST, FL 32164For SaleMLS ID #FC319076, Danielle Gaylord, REALTY EXCHANGE, LLC. Stellar MLS
