Welcome home to this beautifully maintained 3 bedroom, 2.5 bath split entry ranch nestled on .24 acre lot in The Landing at Prickett's Fort, one of Fairmont's most sought-after developments. Thoughtfully designed with quality craftmanship and attention to detail, this home offers cathedral ceilings, custom built cabinetry, granite countertops, reclaimed barnwood accents and elegant crown molding throughout. This spacious 280 square foot gathering room features impressive 10 foot ceilings and offers endless possibilities, including the potential for a fourth bedroom, home office, or recreation space. Step outside to enjoy the generously sized top of the line, TimberTech composite deck--perfect for relaxing or entertaining guests & steps from the rail trail. For added peace of mind, the home is also wired for a generator. Combining timeless finishes, functional living space, and an exceptional location, this move-in ready home is one you wont want to miss! All taxes/measurements are approximate.
Contingent
$349,000
16 Bunker Hill Ln, Fairmont, WV 26554
3beds
2,043sqft
:
Get pre-qualified$2,234/mo
Single Family Residence
Built in 2018
10,454 Square Feet Lot
$349,100 Zestimate®
$171/sqft
$75/mo HOA
What's special
- 18 days |
- 694 |
- 60 |
Likely to sell faster than
Zillow last checked:
Listing updated:
Listed by:
KARA THOMAS 304-365-0488,
SPRINGSTON REAL ESTATE,
SHANNON ONDERKO 304-777-7294,
SPRINGSTON REAL ESTATE
Source: NCWV REIN,MLS#: 10165826
Facts & features
Interior
Bedrooms & bathrooms
- Bedrooms: 3
- Bathrooms: 3
- Full bathrooms: 2
- 1/2 bathrooms: 1
Rooms
- Room types: Laundry/Utility, First Floor Primary Bed
Primary bedroom
- Level: Second
- Area: 186
- Dimensions: 15.5 x 12
Bedroom 2
- Features: Laminate Flooring
- Level: Second
- Area: 128.4
- Dimensions: 10.7 x 12
Bedroom 3
- Features: Walk-In Closet(s), Laminate Flooring
- Level: Second
- Area: 132.25
- Dimensions: 11.5 x 11.5
Dining room
- Features: Vinyl Flooring, Cathedral/Vaulted Ceiling
- Level: Second
- Area: 102
- Dimensions: 12 x 8.5
Family room
- Level: First
- Area: 352
- Dimensions: 22 x 16
Kitchen
- Features: Vinyl Flooring, Cathedral/Vaulted Ceiling
- Level: Second
- Area: 140.4
- Dimensions: 11.7 x 12
Living room
- Features: Ceiling Fan(s), Vinyl Flooring, Cathedral/Vaulted Ceiling
- Level: Second
- Area: 280.5
- Dimensions: 17 x 16.5
Basement
- Level: Basement
Heating
- Forced Air, Electric
Cooling
- Central Air
Appliances
- Included: Range, Microwave, Refrigerator
Features
- Vaulted Ceiling(s)
- Flooring: Carpet, Ceramic Tile, Vinyl, Laminate
- Windows: Double Pane Windows
- Basement: Partial,Finished,Walk-Out Access,Interior Entry,Garage Access,Exterior Entry
- Attic: Interior Access Only,Storage Only
- Number of fireplaces: 1
- Fireplace features: Stove Insert, Other
Interior area
- Total structure area: 2,043
- Total interior livable area: 2,043 sqft
- Finished area above ground: 1,403
- Finished area below ground: 640
Property
Parking
- Total spaces: 2
- Parking features: Garage Door Opener, 2 Cars, On Street
- Has attached garage: Yes
- Has uncovered spaces: Yes
Features
- Levels: 2
- Stories: 2
- Fencing: None
- Has view: Yes
- View description: Mountain(s), Neighborhood
- Waterfront features: Stream/Creek
Lot
- Size: 10,454 Square Feet
- Dimensions: .24 acre
- Features: Sloped
Details
- Parcel number: 2402130001
Construction
Type & style
- Home type: SingleFamily
- Architectural style: Ranch
- Property subtype: Single Family Residence
Materials
- Frame, Vinyl Siding, Stone
- Foundation: Concrete Perimeter, Other
- Roof: Shingle
Condition
- Year built: 2018
Utilities & green energy
- Electric: 200 Amps
- Sewer: Private Sewer
- Water: Public
- Utilities for property: Cable Available
Community & HOA
Community
- Features: Park, Public Transportation, Other
- Subdivision: The Landing at Prickett's Creek
HOA
- Has HOA: Yes
- Services included: Common Areas
- HOA fee: $75 monthly
Location
- Region: Fairmont
Financial & listing details
- Price per square foot: $171/sqft
- Tax assessed value: $271,300
- Annual tax amount: $2,022
- Date on market: 7/10/2026
- Electric utility on property: Yes
Estimated market value
$349,100
$332,000 - $367,000
$2,090/mo
Price history
| Date | Event | Price |
|---|---|---|
| 7/14/2026 | Contingent | $349,000$171/sqft |
Source:  NCWV REIN #10165826 Report a problem NCWV REIN #10165826 Report a problem | ||
| 7/10/2026 | Listed for sale | $349,000+22.1%$171/sqft |
Source: NCWV REIN #10165826 Report a problem | ||
| 7/16/2018 | Sold | $285,750$140/sqft |
Source: Public Record Report a problem | ||
Public tax history
| Year | Property taxes | Tax assessment |
|---|---|---|
| 2025 | $2,022 +4.6% | $162,780 +3.6% |
| 2024 | $1,933 +3.3% | $157,140 +3.7% |
| 2023 | $1,872 +3.6% | $151,500 +3.8% |
| 2022 | $1,807 | $145,920 -3.5% |
| 2021 | -- | $151,140 +3.1% |
| 2020 | -- | $146,580 |
Find assessor info on the county website
Monthly payment
Est. payment
Payment breakdown
Explore the cost of this home by adjusting the details. Changes won't be saved.Climate risks
Neighborhood: 26554
Nearby schools
GreatSchools rating
- 8/10East Dale Elementary SchoolGrades: PK-4Distance: 1.2 mi
- 7/10East Fairmont Middle SchoolGrades: 5-8Distance: 2.5 mi
- 8/10East Fairmont High SchoolGrades: PK,9-12Distance: 5 mi
Schools provided by the listing agent
- Elementary: East Dale Elementary
- Middle: East Fairmont Middle
- High: East Fairmont High
- District: Marion
Source: NCWV REIN. This data may not be complete. We recommend contacting the local school district to confirm school assignments for this home.
- $313,3003 bd3 ba2k sqft15 Bunker Hill Ln, Fairmont, WV 26554Off Market

- $294,8003 bd3 ba1.6k sqft41 Valley Forge Cir, Fairmont, WV 26554Off Market
- $422,7003 bd2 ba1.9k sqft22 Bunker Hill Ln, Fairmont, WV 26554Off Market
- $512,7005 bd4 ba3.9k sqft7 Bunker Hill Ln, Fairmont, WV 26554Off Market
- $387,7003 bd2 ba2k sqft51 Valley Forge Cir, Fairmont, WV 26554Off Market
- $382,7004 bd2 ba2.2k sqft37 Valley Forge Cir, Fairmont, WV 26554Off Market
- $412,6003 bd2 ba2.2k sqft65 Valley Forge Cir, Fairmont, WV 26554Off Market
- $361,1003 bd2 ba2k sqft30 Valley Forge Cir, Fairmont, WV 26554Off Market
A local agent can set up tours, give advice and negotiate with sellers.
Similar homes
- $349,5004 bd3 ba2k sqft502 Ohio Ave, Fairmont, WV 26554For Sale
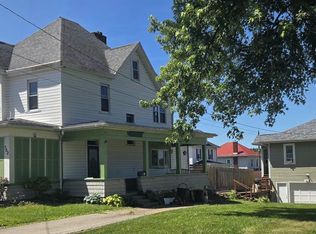 MLS ID #10165978, RALPH HARVEY. NCWV REIN
 - $354,9003 bd2 ba1.5k sqft313 Hecks Run Rd, Fairmont, WV 26554For Sale
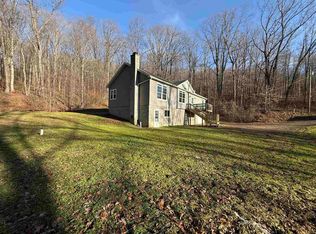 MLS ID #10162847, JACQUELINE MAIER. NCWV REIN
 - $359,9003 bd2 ba1.7k sqft111 Charolais Cir, Fairmont, WV 26554For Sale
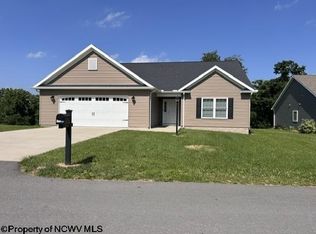 MLS ID #10165633, KIM TILLEY. NCWV REIN
 - $360,0003 bd2 ba1.6k sqft1715 Big Tree Dr, Fairmont, WV 26554For Sale
 MLS ID #10165257, SUE MELUZIO. NCWV REIN
 - $310,0005 bd3 ba2.9k sqft1616 Country Club Rd, Fairmont, WV 26554For SaleMLS ID #10166046, MARGARET CALE. NCWV REIN
- $289,0002 bd2 ba1.6k sqft1936 Morgantown Ave, Fairmont, WV 26554For SaleMLS ID #10165411, MELISSA CLELLAND. NCWV REIN
- $398,0004 bd3 ba2k sqft25 Augusta Pnes, Fairmont, WV 26554For SaleMLS ID #10165218, ALICIA CURTIS. NCWV REIN
- $328,0003 bd3 ba1.6k sqft249 Woodbury Dr, Fairmont, WV 26554For SaleMLS ID #10165581, VERA SANSALONE. NCWV REIN
- $339,0004 bd3 ba2.1k sqft818 Coleman Ave, Fairmont, WV 26554For SaleMLS ID #10165170, TALYA GEARDE. NCWV REIN
- from $354,0003 bd3 ba1.6k sqftThe Tremont III Plan, Heston Farm, Fairmont, WV 26554New ConstructionTJ Custom Homes
- $279,9003 bd2 ba2.4k sqft1206 Country Club Rd, Fairmont, WV 26554For SaleMLS ID #10163473, NEIL AUVIL. NCWV REIN
- from $388,9904 bd3 ba2.3k sqftGalen Plan, Eastview Manor, Fairmont, WV 26554New ConstructionDR Horton
- $396,0004 bd4 ba2.4k sqft1825 Martha Ave, Fairmont, WV 26554For SaleMLS ID #10165637, REBECCA SPEAKMAN. NCWV REIN
- $350,0003 bd3 ba1.7k sqft33 Rocky Top Ln, Morgantown, WV 26508For SaleMLS ID #10163633, CHERRYL PRICKETT. NCWV REIN
- $267,9004 bd3 ba1.4k sqft915 Boulevard Ave, Fairmont, WV 26554For SaleMLS ID #10165668, STEPHANIE MULLER. NCWV REIN
- $494,0005 bd3 ba2k sqft800 Country Club Rd, Fairmont, WV 26554For SaleMLS ID #10165675, WAYNE YODER. NCWV REIN
- $259,9003 bd2 ba1.6k sqft1133 Village Way, Fairmont, WV 26554For SaleMLS ID #10164022, PAUL KOKOSKA. NCWV REIN
- $340,0003 bd3 ba1.5k sqft30 Green Meadows Dr, Bridgeport, WV 26330For SaleMLS ID #10165413, PAM MYERS. NCWV REIN
- $319,0003 bd2 ba2.2k sqft307 Meadow View Dr, Arthurdale, WV 26520For SaleMLS ID #10165819, MILLISSA HARTSELL. NCWV REIN
- from $320,0003 bd2 ba1.4k sqftThe Celina Plan, Heston Farm, Fairmont, WV 26554New ConstructionTJ Custom Homes
