Set in the Village of Washingtonville, this well-maintained Colonial offers comfortable living in a great neighborhood of similar homes, just moments to schools, shops, and everyday conveniences. Featuring 4 bedrooms and 2 full baths, the home blends functional space with thoughtful updates throughout.
The backyard is a true highlight, designed for both relaxation and entertaining. Enjoy a Trex deck (built in 2025) off the home, along with a separate detached Trex deck (also 2025), creating multiple outdoor living areas. Just in time for summer, the newer above-ground pool completes the setting—perfect for relaxing or hosting. Inside, the home offers a warm and inviting layout. The dining room features hardwood floors, and the kitchen is equipped with white appliances and a newer microwave. All Anderson Windows. A HUGE 8 FT. 2 Car Garage with 14ft. Ceiling. The main-level family room features hardwood floors, a ceiling fan, and a sliding door leading to the beautifully updated Trex deck. The primary bedroom was recently painted, giving it a fresh, updated feel. Both bathrooms have been updated, with the upstairs bath approximately 10 years old and the downstairs bath 6 years old. The basement includes a family room with an egress window, along with a dedicated laundry room featuring a walk-in closet and slop sink. The washer is approx. 4 years old, the dryer 8 years old, and the water softener is around 2 years old. Additional updates include central air approximately 5 years old and the roof about 15 years old.
A move-in ready home with great indoor and outdoor space, all set in a convenient Village location.
Pending
Price cut: $19.1K (5/29)
$529,900
16 Carlisle Way, Washingtonville, NY 10992
4beds
2,272sqft
Single Family Residence, Residential
Built in 1989
0.38 Acres Lot
$-- Zestimate®
$233/sqft
$-- HOA
What's special
Central airSeparate detached trex deckNewer above-ground poolWarm and inviting layoutAll anderson windows
- 101 days |
- 353 |
- 13 |
Zillow last checked:
Listing updated:
Listed by:
Weichert Realtors 845-782-4646,
Rosalie W Cook 845-742-0110
Source: OneKey® MLS as distributed by MLS GRID,MLS#: 985346
Facts & features
Interior
Bedrooms & bathrooms
- Bedrooms: 4
- Bathrooms: 2
- Full bathrooms: 2
Primary bedroom
- Level: Second
Bedroom 2
- Level: Second
Bedroom 3
- Level: Second
Bedroom 4
- Level: Second
Bathroom 1
- Level: First
Bathroom 2
- Level: Second
Dining room
- Level: First
Family room
- Level: First
Family room
- Level: Basement
Kitchen
- Level: First
Laundry
- Level: Basement
Living room
- Level: First
Heating
- Oil
Cooling
- Central Air
Appliances
- Included: Dishwasher, Dryer, Electric Range, Microwave, Refrigerator, Washer
- Laundry: In Basement
Features
- First Floor Full Bath, Eat-in Kitchen, Formal Dining
- Flooring: Carpet, Ceramic Tile, Hardwood, Laminate
- Basement: Finished
- Attic: Scuttle
- Has fireplace: No
Interior area
- Total structure area: 2,272
- Total interior livable area: 2,272 sqft
Video & virtual tour
Property
Parking
- Total spaces: 2
- Parking features: Attached, Driveway, Garage, Garage Door Opener
- Garage spaces: 2
- Has uncovered spaces: Yes
Features
- Levels: Three Or More
- Patio & porch: Deck
- Has private pool: Yes
Lot
- Size: 0.38 Acres
- Features: Back Yard, Front Yard, Level, Near Public Transit, Near School, Near Shops
Details
- Parcel number: 3320011100000013010.1000000
- Special conditions: None
Construction
Type & style
- Home type: SingleFamily
- Architectural style: Colonial
- Property subtype: Single Family Residence, Residential
Materials
- Frame
Condition
- Actual
- Year built: 1989
Utilities & green energy
- Sewer: Public Sewer
- Water: Public
- Utilities for property: Cable Connected, Electricity Connected, Sewer Connected, Trash Collection Public, Water Connected
Community & HOA
HOA
- Has HOA: No
Location
- Region: Washingtonville
Financial & listing details
- Price per square foot: $233/sqft
- Tax assessed value: $51,700
- Annual tax amount: $15,841
- Date on market: 4/15/2026
- Cumulative days on market: 99 days
- Listing agreement: Exclusive Right To Sell
- Electric utility on property: Yes
Estimated market value
Not available
Estimated sales range
Not available
Not available
Price history
| Date | Event | Price |
|---|---|---|
| 6/30/2026 | Pending sale | $529,900$233/sqft |
Source:  OneKey® MLS as distributed by MLS GRID #985346 Report a problem OneKey® MLS as distributed by MLS GRID #985346 Report a problem | ||
| 5/29/2026 | Price change | $529,900-3.5%$233/sqft |
Source: OneKey® MLS as distributed by MLS GRID #985346 Report a problem | ||
| 5/8/2026 | Price change | $549,000-4.5%$242/sqft |
Source: OneKey® MLS as distributed by MLS GRID #985346 Report a problem | ||
| 4/15/2026 | Listed for sale | $575,000+106.1%$253/sqft |
Source: OneKey® MLS as distributed by MLS GRID #985346 Report a problem | ||
| 7/30/2003 | Sold | $279,000+22.6%$123/sqft |
Source: Public Record Report a problem | ||
| 12/31/2001 | Sold | $227,500$100/sqft |
Source: Public Record Report a problem | ||
Public tax history
| Year | Property taxes | Tax assessment |
|---|---|---|
| 2025 | -- | $51,700 |
| 2024 | -- | $51,700 |
| 2023 | -- | $51,700 |
| 2022 | -- | $51,700 |
| 2021 | -- | $51,700 +0.8% |
| 2020 | -- | $51,300 |
| 2019 | -- | $51,300 |
| 2018 | -- | $51,300 |
| 2017 | $11,000 | $51,300 |
| 2016 | -- | $51,300 |
| 2015 | -- | $51,300 |
| 2014 | -- | $51,300 |
| 2013 | -- | $51,300 |
| 2012 | -- | $51,300 |
| 2011 | -- | $51,300 |
| 2010 | -- | $51,300 |
| 2009 | -- | $51,300 |
| 2007 | -- | $51,300 +1.2% |
| 2006 | -- | $50,700 +8.8% |
| 2005 | -- | $46,600 +2.9% |
| 2004 | -- | $45,300 |
| 2002 | -- | $45,300 |
| 2001 | -- | $45,300 +3.7% |
| 2000 | -- | $43,700 |
Find assessor info on the county website
Monthly payment
Climate risks
Neighborhood: 10992
Nearby schools
GreatSchools rating
- 6/10Taft Elementary SchoolGrades: K-5Distance: 0.4 mi
- 6/10Washingtonville Middle SchoolGrades: 6-8Distance: 1.1 mi
- 7/10Washingtonville Senior High SchoolGrades: 9-12Distance: 1.3 mi
Schools provided by the listing agent
- Elementary: Taft Elementary School
- Middle: Washingtonville Middle School
- High: Washingtonville Senior High School
Source: OneKey® MLS as distributed by MLS GRID. This data may not be complete. We recommend contacting the local school district to confirm school assignments for this home.
- $597,0004 bd2 ba2.2k sqft18 Carlisle Way, Washingtonville, NY 10992Sold
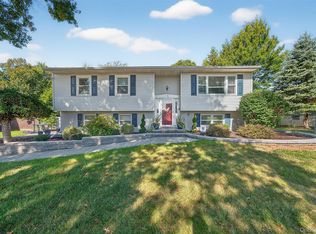
- $691,6005 bd3 ba2.8k sqft14 Carlisle Way, Washingtonville, NY 10992Off Market

- $574,4003 bd2 ba1.6k sqft30 Alexander Dr #24, Washingtonville, NY 10992Off Market
- $568,2003 bd2 ba1.8k sqft32 Alexander Dr #24, Washingtonville, NY 10992Off Market
- $---- bd-- ba-- sqft32 Alexander Dr, Washingtonville, NY 10992Off Market
- $572,6003 bd3 ba1.8k sqft28 Alexander Dr #24, Washingtonville, NY 10992Off Market
- $500,2003 bd3 ba1.8k sqft28 Alexander Dr, Washingtonville, NY 10992Off Market
- $574,0004 bd3 ba2.1k sqft34 Alexander Dr #24, Washingtonville, NY 10992Off Market
A local agent can set up tours, give advice and negotiate with sellers.
Similar homes
- $499,9003 bd2 ba1.7k sqft58 Decker Drive, Washingtonville, NY 10992For Sale
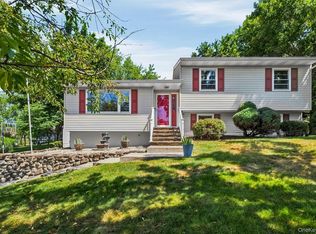
 MLS ID #1024248, Celina I Rofer, Listing by: Howard Hanna Rand Realty. OneKey® MLS as distributed by MLS GRID
 - $560,0004 bd3 ba2.1k sqft5 Waterford Circle, Washingtonville, NY 10992For Sale
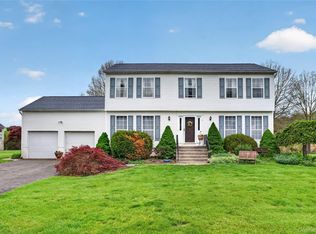 MLS ID #997762, Monique Pimenta, Listing by: Howard Hanna Rand Realty. OneKey® MLS as distributed by MLS GRID
 - $549,0003 bd3 ba1.9k sqft7 Woodfield Drive, Washingtonville, NY 10992For Sale
 MLS ID #1020322, Sandra Laramore, Listing by: Redfin Real Estate. OneKey® MLS as distributed by MLS GRID
 - $549,9993 bd2 ba1.9k sqft82 Barnes Road, Washingtonville, NY 10992For Sale
 MLS ID #1007728, Jannet Orduna-Martinez, Listing by: Howard Hanna Rand Realty. OneKey® MLS as distributed by MLS GRID
 - $575,0003 bd2 ba1.9k sqft318 Beattie Road, Washingtonville, NY 10992For SaleMLS ID #1013519, Janet A Rendle, Listing by: Weichert Realtors. OneKey® MLS as distributed by MLS GRID
- $637,0004 bd3 ba3k sqft16 Mockingbird Lane, Washingtonville, NY 10992For SaleMLS ID #986935, Cecilia Feng, Listing by: BHHS River Towns Real Estate. OneKey® MLS as distributed by MLS GRID
- $455,0003 bd3 ba1.9k sqft25 Woodfield Drive, Washingtonville, NY 10992For SaleMLS ID #957360, Joseph J. Rubeo, Listing by: KW Hudson Valley United. OneKey® MLS as distributed by MLS GRID
- $577,0003 bd3 ba2k sqft18 Helms Hill Road, Washingtonville, NY 10992For SaleMLS ID #1010878, Claude Y Brischoux, Listing by: Keller Williams Realty. OneKey® MLS as distributed by MLS GRID
- $649,0004 bd3 ba3.2k sqft2 Melissa Lane, Washingtonville, NY 10992For SaleMLS ID #1005209, Martha Randazzo, Listing by: Howard Hanna Rand Realty. OneKey® MLS as distributed by MLS GRID
- $424,9003 bd2 ba1.4k sqft16 Woodfield Drive, Washingtonville, NY 10992For SaleMLS ID #1006778, Rosalie W Cook, Listing by: Weichert Realtors. OneKey® MLS as distributed by MLS GRID
- $525,0004 bd3 ba2k sqft15 Guernsey Drive, New Windsor, NY 12553For SaleMLS ID #1014088, Brent R. VanAken, Listing by: Keller Williams Village Sq Rlt. OneKey® MLS as distributed by MLS GRID
- $525,0004 bd2 ba2.2k sqft101 Brewer Road, Newburgh, NY 12550For SaleMLS ID #1007942, Virginia Corbett, Listing by: eXp Realty. OneKey® MLS as distributed by MLS GRID
- $525,0004 bd3 ba2k sqft2 Summerset Drive, Wallkill, NY 12589For SaleMLS ID #1020607, Virginia Corbett, Listing by: eXp Realty. OneKey® MLS as distributed by MLS GRID
- $499,0004 bd3 ba2k sqft63 Hubshop Road, Chester, NY 10918For SaleMLS ID #997559, Charles W. Moore, Listing by: Keller Williams Realty. OneKey® MLS as distributed by MLS GRID
- $537,9993 bd3 ba1.7k sqft105 Shaker Court N, New Windsor, NY 12553For SaleMLS ID #934043, Rebecca Bonhomme, Listing by: Howard Hanna Rand Realty. OneKey® MLS as distributed by MLS GRID
- $535,0004 bd3 ba2.1k sqft65 Judson Road, Montgomery, NY 12549For SaleMLS ID #992729, Brittnai Pytlar, Listing by: RE/MAX Benchmark Realty Group. OneKey® MLS as distributed by MLS GRID
- $525,0004 bd3 ba1.9k sqft22 Cambridge Circle, Monroe, NY 10950For SaleMLS ID #979471, Jade Oliverio, Listing by: Howard Hanna Rand Realty. OneKey® MLS as distributed by MLS GRID
- $649,0004 bd3 ba2k sqft4 Sequoia Trail, Highland Mills, NY 10930For SaleMLS ID #1005912, Avigder Samet, Listing by: Avion. OneKey® MLS as distributed by MLS GRID
- $549,9004 bd3 ba1.9k sqft155 Pine Tree Road, Monroe, NY 10950For SaleMLS ID #996380, Carla J Terranova, Listing by: Keller Williams Realty. OneKey® MLS as distributed by MLS GRID
- $550,0004 bd2 ba1.9k sqft2 Sycamore Lane, Goshen, NY 10924For SaleMLS ID #1004057, Jeanette A Santory, Listing by: Howard Hanna Rand Realty. OneKey® MLS as distributed by MLS GRID
