There are homes that simply provide shelter... and then there are homes that hold memories in their walls. Nestled quietly on a tucked-away cul-de-sac in the heart of Old North, this cherished 1930's residence is one of those timeless homes that welcomes you with warmth and charm. The inviting front porch feels borrowed from a simpler era and is the perfect place for summer evenings and friendly waves to neighbours passing by. Inside, character and charm unfold at every turn. French doors open gracefully onto the porch, while the elegant living room is anchored by an ornate fireplace made for cozy gatherings. The generous dining room opens onto the private backyard deck and flows seamlessly into the updated kitchen, blending modern function with the soul of the home's original design. Upstairs, three inviting bedrooms offer peaceful spaces to retreat, including one with its own enchanting walkout balcony hidden among the treetops. Off the primary bedroom awaits a truly special opportunity; an insulated unfinished attic space ready to become something magical. Imagine a private library, an inspiring art studio, a cozy hideaway, or a dreamy primary retreat unlike anything else in the neighbourhood. The lower level, complete with a separate entrance, offers endless possibilities for additional living space, a welcoming granny suite, guest quarters, or the coziest den imaginable. With mature gardens, a private backyard, a single garage and timeless architectural details throughout, this is more than a property ... it's a home with heart, history and a story waiting for its next chapter .16 Clenray Place is truly a special property and is being offered for the first time in over 30 years.
For sale
C$649,000
16 Clenray Pl, London, ON N6A 3Z1
3beds
2baths
Single Family Residence
Built in ----
-- sqft lot
$-- Zestimate®
C$--/sqft
C$-- HOA
What's special
Tucked-away cul-de-sacInviting front porchPrivate backyard deckMature gardensPrivate backyardSingle garageTimeless architectural details throughout
- 62 days |
- 42 |
- 2 |
Zillow last checked:
Listing updated:
Listed by:
THRIVE REALTY GROUP INC.
Source: TRREB,MLS®#: X13130452 Originating MLS®#: London and St. Thomas Association of REALTORS
Originating MLS®#: London and St. Thomas Association of REALTORSFacts & features
Interior
Bedrooms & bathrooms
- Bedrooms: 3
- Bathrooms: 2
Primary bedroom
- Level: Second
- Dimensions: 4.95 x 3.06
Bedroom 2
- Level: Second
- Dimensions: 3.85 x 2.57
Bedroom 3
- Level: Second
- Dimensions: 2.78 x 3.57
Dining room
- Level: Main
- Dimensions: 3.97 x 3.57
Kitchen
- Level: Main
- Dimensions: 2.76 x 5.04
Living room
- Level: Main
- Dimensions: 4.66 x 3.7
Other
- Level: Basement
- Dimensions: 4.64 x 2.53
Other
- Level: Third
- Dimensions: 6.76 x 3.81
Recreation
- Level: Basement
- Dimensions: 6.74 x 7.21
Utility room
- Level: Basement
- Dimensions: 3.08 x 2.53
Heating
- Forced Air, Gas
Cooling
- Central Air
Features
- Central Vacuum, Upgraded Insulation
- Basement: Separate Entrance,Finished
- Has fireplace: Yes
- Fireplace features: Wood Burning
Interior area
- Living area range: 1100-1500 null
Video & virtual tour
Property
Parking
- Total spaces: 3
- Parking features: Private, Garage Door Opener
- Has garage: Yes
Features
- Stories: 2
- Patio & porch: Deck, Porch
- Exterior features: Awning(s)
- Pool features: None
Lot
- Features: Cul de Sac/Dead End, Fenced Yard, Hospital, Library, School, Public Transit, Irregular Lot
Details
- Parcel number: 082380134
- Other equipment: Sump Pump
Construction
Type & style
- Home type: SingleFamily
- Property subtype: Single Family Residence
Materials
- Brick
- Foundation: Block
- Roof: Asphalt Shingle
Utilities & green energy
- Sewer: Sewer
Community & HOA
Location
- Region: London
Financial & listing details
- Annual tax amount: C$5,314
- Date on market: 5/14/2026
THRIVE REALTY GROUP INC.
THRIVE REALTY GROUP INC.
By pressing Contact Agent, you agree that the real estate professional identified above may call/text you about your search, which may involve use of automated means and pre-recorded/artificial voices. You don't need to consent as a condition of buying any property, goods, or services. Message/data rates may apply. You also agree to our Terms of Use. Zillow does not endorse any real estate professionals. We may share information about your recent and future site activity with your agent to help them understand what you're looking for in a home.
Price history
Price history is unavailable.
Public tax history
Tax history is unavailable.
Climate risks
Neighborhood: North London
Nearby schools
GreatSchools rating
No schools nearby
We couldn't find any schools near this home.
- C$2,6505 bd2 ba-- sqft5 Clenray Pl, London, ON N6A3Y9For Rent
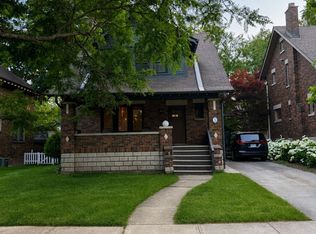
- C$--3 bd1 ba-- sqft1037 Waterloo St, London, ON N6A3X8Off Market
- C$--4 bd2 ba2.2k sqft280 Huron St, London, ON N6A2J9Off Market
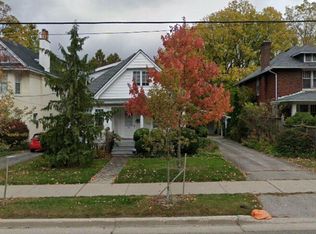
- C$1,449,9004 bd3 ba-- sqft274 Huron St, London, ON N6A2J9For Sale
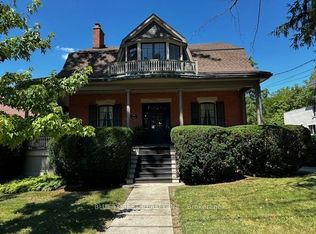
- C$779,9003 bd2 ba-- sqft398 Victoria St, London, ON N5Y4A9For Sale
- C$999,9994 bd3 ba-- sqft396 Victoria St, London, ON N5Y4A9For Sale
- C$849,0004 bd3 ba-- sqft272 Huron St, London, ON N6A2J9For Sale
- C$4,3006 bd3 ba-- sqft1001 Maitland St, London, ON N5Y2X7For Rent
Similar homes
- C$599,9993 bd2 ba-- sqft968 Colborne St, London, ON N6A 4A6For Sale
 MLS ID #X13567978, CENTURY 21 FIRST CANADIAN CORP. TRREB
 - C$650,0003 bd1 ba-- sqft820 Maitland St, London, ON N5Y 2W5For Sale
 MLS ID #X13555988, REAL BROKER ONTARIO LTD. TRREB
 - C$749,9004 bd2 ba-- sqft908 William St, London, ON N5Y 2S6For Sale
 MLS ID #X13568036, REAL BROKER ONTARIO LTD. TRREB
 - C$649,9006 bd3 ba-- sqft525 Grosvenor St, London, ON N5Y 3S8For Sale
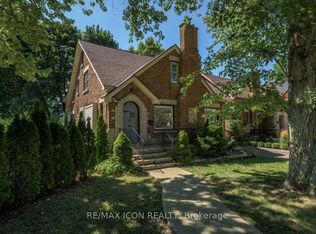 MLS ID #X13538868, RE/MAX ICON REALTY. TRREB
 - C$779,9003 bd2 ba-- sqft398 Victoria St, London, ON N5Y 4A9For SaleMLS ID #X13543186, CENTURY 21 FIRST CANADIAN CORP. TRREB
- C$639,9005 bd2 ba-- sqft236 Bernard Ave, London, ON N6A 2M8For SaleMLS ID #X13499950, BLUE FOREST REALTY INC.. TRREB
- C$649,9006 bd3 ba1.7k sqft802 Waterloo St, London, ON N6A 3W4For SaleMLS ID #40823759, Jon-Paul Hunt, Salesperson, Rock Star Real Estate Inc.. ITSO
- C$599,0005 bd2 ba-- sqft724 Brant St, London, ON N5Y 3N1For SaleMLS ID #X13549704, RE/MAX SKYWAY REALTY INC.. TRREB
- C$699,9006 bd4 ba-- sqft770 Cheapside St, London, ON N5Y 3Y9For SaleMLS ID #X13525906, THE REALTY FIRM INC.. TRREB
- C$695,0004 bd2 ba-- sqft834 Colborne St, London, ON N6A 4A2For SaleMLS ID #X13500764, CENTURY 21 FIRST CANADIAN CORP. TRREB
- C$699,9994 bd2 ba-- sqft367 Saint James St, London, ON N6A 1X8For SaleMLS ID #X13141734, THE REALTY FIRM PRESTIGE BROKERAGE INC.. TRREB
- C$597,0004 bd2 ba-- sqft215 Bernard Ave, London, ON N6A 2M9For SaleMLS ID #X13494912, CENTURY 21 FIRST CANADIAN CORP. TRREB
- C$674,9005 bd2 ba-- sqft578 Waterloo St, London, ON N6B 2P9For SaleMLS ID #X13558120, CENTURY 21 FIRST CANADIAN CORP. TRREB
- C$529,9003 bd1 ba-- sqft925 Maitland St, London, ON N5Y 2X2For SaleMLS ID #X13528854, THE REALTY FIRM INC.. TRREB
- C$849,0004 bd3 ba-- sqft272 Huron St, London, ON N6A 2J9For SaleMLS ID #X13517854, SUTTON GROUP - SELECT REALTY. TRREB
- C$589,9004 bd2 ba-- sqft606 Central Ave, London, ON N6B 2G4For SaleMLS ID #X13544704, ROYAL LEPAGE TRILAND REALTY. TRREB
- C$749,9003 bd2 ba-- sqft455 Saint James St, London, ON N5Y 3P2For SaleMLS ID #X13517310, RIGHT AT HOME REALTY. TRREB
- C$579,9005 bd3 ba-- sqft233 Bernard Ave, London, ON N6A 2M9For SaleCentury 21 Canada
- C$789,9005 bd2 ba-- sqft303 Pall Mall St, London, ON N6B 2G8For SaleMLS ID #X13560258, KELLER WILLIAMS LIFESTYLES. TRREB
- C$598,0003 bd2 ba-- sqft665 Piccadilly St, London, ON N5Y 3H3For SaleMLS ID #X13231342, EASY LIST REALTY LTD.. TRREB
