**Welcome to the Good Life at The Ravines at Creekside!** Imagine spending your weekends doing what you love instead of mowing the lawn or worrying about exterior home maintenance! Located at 16 Fudora Circle in Simpsonville, this beautifully maintained, freshly painted, move-in-ready home offers 1,850 square feet of comfortable, maintenance-free living in a community that truly feels like home. Featuring 2 bedrooms, 2 full baths, and a dedicated office, this thoughtfully designed, single-level home combines convenience with charm. Soaring vaulted ceilings, beautiful hardwood floors, and a cozy fireplace create an inviting living area that flows effortlessly into the dining space and kitchen. You'll love the granite countertops, stainless steel appliances, abundant cabinetry, and breakfast bar. One of the home's most delightful features is the gorgeous sunroom, surrounded by windows that fill the space with natural light. It's the perfect place to enjoy your morning coffee, read a good book, or simply unwind. The spacious primary suite features a private bath with dual vanities, separate shower, and an impressive walk-in closet with custom storage. A dedicated office provides the perfect space for working from home, hobbies, or creative pursuits. Additional highlights include a private courtyard patio, convenient laundry room, built-in storage, and attached two-car garage. And here's where life gets even better! The HOA takes care of exterior maintenance and landscaping, giving you more time to enjoy the fantastic community amenities, including a beautiful swimming pool, clubhouse, and fitness center. But what really makes The Ravines at Creekside special is the wonderful sense of community. Neighbors enjoy getting together, including Friday evening potluck dinners at the clubhouse! It's the kind of neighborhood where friendships come naturally and there's always something to look forward to. If you're ready for less maintenance, more freedom, and a welcoming place to call home, 16 Fudora Circle delivers. **Come for the home. Stay for the lifestyle!**
Contingent
$420,000
16 Fudora Cir, Simpsonville, SC 29681
2beds
1,850sqft
Condominium, Residential
Built in 2008
-- sqft lot
$416,900 Zestimate®
$227/sqft
$-- HOA
What's special
Cozy fireplaceFreshly paintedStainless steel appliancesBreakfast barDedicated officeSingle-level homeBeautiful hardwood floors
- 35 days
- 138
- 2
Likely to sell faster than
Zillow last checked:
Listing updated:
Listed by:
Eric Mitchell 864-325-7054,
BHHS C Dan Joyner - Midtown
Source: Greater Greenville AOR,MLS#: 1606907
Facts & features
Interior
Bedrooms & bathrooms
- Bedrooms: 2
- Bathrooms: 2
- Full bathrooms: 2
- Main level bathrooms: 2
- Main level bedrooms: 2
Rooms
- Room types: Laundry, Office/Study, Sun Room
Primary bedroom
- Area: 182
- Dimensions: 13 x 14
Bedroom 2
- Area: 144
- Dimensions: 12 x 12
Primary bathroom
- Features: Double Sink, Full Bath, Shower Only, Walk-In Closet(s)
- Level: Main
Dining room
- Area: 165
- Dimensions: 11 x 15
Kitchen
- Area: 187
- Dimensions: 17 x 11
Living room
- Area: 270
- Dimensions: 15 x 18
Heating
- Forced Air, Natural Gas
Cooling
- Central Air
Appliances
- Included: Cooktop, Dishwasher, Disposal, Dryer, Refrigerator, Washer, Electric Cooktop, Electric Oven, Microwave, Gas Water Heater
- Laundry: 1st Floor, Walk-in, Laundry Room
Features
- High Ceilings, Ceiling Fan(s), Vaulted Ceiling(s), Ceiling Smooth, Tray Ceiling(s), Granite Counters, Countertops-Solid Surface, Open Floorplan, Pantry
- Flooring: Carpet, Ceramic Tile, Wood
- Basement: None
- Number of fireplaces: 1
- Fireplace features: Gas Log
Interior area
- Total interior livable area: 1,850 sqft
Property
Parking
- Total spaces: 2
- Parking features: Attached, Key Pad Entry, Driveway, Concrete
- Attached garage spaces: 2
- Has uncovered spaces: Yes
Features
- Levels: One
- Stories: 1
- Patio & porch: Patio
Lot
- Size: 4,356 Square Feet
- Dimensions: 64 x 44
- Features: Corner Lot, Few Trees, 1/2 Acre or Less
- Topography: Level
Details
- Parcel number: 0542310110100
Construction
Type & style
- Home type: Condo
- Architectural style: Ranch
- Property subtype: Condominium, Residential
Materials
- Concrete, Stone
- Foundation: Slab
- Roof: Architectural
Condition
- Year built: 2008
Details
- Builder model: Canterbury
- Builder name: SouthStyle Communities
Utilities & green energy
- Sewer: Public Sewer
- Water: Public
- Utilities for property: Cable Available, Underground Utilities
Community & HOA
Community
- Features: Clubhouse, Fitness Center, Pool, Lawn Maintenance
- Subdivision: The Ravines at Creekside
HOA
- Has HOA: Yes
- Services included: Common Area Ins., Maintenance Structure, Insurance, Maintenance Grounds, Pest Control, Pool, Recreation Facilities, Street Lights, Trash, Termite Contract, Restrictive Covenants
Location
- Region: Simpsonville
Financial & listing details
- Price per square foot: $227/sqft
- Tax assessed value: $343,750
- Annual tax amount: $1,210
- Date on market: 10/16/2026
Estimated market value
$416,900
$396,000 - $438,000
$1,988/mo
Price history
| Date | Event | Price |
|---|---|---|
| 10/19/2026 | Contingent | $420,000$227/sqft |
Source:  Greater Greenville AOR #1606907 Report a problem | ||
| 10/16/2026 | Listed for sale | $420,000+59.4%$227/sqft |
Source: Greater Greenville AOR #1606907 Report a problem | ||
| 6/26/2020 | Sold | $263,500+15.4%$142/sqft |
Source: Public Record Report a problem | ||
| 7/8/2009 | Sold | $228,395$123/sqft |
Source: Public Record Report a problem | ||
Public tax history
| Year | Property taxes | Tax assessment |
|---|---|---|
| 2025 | $1,210 +7.7% | $269,070 +15% |
| 2024 | $1,123 -0.1% | $233,980 |
| 2023 | $1,125 +3.9% | $233,980 |
| 2022 | $1,083 -0.1% | $233,980 |
| 2021 | $1,083 +20.3% | $233,980 +21.6% |
| 2020 | $900 +3.7% | $192,430 |
| 2019 | $868 -8% | $192,430 |
| 2018 | $943 | $192,430 +2399.1% |
| 2017 | $943 -0.2% | $7,700 -96% |
| 2016 | $946 +5.2% | $192,430 |
| 2015 | $899 -1% | $192,430 -7.6% |
| 2014 | $908 -34.4% | $208,240 -7.5% |
| 2013 | $1,384 +2.9% | $225,200 |
| 2012 | $1,344 +0.4% | -- |
| 2011 | $1,338 -62% | -- |
| 2010 | $3,518 | -- |
| 2009 | -- | -- |
| 2008 | -- | -- |
Find assessor info on the county website
Monthly payment
Est. payment
Payment breakdown
Explore the cost of this home by adjusting the details. Changes won't be saved.Climate risks
Neighborhood: Five Forks
Nearby schools
Schools provided by the listing agent
- Elementary: Bethel
- Middle: Hillcrest
- High: Mauldin
Source: Greater Greenville AOR. This data may not be complete. We recommend contacting the local school district to confirm school assignments for this home.


Similar homes
- $389,9003 bd3 ba1.8k sqft102 Fudora Cir, Simpsonville, SC 29681For Sale
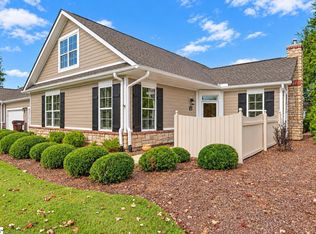 MLS ID #1607330, John Murphy, Bluefield Realty Group. Greater Greenville AOR
- $424,9003 bd2 ba2.1k sqft3 Carter Run Ct, Simpsonville, SC 29681For Sale
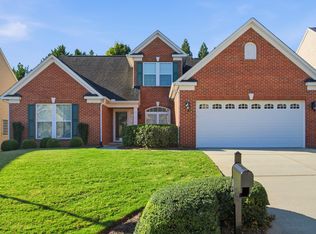 MLS ID #1607164, Debbie Levato, BHHS C Dan Joyner - Midtown. Greater Greenville AOR
- $429,9004 bd3 ba2.5k sqft3 Cedarhill Ct, Simpsonville, SC 29681For Sale
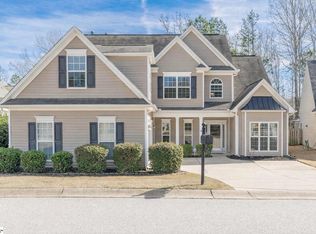 MLS ID #1597885, Ashlyn Cousins, BHHS C Dan Joyner - Midtown. Greater Greenville AOR
- $379,9004 bd3 ba2k sqft15 Birchstone Ct, Simpsonville, SC 29681For Sale
 MLS ID #1604795, Stan McCune, BHHS C Dan Joyner - Midtown. Greater Greenville AOR
