Located at the end of a quiet town lane off Cider Hill Road, this 15.7-acre property offers picturesque countryside and 1000 FT of water frontage along a primary estuary of the York River. A rare opportunity for those seeking a more intentional homestead lifestyle, family compound, or future development potential, the property is comprised of managed open fields, woodlands, walking trails, and versatile outbuildings. A 1714 antique cape with enduring charm affords a clear opportunity for preservation, stewardship & restoration. A bespoke eat-in country kitchen complete with slate sink, original brick cooking hearth with bread oven, wide plank wood floors and a walk-in pantry with farmhouse sink merges history with modern appliances.The home currently lives comfortably as a single level with 2 first floor bedrooms, 2 full baths, sunlit living room and year round sunroom. An additional 629 SF on the 2nd level is a canvas for extra living space. Several outbuildings enhance the property, most notably a recently constructed 28x48, two-story, 4-bay post & beam barn for large equipment storage, car collections or possible conversion to living quarters. Additional structures, including a heated workshop, further expand the property's versatility for hobbying, storage, creative pursuits, or renovation ambitions. A private seasonal aluminum dock system complete with pier, ramp, and float, provides tidal access for boating, kayaking, and paddle boarding to York Harbor and the open ocean beyond. Properties of this scale, setting, and waterfront presence are increasingly rare, particularly when paired with the history and character of an early New England homestead. Whether envisioned as a private retreat, working homestead, or legacy estate, this exceptional offering presents a remarkable opportunity to restore, cultivate, and enjoy a truly special piece of York's coastal landscape. Minutes to all town amenities beaches, shops, restaurants, golf and all points North and South.
Pending
Price cut: $50K (9/10)
$1,375,000
16 Gowen Lane, York, ME 03909
3beds
2,117sqft
Single Family Residence
Built in 1714
15.7 Acres Lot
$-- Zestimate®
$650/sqft
$-- HOA
What's special
Heated workshopModern appliancesManaged open fieldsWide plank wood floorsWalking trailsVersatile outbuildingsYear round sunroom
- 136 days
- 1,450
- 138
Zillow last checked:
Listing updated:
Listed by:
Abigail Douris Real EstateLLC
Source: Maine Listings,MLS#: 1662109
Facts & features
Interior
Bedrooms & bathrooms
- Bedrooms: 3
- Bathrooms: 2
- Full bathrooms: 2
Primary bedroom
- Features: Wood Burning Fireplace, Skylight
- Level: First
- Area: 233.84 Square Feet
- Dimensions: 15.8 x 14.8
Bedroom 2
- Level: First
- Area: 168.75 Square Feet
- Dimensions: 13.5 x 12.5
Bedroom 3
- Level: Second
- Area: 121.6 Square Feet
- Dimensions: 15.2 x 8
Dining room
- Features: Dining Area
- Level: First
- Area: 99.6 Square Feet
- Dimensions: 12 x 8.3
Kitchen
- Features: Eat-in Kitchen, Pantry
- Level: First
- Area: 297.48 Square Feet
- Dimensions: 20.1 x 14.8
Living room
- Features: Wood Burning Fireplace
- Level: First
- Area: 209.6 Square Feet
- Dimensions: 16 x 13.1
Other
- Level: Second
- Area: 102.18 Square Feet
- Dimensions: 13.1 x 7.8
Other
- Level: Second
- Area: 136.92 Square Feet
- Dimensions: 16.3 x 8.4
Sunroom
- Features: Skylight
- Level: First
- Area: 121.83 Square Feet
- Dimensions: 13.1 x 9.3
Heating
- Forced Air, Wood Stove
Cooling
- None
Appliances
- Included: Dishwasher, Dryer, Microwave, Gas Range, Refrigerator, Washer
Features
- 1st Floor Bedroom, Pantry, Shower, Storage
- Flooring: Wood, Hardwood
- Basement: Bulkhead,Interior Entry,Crawl Space,Full,Partial,Unfinished
- Number of fireplaces: 3
Interior area
- Total structure area: 2,117
- Total interior livable area: 2,117 sqft
- Finished area above ground: 2,117
- Finished area below ground: 0
Video & virtual tour
Property
Parking
- Total spaces: 4
- Parking features: Paved, 11 - 20 Spaces, On Site, Other, Off Street, Detached, Storage
- Garage spaces: 4
Accessibility
- Accessibility features: Level Entry
Features
- Patio & porch: Deck, Patio
- Has view: Yes
- View description: Fields, Scenic, Trees/Woods
- Body of water: York
- Frontage length: Waterfrontage: 1000,Waterfrontage Owned: 1000
Lot
- Size: 15.7 Acres
- Features: Near Country Club, Near Golf Course, Near Shopping, Near Turnpike/Interstate, Near Town, Level, Open Lot, Pasture, Rolling Slope, Landscaped, Wooded
Details
- Additional structures: Outbuilding, Shed(s), Barn(s)
- Parcel number: YORKM0090B0004
- Zoning: G1
- Other equipment: Cable
Construction
Type & style
- Home type: SingleFamily
- Architectural style: Cape Cod
- Property subtype: Single Family Residence
Materials
- Wood Frame, Clapboard, Wood Siding
- Foundation: Stone
- Roof: Shingle
Condition
- Year built: 1714
Utilities & green energy
- Electric: Circuit Breakers
- Sewer: Private Sewer, Septic Tank
- Water: Well
Community & HOA
Location
- Region: York
Financial & listing details
- Price per square foot: $650/sqft
- Tax assessed value: $789,400
- Annual tax amount: $7,802
- Date on market: 5/14/2026
- Road surface type: Paved
Estimated market value
Not available
Estimated sales range
Not available
Not available
Price history
| Date | Event | Price |
|---|---|---|
| 9/23/2026 | Pending sale | $1,375,000$650/sqft |
Source:  Maine Listings #1662109 Report a problem Maine Listings #1662109 Report a problem | ||
| 9/10/2026 | Listed for sale | $1,375,000-3.5%$650/sqft |
Source: Maine Listings #1662109 Report a problem | ||
| 7/3/2026 | Contingent | $1,425,000$673/sqft |
Source: Maine Listings #1662109 Report a problem | ||
| 6/10/2026 | Listed for sale | $1,425,000$673/sqft |
Source: Maine Listings #1662109 Report a problem | ||
| 6/4/2026 | Contingent | $1,425,000$673/sqft |
Source: Maine Listings #1662109 Report a problem | ||
| 5/14/2026 | Listed for sale | $1,425,000+917.9%$673/sqft |
Source: Maine Listings #1662109 Report a problem | ||
| 2/1/1991 | Sold | $140,000$66/sqft |
Source: Agent Provided Report a problem | ||
Public tax history
| Year | Property taxes | Tax assessment |
|---|---|---|
| 2024 | $6,631 -0.6% | $789,400 |
| 2023 | $6,670 +7% | $789,400 +8.3% |
| 2022 | $6,233 +16% | $729,000 +35% |
| 2021 | $5,372 | $539,900 |
| 2020 | $5,372 -2.7% | $539,900 +9.1% |
| 2019 | $5,519 | $495,000 |
| 2018 | $5,519 +11.1% | $495,000 +9.2% |
| 2017 | $4,966 -1.8% | $453,500 |
| 2016 | $5,057 +1.4% | $453,500 |
| 2015 | $4,989 +2.8% | $453,500 |
| 2014 | $4,852 +2.6% | $453,500 |
| 2013 | $4,730 +6.9% | $453,500 +2.1% |
| 2012 | $4,423 -2.2% | $444,100 -10.6% |
| 2010 | $4,523 +6.6% | $497,000 +0.5% |
| 2009 | $4,244 -4.1% | $494,600 -7.7% |
| 2008 | $4,427 -2.1% | $535,900 -3.5% |
| 2006 | $4,522 | $555,500 |
Find assessor info on the county website
Monthly payment
Est. payment
Payment breakdown
Explore the cost of this home by adjusting the details. Changes won't be saved.Climate risks
Neighborhood: 03909
Similar homes
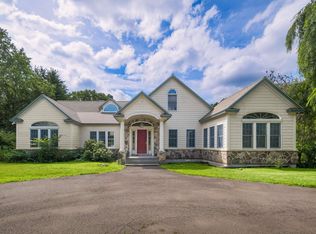
- $715,0003 bd3 ba2.4k sqft44 B Chases Pond Road, York, ME 03909Active
 MLS ID #1680042, Keller Williams Coastal and Lakes & Mountains Realty. Maine Listings
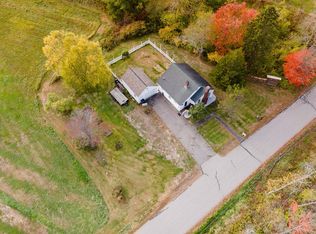
 - $1,295,0003 bd2 ba2.1k sqft13 Wavecrest Drive, York, ME 03909Active
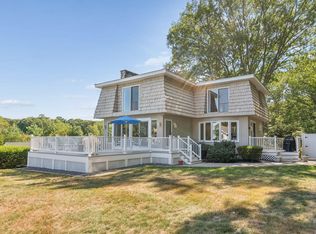 MLS ID #1678014, CENTURY 21 Atlantic Realty. Maine Listings
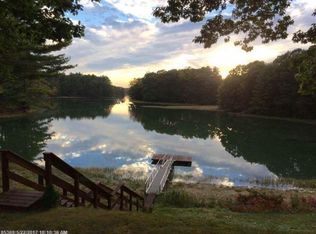
 - $770,0003 bd3 ba2.5k sqft34 Scituate Road, York, ME 03909Active
 MLS ID #1680794, Anchor Real Estate. Maine Listings
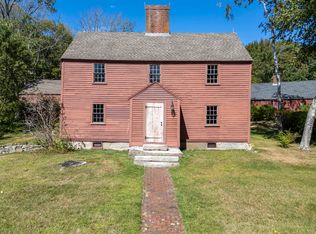
 - $744,9003 bd2 ba1.7k sqft2 Grover Lane, York, ME 03909Active
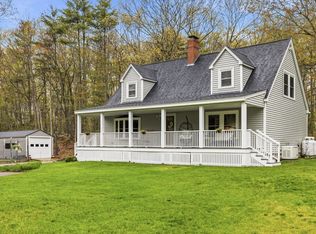 MLS ID #5089584, Valerie Ellmer, The Aland Realty Group. PrimeMLS
 - $715,0003 bd3 ba2.4k sqft44 B Chases Pond Road #B, York, ME 03909ActiveMLS ID #1680209, Keller Williams Coastal and Lakes & Mountains Realty. Maine Listings
- $849,0004 bd3 ba2.4k sqft21 New Boston Road, York, ME 03909ActiveMLS ID #1680885, Portside Real Estate Group. Maine Listings
- $1,495,0001 bd2 ba1.6k sqft419 York Street, York, ME 03909ActiveMLS ID #1681530, Anchor Real Estate. Maine Listings
- $995,0004 bd4 ba2.5k sqft5 Winterbrook Drive, York, ME 03909ActiveMLS ID #1670288, Keller Williams Coastal and Lakes & Mountains Realty. Maine Listings
- $1,825,0004 bd4 ba3.1k sqft22 Brave Boat Harbor Road, York, ME 03909ActiveMLS ID #1667356, Abigail Douris Real EstateLLC. Maine Listings
- $1,195,0005 bd5 ba3k sqft88 York Street, York, ME 03909ActiveMLS ID #1670005, Anne Erwin Sotheby's International Realty. Maine Listings
- $799,9973 bd3 ba2k sqft27 High Rock Road, York, ME 03909ActiveMLS ID #1677727, Keller Williams Coastal and Lakes & Mountains Realty. Maine Listings
- $1,495,0003 bd3 ba2.3k sqft7 Josiah Currier Road, York, ME 03902ActiveMLS ID #1680408, RE/MAX Realty One. Maine Listings
- $1,095,0003 bd3 ba2k sqft170 Shore Road, York, ME 03902ActiveMLS ID #1680115, EXP Realty. Maine Listings
- $749,0004 bd4 ba2.7k sqft34 York Street, York, ME 03909ActiveMLS ID #1665207, RE/MAX Realty One. Maine Listings
- $1,495,0003 bd3 ba2.2k sqft92 Flynn Lane, Ogunquit, ME 03907ActiveMLS ID #1665029, Abigail Douris Real EstateLLC. Maine Listings
- $995,0004 bd2 ba2.1k sqft7 Cappy's Lane, York, ME 03909ActiveMLS ID #1660544, Real Broker. Maine Listings
