Fully Renovated & Move-In Ready Split-Level Home!
Welcome to this beautifully updated split-level residence that perfectly blends modern comfort with timeless charm. Featuring 4 spacious bedrooms and 2.5 well-appointed bathrooms, this home is thoughtfully designed to suit today’s lifestyle.Step into a sun-filled, open-concept layout showcasing a stylish living room, formal dining area, cozy family room, and a modern eat-in kitchen with sleek finishes—ideal for both everyday living and entertaining. Elegant hardwood floors, recessed lighting, and tasteful upgrades throughout add warmth and sophistication.The fully finished basement offers versatile space for a home office, playroom, or media lounge, providing flexibility to meet your needs. Outside, enjoy a lush, private backyard perfect for relaxing, gardening, or hosting gatherings.Additional conveniences include a private driveway and ample street parking. Located near top-rated schools, parks, shopping, and major amenities, this move-in-ready gem offers the perfect combination of space, style, and location.Don’t miss the opportunity to make this exceptional home yours!
Pending
$999,000
16 Huckleberry Lane, Oyster Bay, NY 11771
4beds
2,800sqft
Single Family Residence, Residential
Built in 1962
10,695 Square Feet Lot
$-- Zestimate®
$357/sqft
$-- HOA
What's special
Private backyardModern comfortTimeless charmFully finished basementRecessed lightingOpen-concept layoutFormal dining area
- 369 days |
- 87 |
- 1 |
Zillow last checked:
Listing updated:
Listed by:
Voro LLC 877-943-8676,
Raj K. Jaggi 516-996-3633
Source: OneKey® MLS as distributed by MLS GRID,MLS#: 898143
Facts & features
Interior
Bedrooms & bathrooms
- Bedrooms: 4
- Bathrooms: 3
- Full bathrooms: 2
- 1/2 bathrooms: 1
Other
- Description: Full Finished Basement
- Level: Basement
Other
- Description: Living Room, Formal Dining Room, Eat-in Kitchen, Rooms, Bath
- Level: First
Other
- Description: Bedrooms
- Level: Second
Heating
- Electric
Cooling
- Central Air
Appliances
- Included: Stainless Steel Appliance(s)
Features
- First Floor Bedroom, First Floor Full Bath, Eat-in Kitchen, Formal Dining
- Flooring: Hardwood
- Basement: Finished,Full
- Attic: See Remarks
- Has fireplace: No
Interior area
- Total structure area: 10,695
- Total interior livable area: 2,800 sqft
Property
Parking
- Total spaces: 1
- Parking features: Garage
- Garage spaces: 1
Features
- Levels: Multi/Split
Lot
- Size: 10,695 Square Feet
Details
- Parcel number: 2489270730000080
- Special conditions: None
Construction
Type & style
- Home type: SingleFamily
- Architectural style: Split Ranch
- Property subtype: Single Family Residence, Residential
Materials
- Frame
- Foundation: Other
Condition
- Actual
- Year built: 1962
Utilities & green energy
- Sewer: Public Sewer
- Water: Public
- Utilities for property: See Remarks
Community & HOA
HOA
- Has HOA: No
Location
- Region: Oyster Bay
Financial & listing details
- Price per square foot: $357/sqft
- Tax assessed value: $765
- Annual tax amount: $15,873
- Date on market: 8/7/2025
- Cumulative days on market: 249 days
- Listing agreement: Exclusive Right To Sell
Estimated market value
Not available
Estimated sales range
Not available
Not available
Price history
| Date | Event | Price |
|---|---|---|
| 8/18/2025 | Pending sale | $999,000$357/sqft |
Source:  OneKey® MLS as distributed by MLS GRID #898143 Report a problem OneKey® MLS as distributed by MLS GRID #898143 Report a problem | ||
| 8/7/2025 | Listed for sale | $999,000-9.1%$357/sqft |
Source: OneKey® MLS as distributed by MLS GRID #898143 Report a problem | ||
| 8/6/2025 | Listing removed | $1,098,888$392/sqft |
Source: OneKey® MLS as distributed by MLS GRID #884250 Report a problem | ||
| 7/2/2025 | Listed for sale | $1,098,888-4.4%$392/sqft |
Source: OneKey® MLS as distributed by MLS GRID #884250 Report a problem | ||
| 7/1/2025 | Listing removed | $1,149,888$411/sqft |
Source: OneKey® MLS as distributed by MLS GRID #847322 Report a problem | ||
| 4/18/2025 | Listed for sale | $1,149,888-3.3%$411/sqft |
Source: OneKey® MLS as distributed by MLS GRID #847322 Report a problem | ||
| 4/18/2025 | Listing removed | $1,188,888$425/sqft |
Source: NY State MLS #11437170 Report a problem | ||
| 2/21/2025 | Listed for sale | $1,188,888+69.8%$425/sqft |
Source: OneKey® MLS as distributed by MLS GRID #826622 Report a problem | ||
| 11/27/2024 | Sold | $700,000+46.4%$250/sqft |
Source: Public Record Report a problem | ||
| 10/9/2001 | Sold | $478,000$171/sqft |
Source: Public Record Report a problem | ||
Public tax history
| Year | Property taxes | Tax assessment |
|---|---|---|
| 2024 | -- | $761 +6% |
| 2023 | -- | $718 -6.1% |
| 2022 | -- | $765 |
| 2021 | $17,458 +11.3% | -- |
| 2020 | $15,685 +8.6% | $1,262 -5% |
| 2019 | $14,448 | $1,328 |
| 2018 | $14,448 +1.2% | $1,328 |
| 2017 | $14,273 +8.9% | $1,328 |
| 2016 | $13,112 +101.1% | $1,328 |
| 2015 | $6,519 +7.8% | $1,328 |
| 2013 | $6,045 +6.4% | $1,328 |
| 2012 | $5,682 +8.9% | $1,328 -13.7% |
| 2011 | $5,216 +5.6% | $1,538 -2.2% |
| 2010 | $4,941 | $1,572 -9.2% |
| 2009 | -- | $1,732 +6% |
| 2008 | -- | $1,634 +6% |
| 2006 | -- | $1,542 -43.9% |
| 2005 | -- | $2,750 -42.8% |
| 2004 | -- | $4,806 |
| 2003 | -- | $4,806 -39.8% |
| 2002 | -- | $7,980 |
| 2001 | -- | $7,980 |
| 2000 | -- | $7,980 |
Find assessor info on the county website
Monthly payment
Climate risks
Neighborhood: 11771
Nearby schools
GreatSchools rating
- 9/10Vernon SchoolGrades: 3-6Distance: 0.8 mi
- 8/10Oyster Bay Middle SchoolGrades: 7-8Distance: 1 mi
- 9/10Oyster Bay High SchoolGrades: 9-12Distance: 1 mi
Schools provided by the listing agent
- Elementary: Vernon School
- Middle: Oyster Bay High School
- High: Oyster Bay High School
Source: OneKey® MLS as distributed by MLS GRID. This data may not be complete. We recommend contacting the local school district to confirm school assignments for this home.
- $1,072,700-- bd2 ba2k sqft14 Huckelberry Ln, Oyster Bay, NY 11771Off Market
- $---- bd-- ba-- sqft14 Huckleberry Ln, Oyster Bay, NY 11771Off Market
- $1,140,1004 bd3 ba2.5k sqft71 Highwood Rd, Oyster Bay, NY 11771Off Market
- $1,145,1004 bd3 ba2.9k sqft69 Highwood Rd, Oyster Bay, NY 11771Off Market
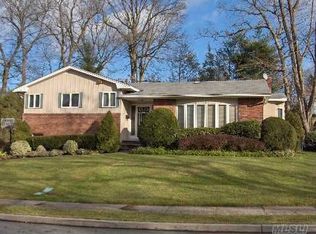
- $1,065,900-- bd1 ba2.1k sqft21 Huckelberry Ln, Oyster Bay, NY 11771Off Market
- $1,085,0004 bd3 ba-- sqft21 Huckleberry Ln, Oyster Bay, NY 11771Off Market
- $1,038,1003 bd2 ba1.8k sqft4 School House Pl, Oyster Bay, NY 11771Off Market
- $1,099,800-- bd2 ba2.5k sqft12 Huckelberry Ln, Oyster Bay, NY 11771Off Market
A local agent can set up tours, give advice and negotiate with sellers.
Similar homes
- $1,050,0004 bd3 ba2.4k sqft1171 Carlls Straight Path, Dix Hills, NY 11746For Sale
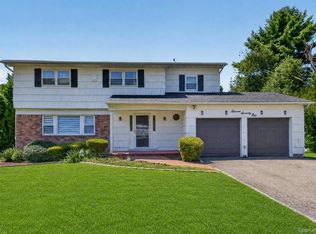
 MLS ID #1035527, Sara Lee, Listing by: Atlas Advisors Group LLC. OneKey® MLS as distributed by MLS GRID
 - $999,0005 bd2 ba1.7k sqft120 Glenwood Road, Glenwood Landing, NY 11547For Sale
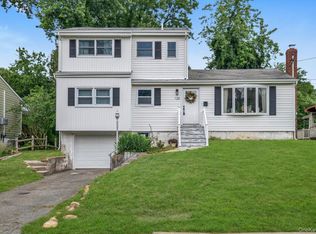 MLS ID #1029568, Hui Chen, Listing by: Prospes Real Estate Corp. OneKey® MLS as distributed by MLS GRID
 - $1,130,0004 bd2 ba1.7k sqft183 N Marginal Road, Jericho, NY 11753For Sale
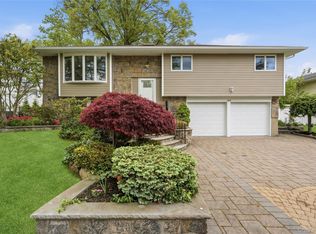 MLS ID #993946, Cynthia L. Vando CBR MRP, Listing by: Douglas Elliman Real Estate. OneKey® MLS as distributed by MLS GRID
 - $998,0003 bd2 ba1.5k sqft50 Sylvia Lane, Plainview, NY 11803For Sale
 MLS ID #1029750, Ping Lam, Listing by: CPRE Elite Inc. OneKey® MLS as distributed by MLS GRID
 - $999,0004 bd3 ba1.9k sqft57 Brooksite Drive, Smithtown, NY 11787For SaleMLS ID #1020597, Minas Styponias, Listing by: Realty Executives Today. OneKey® MLS as distributed by MLS GRID
- $950,0005 bd3 ba2.4k sqft1 Bennett Avenue, Huntington, NY 11746For SaleMLS ID #876794, Victoria Gargano, Listing by: View Real Estate Group Ltd. OneKey® MLS as distributed by MLS GRID
- $899,8884 bd3 ba1.7k sqft4 Hicks Circle, Hicksville, NY 11801For SaleMLS ID #1031481, Naseer Noori, Listing by: Signature Premier Properties. OneKey® MLS as distributed by MLS GRID
- $1,048,0004 bd3 ba2.2k sqft61 Cheshire Road, Bethpage, NY 11714For SaleMLS ID #981774, Rahul Jaggi, Listing by: Voro LLC. OneKey® MLS as distributed by MLS GRID
- $899,9995 bd4 ba2k sqft434 W Main Street, Huntington, NY 11743For SaleMLS ID #1007370, Michelle Keegan, Listing by: Douglas Elliman Real Estate. OneKey® MLS as distributed by MLS GRID
- $949,9005 bd3 ba2.7k sqft6 Marlon Lane, Hauppauge, NY 11788For SaleMLS ID #1027064, Michael J. Carroll, Listing by: RE/MAX Best. OneKey® MLS as distributed by MLS GRID
- $1,049,0004 bd4 ba2k sqft1005 Ferngate Drive, Franklin Square, NY 11010For SaleMLS ID #1033519, Elizabeth Burke, Listing by: Douglas Elliman Real Estate. OneKey® MLS as distributed by MLS GRID
- $995,0004 bd2 ba1.7k sqft1716 White Street, North Bellmore, NY 11710For SaleMLS ID #987623, Sarika Gera CBR, Listing by: Charles Rutenberg Realty Inc. OneKey® MLS as distributed by MLS GRID
- $949,0004 bd3 ba2.4k sqft101 Frederick Avenue, Babylon, NY 11702For SaleMLS ID #1031430, Tanya A. Fuchs, Listing by: Daniel Gale Sothebys Intl Rlty. OneKey® MLS as distributed by MLS GRID
- $915,0004 bd2 ba2k sqft5 Edward Avenue, Hicksville, NY 11801For SaleMLS ID #991375, Kabir Kumar, Listing by: Coldwell Banker American Homes. OneKey® MLS as distributed by MLS GRID
- $1,288,0005 bd4 ba2.1k sqft18 Park Drive E, Syosset, NY 11791For SaleMLS ID #1000693, Qun D. Lin, Listing by: Sweet Key Realty Group Inc. OneKey® MLS as distributed by MLS GRID
- $899,9994 bd3 ba2.1k sqft154 California Avenue, Freeport, NY 11520For SaleMLS ID #1036036, Marie Carlton, Listing by: Fave Realty Inc. OneKey® MLS as distributed by MLS GRID
- $978,0004 bd2 ba1.9k sqft11 Redwood Road, New Hyde Park, NY 11040For SaleMLS ID #1029001, Susan E. Hucke SFR CBR, Listing by: Daniel Gale Sothebys Intl Rlty. OneKey® MLS as distributed by MLS GRID
- $775,0006 bd3 ba2.2k sqft71 11th Avenue, Huntington Station, NY 11746For SaleMLS ID #1026876, Coralia S. Abreu SFR SRS, Listing by: Douglas Elliman Real Estate. OneKey® MLS as distributed by MLS GRID
- $1,199,0004 bd4 ba3.6k sqft1 Greg Lane, East Northport, NY 11731For SaleMLS ID #1030081, Francesca Leonardini, Listing by: Signature Premier Properties. OneKey® MLS as distributed by MLS GRID
- $999,0004 bd3 ba2.1k sqft315 Maple Avenue, Mamaroneck, NY 10543For SaleMLS ID #1020269, Glen Erickson, Listing by: Julia B Fee Sothebys Int. Rlty. OneKey® MLS as distributed by MLS GRID
