Welcome Home to this Exquisite Stone Front Col (With the spectacularly finished LL this home BOAsts over 4,000 sq ft of custom living space, 6 BR's & 3.5 baths!) Exceptional curb appeal & privacy! Premium .77 Ac lot backed by mature Trees within Highly Sought After "Meadowview Estates of Scenic Lopatcong! Open and Spacious, this impressive home showcases detailed finishes, soaring ceilings, rich hardwood flooring, extensive moldings, & French Doors. 1st Lvl: 2 Story Foyer, private study, Formal LR & DR, Kit, Bkrfst Rm, family Rm, Laundry Rm & Half Bath! Gourmet Kit beautifully appointed with quartz countertops, premium Thermador appl's, custom hood & center island! Sun-filled Brkfst Rm has the most charming bay window & flows seamlessly into a gorgeous family Rm (Cathedral Ceiling, w/b FP finished with shiplap & a transom topped slider with a cool barn door feature!) 2nd Lvl: Primary BR (TRAY Ceiling, 3 WALK-IN Closets & remodeled Luxurious En-suite Bath-oversized tiled shower w/frameless door & soaking tub!) 3 Add'l BR's & remodeled hall bath! The fully fin LL expands the living space with full-size egress windows, bilco, 2 add'l BRs, full bath & custom wet bar perfect for guests, recreation, or extended living space options! Paver patio! Gorgeous perennial gardens! 3 Car Gar w/EPOXY flr! Just MINUTES to comMUTER Rts & Most CONVENIENCES! Every detail thoughtfully designed to create a home that is as functional as it is beautiful! Truly a Distinct Home & a rare Opportunity!
Under contract
$875,000
16 Meadowview Dr, Lopatcong Twp., NJ 08865
6beds
--sqft
Single Family Residence
Built in 2001
0.77 Acres Lot
$-- Zestimate®
$--/sqft
$-- HOA
What's special
- 50 days
- 218
- 0
Zillow last checked:
Listing updated:
Listed by:
Karen Raab 908-319-2738,
Weichert Realtors
Source: GSMLS,MLS#: 4047369
Facts & features
Interior
Bedrooms & bathrooms
- Bedrooms: 6
- Bathrooms: 4
- Full bathrooms: 3
- 1/2 bathrooms: 1
Primary bedroom
- Description: Full Bath, Walk-In Closet
Bedroom 1
- Level: Second
- Area: 234
- Dimensions: 18 x 13
Bedroom 2
- Level: Second
- Area: 234
- Dimensions: 13 x 18
Bedroom 3
- Level: Second
- Area: 130
- Dimensions: 13 x 10
Bedroom 4
- Level: Second
- Area: 110
- Dimensions: 11 x 10
Bedroom 5
- Area: 192
- Dimensions: 16 x 12
Primary bathroom
- Features: Soaking Tub, Stall Shower, Stall Shower And Tub
Dining room
- Features: Formal Dining Room
- Level: First
- Area: 195
- Dimensions: 13 x 15
Family room
- Level: First
- Area: 300
- Dimensions: 20 x 15
Kitchen
- Features: Breakfast Bar, Kitchen Island, Pantry
- Level: First
- Area: 180
- Dimensions: 12 x 15
Living room
- Level: First
- Area: 221
- Dimensions: 13 x 17
Basement
- Features: 2 Bedrooms, Bath(s) Other, Rec Room, Storage Room, Utility Room, Walkout
Heating
- 2 Units, Forced Air, Natural Gas
Cooling
- 2 Units, Ceiling Fan(s), Central Air
Appliances
- Included: Carbon Monoxide Detector, Dishwasher, Dryer, Kitchen Exhaust Fan, Microwave, Range/Oven-Gas, Refrigerator, Washer, Gas Water Heater
Features
- Breakfast, Bedroom, Rec Room, Kitchen
- Flooring: Carpet, Tile, Wood
- Windows: Thermal Windows/Doors
- Basement: Yes,Finished,Full,Walk-Out Access,Sump Pump
- Number of fireplaces: 1
- Fireplace features: Family Room
Property
Parking
- Total spaces: 8
- Parking features: 2 Car Width, Asphalt
- Garage spaces: 3
- Uncovered spaces: 8
Features
- Patio & porch: Patio
- Exterior features: Curbs, Sidewalk
Lot
- Size: 0.77 Acres
- Dimensions: .77 ACRE
- Features: Corner Lot, Level
Details
- Additional structures: Storage Shed
- Parcel number: 3015000860007000610000
- Zoning description: R150
Construction
Type & style
- Home type: SingleFamily
- Architectural style: Colonial,Custom Home
- Property subtype: Single Family Residence
Materials
- Stone, Vinyl Siding
- Roof: Asphalt Shingle
Condition
- Year built: 2001
- Major remodel year: 2022
Utilities & green energy
- Gas: Gas-Natural
- Sewer: Public Sewer
- Water: Public
- Utilities for property: Natural Gas Connected, Cable Available, Garbage Extra Charge
Community & HOA
Community
- Security: Carbon Monoxide Detector
- Subdivision: Meadowview Estates
Location
- Region: Phillipsburg
Financial & listing details
- Tax assessed value: $518,500
- Annual tax amount: $15,772
- Date on market: 8/20/2026
- Exclusions: Kit & Bar Fridge, DR, Kit & Office LIght Fixture, Tv's (mounts stay)
- Ownership type: Fee Simple
Estimated market value
Not available
Estimated sales range
Not available
$3,868/mo
Price history
| Date | Event | Price |
|---|---|---|
| 9/2/2026 | Pending sale | $875,000 |
Source:  GSMLS #4047369 Report a problem GSMLS #4047369 Report a problem | ||
| 8/20/2026 | Listed for sale | $875,000+112.4% |
Source: GSMLS #4047369 Report a problem | ||
| 9/9/2020 | Sold | $412,000-1.4% |
Source: GSMLS #3629290 Report a problem | ||
| 7/17/2020 | Pending sale | $418,000 |
Source: C-21 PREFERRED REALTY, INC #3629290 Report a problem | ||
| 7/8/2020 | Price change | $418,000-4.2% |
Source: C-21 PREFERRED REALTY, INC #3629290 Report a problem | ||
| 6/5/2020 | Price change | $436,500-3.3% |
Source: C-21 PREFERRED REALTY, INC #3629290 Report a problem | ||
| 5/5/2020 | Price change | $451,400-3% |
Source: CENTURY 21 Preferred Realty, Inc #3610250 Report a problem | ||
| 3/14/2020 | Price change | $465,400-3% |
Source: CENTURY 21 Preferred Realty, Inc #3610250 Report a problem | ||
| 1/23/2020 | Listed for sale | $479,900+45.5% |
Source: CENTURY 21 Preferred Realty, Inc #3610250 Report a problem | ||
| 4/14/2017 | Listing removed | $329,900 |
Source: Keller Williams - Clinton #3344457 Report a problem | ||
| 10/28/2016 | Price change | $329,900-2.7% |
Source: Keller Williams - Clinton #3344457 Report a problem | ||
| 8/10/2016 | Price change | $339,000-2.9% |
Source: Keller Williams - Clinton #3315527 Report a problem | ||
| 7/11/2016 | Price change | $349,000-3.1% |
Source: Keller Williams - Clinton #3315527 Report a problem | ||
| 6/17/2016 | Listed for sale | $360,000-7.5% |
Source: Keller Williams - Clinton #3315527 Report a problem | ||
| 12/6/2001 | Sold | $388,990 |
Source: Public Record Report a problem | ||
Public tax history
| Year | Property taxes | Tax assessment |
|---|---|---|
| 2026 | $15,773 +1.8% | $518,500 |
| 2025 | $15,488 | $518,500 |
| 2024 | $15,488 +4.5% | $518,500 |
| 2023 | $14,824 -3.6% | $518,500 |
| 2022 | $15,384 +0.4% | $518,500 |
| 2021 | $15,322 -0.2% | $518,500 |
| 2020 | $15,358 +0.5% | $518,500 |
| 2019 | $15,280 -0.2% | $518,500 |
| 2018 | $15,306 +2.4% | $518,500 |
| 2017 | $14,948 +4% | $518,500 |
| 2016 | $14,368 +0.4% | $518,500 |
| 2015 | $14,311 +2.8% | $518,500 |
| 2014 | $13,927 +5.5% | $518,500 |
| 2013 | $13,201 +3.7% | $518,500 |
| 2012 | $12,728 +0.5% | $518,500 -16.5% |
| 2011 | $12,666 +2.1% | $621,200 |
| 2010 | $12,405 +10.8% | $621,200 |
| 2009 | $11,197 +1.8% | $621,200 +10.1% |
| 2008 | $11,000 +5.5% | $564,100 +1.7% |
| 2007 | $10,425 -6.3% | $554,500 |
| 2006 | $11,130 +11.2% | $554,500 +53.9% |
| 2005 | $10,014 -7% | $360,200 |
| 2004 | $10,770 | $360,200 |
| 2003 | -- | $360,200 |
Find assessor info on the county website
Monthly payment
Est. payment
Payment breakdown
Explore the cost of this home by adjusting the details. Changes won't be saved.Climate risks
Neighborhood: 08865
Nearby schools
Schools provided by the listing agent
- Elementary: Lopatcong
- Middle: Lopatcong
- High: Philipsbrg
Source: GSMLS. This data may not be complete. We recommend contacting the local school district to confirm school assignments for this home.
- $703,900-- bd-- ba2.9k sqft15 Meadowview Dr, Phillipsburg, NJ 08865Off Market
- $743,100-- bd-- ba2.7k sqft14 Meadowview Dr, Phillipsburg, NJ 08865Off Market
- $619,6004 bd4 ba1.9k sqft2 Foxwood Ln, Phillipsburg, NJ 08865Off Market
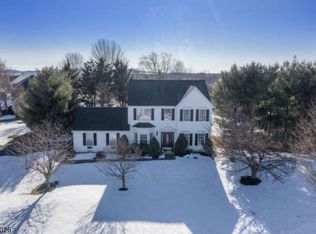
- $718,700-- bd-- ba2.5k sqft17 Meadowview Dr, Phillipsburg, NJ 08865Off Market
Similar homes
- $775,0004 bd3 ba3.4k sqft5 Mountain View Rd, Lopatcong Twp., NJ 08865For Sale
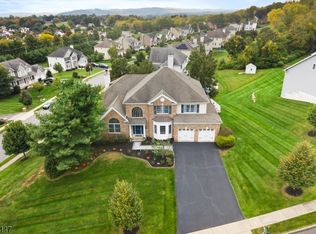 MLS ID #4056429, Cynthia Fowlkes, Re/Max Instyle. GSMLS
 - $749,9004 bd3 ba-- sqft413 N Prospect St, Lopatcong Twp., NJ 08865For Sale
 MLS ID #4055407, Karen Raab, Weichert Realtors. GSMLS
 - $585,0004 bd3 ba-- sqft280 Stonehenge Dr, Lopatcong Twp., NJ 08865For Sale
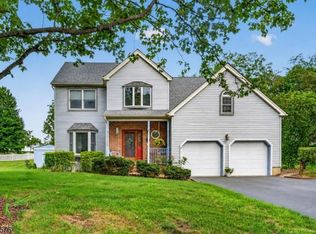 MLS ID #4052589, Karen Raab, Weichert Realtors. GSMLS
 - $850,0004 bd3 ba-- sqft10 Berkshire Way, Holland Twp., NJ 08848For Sale
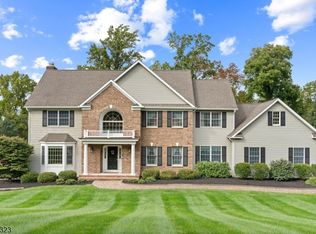 MLS ID #4056186, Jennifer Stowe, Compass New Jersey, Llc. GSMLS
