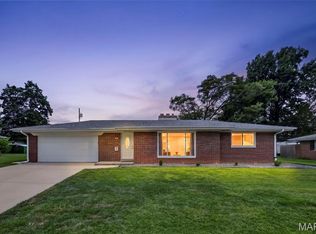
Tucked away on a low-traffic street in a beautiful setting! Move right in! You'll love this classic 1-story brick home with a walk-out basement and a great yard. Main level features a large family room and living room separated by a brick see-through fireplace and accentuated with crown molding, hardwood floors and large picture windows overlooking the front and back of the home. Living room area has the option of formal dining space with a vintage chandelier. Kitchen features a breakfast nook with a view of the partially wooded backyard. You'll love the beautiful hardwood floors throughout the bedrooms, plus the primary bedroom suite has a vintage tiled 3/4 bathroom that you'll love. Additional full guest bath with ample countertop space. The partially finished basement is great flex space for additional family room, rec room, game room, or office. Lower level has a fireplace too and walks out to the patio. This backyard is a rare find, with plenty of space and beautiful trees to create the privacy you want. Additional half bath and large storage area on lower level, plus a 2-car garage with storage cabinetry. Recent updates: Radon Mitigation System installed May 2026, HVAC 2023, water heater 2019, newer sewer line to the main, newer roof, vinyl replacement windows. See attachments for additional repairs seller has recently made. Home has passed municipal occupancy inspection and is ready for you to move on in! Call your favorite Realtor for a tour today!
Active under contract
Listed by: Nettwork Global • Summer H Penet • 618-977-9862
Price cut: $10.1K (7/2)
$189,900
16 Melwood Dr, Belleville, IL 62223
3beds
1,584sqft
Single Family Residence
Built in 1964
0.38 Acres Lot
$-- Zestimate®
$120/sqft
$-- HOA
What's special
Additional half bathGreat yardPrimary bedroom suiteLarge family roomCrown moldingWalk-out basementVinyl replacement windows
- 128 days |
- 362 |
- 23 |
Zillow last checked:
Listing updated:
Listed by:
Summer H Penet 618-977-9862,
Nettwork Global
Source: MARIS,MLS#: 26019780 Originating MLS: Southwestern Illinois Board of REALTORS
Originating MLS: Southwestern Illinois Board of REALTORSFacts & features
Interior
Bedrooms & bathrooms
- Bedrooms: 3
- Bathrooms: 3
- Full bathrooms: 2
- 1/2 bathrooms: 1
- Main level bathrooms: 2
- Main level bedrooms: 3
Primary bedroom
- Features: Floor Covering: Wood
- Level: Main
- Area: 168
- Dimensions: 14x12
Bedroom 2
- Features: Floor Covering: Wood
- Level: Main
- Area: 130
- Dimensions: 10x13
Bedroom 3
- Features: Floor Covering: Wood
- Level: Main
- Area: 90
- Dimensions: 10x9
Primary bathroom
- Features: Floor Covering: Ceramic Tile
- Level: First
- Area: 40
- Dimensions: 8x5
Bathroom 2
- Features: Floor Covering: Ceramic Tile
- Level: Main
- Area: 56
- Dimensions: 8x7
Bathroom 3
- Features: Floor Covering: Ceramic Tile
- Level: Basement
- Area: 20
- Dimensions: 5x4
Bonus room
- Features: Floor Covering: Carpeting
- Level: Basement
- Area: 264
- Dimensions: 22x12
Bonus room
- Features: Floor Covering: Carpeting
- Level: Basement
- Area: 160
- Dimensions: 20x8
Breakfast room
- Features: Floor Covering: Vinyl
- Level: Main
- Area: 64
- Dimensions: 8x8
Family room
- Features: Floor Covering: Carpeting
- Level: Main
- Area: 264
- Dimensions: 22x12
Kitchen
- Features: Floor Covering: Vinyl
- Level: Main
- Area: 88
- Dimensions: 11x8
Living room
- Features: Floor Covering: Wood
- Level: Main
- Area: 247
- Dimensions: 19x13
Recreation room
- Features: Floor Covering: Carpeting
- Level: Basement
- Area: 286
- Dimensions: 26x11
Storage
- Features: Floor Covering: Concrete
- Level: Basement
- Area: 325
- Dimensions: 25x13
Heating
- Forced Air, Natural Gas
Cooling
- Central Air
Appliances
- Included: Electric Cooktop, Dishwasher, Microwave, Built-In Electric Oven
- Laundry: Main Level
Features
- Breakfast Room, Chandelier, Crown Molding, Entrance Foyer, Kitchen/Dining Room Combo, Storage
- Flooring: Combination, Vinyl, Wood
- Basement: Partially Finished,Full
- Number of fireplaces: 2
- Fireplace features: Basement, Double Sided, Gas, Living Room
Interior area
- Total structure area: 1,584
- Total interior livable area: 1,584 sqft
- Finished area above ground: 1,584
- Finished area below ground: 900
Property
Parking
- Total spaces: 2
- Parking features: Attached
- Garage spaces: 2
Features
- Levels: One
- Patio & porch: Patio
- Fencing: None
- Has view: Yes
- View description: Trees/Woods
Lot
- Size: 0.38 Acres
- Features: Adjoins Wooded Area, Back Yard, Few Trees, Front Yard, Gentle Sloping
Details
- Parcel number: 0712.0200004
- Special conditions: Standard
Construction
Type & style
- Home type: SingleFamily
- Architectural style: Ranch
- Property subtype: Single Family Residence
Materials
- Brick
Condition
- Year built: 1964
Utilities & green energy
- Electric: Ameren
- Sewer: Public Sewer
- Water: Public
- Utilities for property: Electricity Connected, Natural Gas Connected, Sewer Connected, Water Connected
Community & HOA
Community
- Subdivision: Melwood
HOA
- Has HOA: No
Location
- Region: Belleville
Financial & listing details
- Price per square foot: $120/sqft
- Tax assessed value: $62,812
- Annual tax amount: $3,041
- Date on market: 4/9/2026
- Cumulative days on market: 128 days
- Listing terms: Cash,Conventional
- Ownership: Private
- Electric utility on property: Yes
Estimated market value
Not available
Estimated sales range
Not available
Not available
Price history
| Date | Event | Price |
|---|---|---|
| 7/21/2026 | Contingent | $189,900$120/sqft |
Source:  MARIS #26019780 Report a problem MARIS #26019780 Report a problem | ||
| 7/2/2026 | Listed for sale | $189,900-5.1%$120/sqft |
Source: MARIS #26019780 Report a problem | ||
| 6/19/2026 | Contingent | $200,000$126/sqft |
Source: MARIS #26019780 Report a problem | ||
| 6/11/2026 | Listed for sale | $200,000$126/sqft |
Source: MARIS #26019780 Report a problem | ||
| 5/6/2026 | Contingent | $200,000$126/sqft |
Source: MARIS #26019780 Report a problem | ||
| 4/30/2026 | Listed for sale | $200,000$126/sqft |
Source: MARIS #26019780 Report a problem | ||
| 4/14/2026 | Contingent | $200,000$126/sqft |
Source: MARIS #26019780 Report a problem | ||
| 4/9/2026 | Listed for sale | $200,000+60%$126/sqft |
Source: MARIS #26019780 Report a problem | ||
| 3/17/2017 | Sold | $125,000-3.1%$79/sqft |
Source: MARIS #17004362 Report a problem | ||
| 2/7/2017 | Pending sale | $129,000$81/sqft |
Source: RE/MAX Preferred #17004362 Report a problem | ||
| 1/25/2017 | Listed for sale | $129,000+3.2%$81/sqft |
Source: RE/MAX Preferred #17004362 Report a problem | ||
| 11/23/2016 | Listing removed | $125,000$79/sqft |
Source: Coldwell Banker Brown Realtors #16027359 Report a problem | ||
| 10/12/2016 | Price change | $125,000-3.8%$79/sqft |
Source: Coldwell Banker Brown Realtors #16027359 Report a problem | ||
| 7/7/2016 | Price change | $130,000-4.3%$82/sqft |
Source: Coldwell Banker Brown Realtors #16027359 Report a problem | ||
| 4/23/2016 | Listed for sale | $135,900$86/sqft |
Source: Coldwell Banker Brown Realtors #16027359 Report a problem | ||
Public tax history
| Year | Property taxes | Tax assessment |
|---|---|---|
| 2024 | $3,041 -4.7% | $62,812 +5% |
| 2023 | $3,191 -3.6% | $59,840 +11.1% |
| 2022 | $3,311 -4.5% | $53,871 +8.2% |
| 2021 | $3,466 -2.1% | $49,803 +4.4% |
| 2020 | $3,541 -3.1% | $47,694 +5.7% |
| 2019 | $3,655 -0.4% | $45,106 +2.2% |
| 2018 | $3,670 -18.4% | $44,130 +0.7% |
| 2017 | $4,498 | $43,820 +2.2% |
| 2016 | $4,498 +152.8% | $42,889 -4.1% |
| 2014 | $1,779 -39.6% | $44,704 -1.4% |
| 2013 | $2,946 | $45,344 -3.4% |
| 2012 | -- | $46,931 -2.8% |
| 2011 | -- | $48,283 -1.8% |
| 2010 | -- | $49,163 -2.4% |
| 2009 | -- | $50,349 +2.3% |
| 2008 | -- | $49,222 +10.8% |
| 2006 | -- | $44,432 +7% |
| 2005 | $2,719 +9.4% | $41,521 +7.2% |
| 2004 | $2,484 | $38,725 +6.4% |
| 2003 | -- | $36,379 +6.3% |
| 2002 | -- | $34,233 +4.8% |
| 2001 | -- | $32,675 +3% |
| 2000 | -- | $31,729 |
Find assessor info on the county website
Monthly payment
Est. payment
Payment breakdown
Explore the cost of this home by adjusting the details. Changes won't be saved.Climate risks
Neighborhood: 62223
Nearby schools
GreatSchools rating
- 6/10Harmony Intermediate CenterGrades: 4-6Distance: 0.7 mi
- 7/10Emge Junior High SchoolGrades: 7-8Distance: 0.7 mi
- NACenter for Academic & Vocational Excellence (The Cave)Grades: 9-12Distance: 1.1 mi
Schools provided by the listing agent
- Elementary: Harmony Emge Dist 175
- Middle: Harmony Emge Dist 175
- High: Belleville High School-West
Source: MARIS. This data may not be complete. We recommend contacting the local school district to confirm school assignments for this home.
- $215,200-- bd-- ba1.5k sqft20 Melwood Dr, Belleville, IL 62223Off Market
- $286,0004 bd4 ba3.5k sqft12 Melwood Dr, Belleville, IL 62223Sold
- $207,700-- bd-- ba1.1k sqft8 Melwood Dr, Belleville, IL 62223Off Market
- $158,200-- bd-- ba1.2k sqft24 Melwood Dr, Belleville, IL 62223Off Market
- $125,000-- bd-- ba1.6k sqft13 Southern Dr, Belleville, IL 62223Off Market
- $189,000-- bd-- ba1.6k sqft27 Melwood Dr, Belleville, IL 62223Off Market
- $176,000-- bd-- ba1.9k sqft17 Southern Dr, Belleville, IL 62223Off Market
- $--2 bd1 ba950 sqft17 Southern Dr UNIT 17, Belleville, IL 62223Off Market
A local agent can set up tours, give advice and negotiate with sellers.
A local lender can help you make sure your offer is ready when you are.
Similar homes
- $215,0003 bd2 ba1.5k sqft125 Chevy Chase Dr, Belleville, IL 62223For Sale

 MLS ID #26051314, Tricia L Tialdo, Strano & Associates. MARIS
 - $178,0003 bd2 ba1.5k sqft7019 W B St, Belleville, IL 62223For Sale
 MLS ID #26027800, Michaela Mendez, Strano & Associates. MARIS
 - $229,9003 bd2 ba1.6k sqft133 Country Club Pl, Belleville, IL 62223For Sale
 MLS ID #26051485, Charlon Loving, Keller Williams Marquee. MARIS
 - $225,0003 bd2 ba1.1k sqft34 Chadwick Dr, Belleville, IL 62223For Sale
 MLS ID #26051097, Michael Abernathy, MORE, REALTORS. MARIS
 - $174,9003 bd2 ba1.8k sqft12 Johnson Pl, Belleville, IL 62223For SaleMLS ID #26038666, Vance L Ward, Landmark Realty. MARIS
- $215,0003 bd3 ba2k sqft27 Oakleigh Dr, Belleville, IL 62223For SaleMLS ID #26045880, Barbara A Shelton, Coldwell Banker Brown Realtors. MARIS
- $154,9003 bd1 ba1.2k sqft5817 Memory Ln, Belleville, IL 62226For SaleMLS ID #26043682, Vicki Bedwell, eXp Realty. MARIS
- $195,0003 bd2 ba1.6k sqft9106 Summit Dr, Fairview Heights, IL 62208For SaleMLS ID #26050266, Alexandra Anderson, Strano & Associates. MARIS
- $203,0003 bd2 ba1.7k sqft12 Saint James Ave, Swansea, IL 62226For SaleMLS ID #26016412, Jason E Buss, RE/MAX Preferred. MARIS
- $219,9002 bd1 ba1.6k sqft425 S 47th St, Belleville, IL 62226For SaleMLS ID #26050647, Christine M Meng, RE/MAX All Star Advantage. MARIS
- $225,0003 bd2 ba1.5k sqft28 Shady Ln, Belleville, IL 62221For SaleMLS ID #26043587, Jason E Buss, RE/MAX Preferred. MARIS
- $209,9002 bd2 ba1.4k sqft14 Circle Dr, Fairview Heights, IL 62208For SaleMLS ID #26046212, Karen A Perotta, Keller Williams Pinnacle. MARIS
- $140,0002 bd2 ba1.2k sqft30 Apple Tree Ln, Belleville, IL 62221For SaleMLS ID #26049900, Ashley Cress, RE/MAX Alliance. MARIS
- $189,0002 bd2 ba1.8k sqft4720 Collins Ct, Saint Louis, MO 63116For SaleMLS ID #26051829, Michael Abernathy, MORE, REALTORS. MARIS
- $230,0003 bd2 ba1.8k sqft8 Linden Dr, Shiloh, IL 62221For SaleMLS ID #26047859, Anthony Neely, Keller Williams Marquee. MARIS
- $125,0002 bd3 ba1.9k sqft504 Whitehall Ct, Belleville, IL 62223For SaleMLS ID #26047473, Gary Seid, Keller Williams Marquee. MARIS
- $165,0002 bd1 ba1.7k sqft308 Carlyle Ave, Belleville, IL 62221For SaleMLS ID #26040550, Christopher M Kelly, Real Broker LLC. MARIS
- $205,0003 bd2 ba1.9k sqft1005 Merrill St, Lebanon, IL 62254For SaleMLS ID #26049630, Summer H Penet, Nettwork Global. MARIS
- $249,9003 bd2 ba1.5k sqft37 Hemlock Dr, Belleville, IL 62221For SaleMLS ID #26038662, Shannon Middleton, RE/MAX All Star Advantage. MARIS
- $199,9003 bd2 ba1.5k sqft7448 Hillsdale Dr, Saint Louis, MO 63121For SaleMLS ID #26037131, Erica L Timko, Keller Williams Realty St. Louis. MARIS
