Rare find in Eagle Point! Tucked back in a quiet cul-de-sac, this well-maintained, move-in ready single-level home offers 2,341 sq ft, 3 bedrooms, 2.5 baths and an approx 40-ft-deep attached RV garage with automatic door and power hookup. Built in 2005, the open floor plan features vaulted ceilings, ceiling fans and a gas fireplace. Spacious kitchen offers granite counters, abundant cabinetry, tile floors, Jenn-Air appliances, convection oven, electric cooktop, dishwasher and trash compactor. A separate family room features a bay window and wet bar. The primary suite has French doors to the covered back patio and an ensuite with dual vanity, tiled shower and separate soaking tub. Laundry room includes half bath with utility sink. Enjoy a fenced backyard, low-maintenance landscaping, hot tub hookup, and storage shed. Central forced heat/air and central vacuum. Conveniently located near parks, schools, shopping, medical and more. Call to schedule your showing today!
Active
$599,000
16 Milagros Ct, Eagle Pt, OR 97524
3beds
3baths
2,341sqft
Single Family Residence
Built in 2005
8,712 Square Feet Lot
$587,900 Zestimate®
$256/sqft
$15/mo HOA
What's special
Gas fireplaceFenced backyardStorage shedTrash compactorHot tub hookupEnsuite with dual vanityQuiet cul-de-sac
- 9 days
- 383
- 23
Likely to sell faster than
Zillow last checked:
Listing updated:
Listed by:
Windermere Van Vleet Eagle Point 541-826-4181
Source: Oregon Datashare,MLS#: 220229363
Facts & features
Interior
Bedrooms & bathrooms
- Bedrooms: 3
- Bathrooms: 3
Heating
- Fireplace(s), Forced Air, Natural Gas
Cooling
- Central Air
Appliances
- Included: Cooktop, Dishwasher, Disposal, Dryer, Microwave, Oven, Refrigerator, Trash Compactor, Washer, Water Heater
Features
- Built-in Features, Ceiling Fan(s), Central Vacuum, Double Vanity, Granite Counters, Kitchen Island, Linen Closet, Open Floorplan, Primary Downstairs, Shower/Tub Combo, Soaking Tub, Tile Shower, Vaulted Ceiling(s), Walk-In Closet(s), Wet Bar
- Flooring: Carpet, Stone, Tile, Vinyl
- Windows: Bay Window(s), Double Pane Windows, Vinyl Frames
- Basement: None
- Has fireplace: Yes
- Fireplace features: Gas, Living Room
- Common walls with other units/homes: No Common Walls
Interior area
- Total structure area: 2,341
- Total interior livable area: 2,341 sqft
Property
Parking
- Total spaces: 3
- Parking features: Attached, Concrete, Driveway, Garage Door Opener, RV Access/Parking, RV Garage
- Attached garage spaces: 3
- Has uncovered spaces: Yes
Features
- Levels: One
- Stories: 1
- Patio & porch: Covered, Front Porch, Patio, Rear Porch
- Pool features: None
- Fencing: Fenced
- Has view: Yes
- View description: Neighborhood
Lot
- Size: 8,712 Square Feet
- Features: Drip System, Landscaped, Level, Sprinkler Timer(s), Sprinklers In Front, Sprinklers In Rear
Details
- Additional structures: Shed(s)
- Parcel number: 10978668
- Zoning description: R-1-8
- Special conditions: Standard
Construction
Type & style
- Home type: SingleFamily
- Architectural style: Contemporary
- Property subtype: Single Family Residence
Materials
- Frame
- Foundation: Concrete Perimeter
- Roof: Composition
Condition
- New construction: No
- Year built: 2005
Utilities & green energy
- Sewer: Public Sewer
- Water: Public
Community & HOA
Community
- Features: Pickleball, Park, Playground
- Security: Smoke Detector(s)
- Subdivision: Hillsborough Estates Subdivision Phase 2
HOA
- Has HOA: Yes
- Amenities included: Park
- HOA fee: $180 annually
Location
- Region: Eagle Pt
Financial & listing details
- Price per square foot: $256/sqft
- Tax assessed value: $602,710
- Annual tax amount: $4,791
- Date on market: 9/30/2026
- Cumulative days on market: 9 days
- Listing terms: Cash,Conventional,FHA,USDA Loan,VA Loan
- Inclusions: Washer, dryer, refrigerator
- Road surface type: Paved
Estimated market value
$587,900
$559,000 - $617,000
$2,692/mo
Price history
| Date | Event | Price |
|---|---|---|
| 9/30/2026 | Listed for sale | $599,000+99%$256/sqft |
Source:  Oregon Datashare #220229363 Report a problem Oregon Datashare #220229363 Report a problem | ||
| 8/25/2025 | Sold | $301,000-34.7%$129/sqft |
Source: Public Record Report a problem | ||
| 10/4/2005 | Sold | $461,200$197/sqft |
Source: Public Record Report a problem | ||
Public tax history
| Year | Property taxes | Tax assessment |
|---|---|---|
| 2024 | $4,678 +3.5% | $331,920 +3% |
| 2023 | $4,519 +2.8% | $322,260 |
| 2022 | $4,396 +3% | $322,260 +3% |
| 2021 | $4,266 -5.9% | $312,880 +6.1% |
| 2020 | $4,532 +1.6% | $294,930 +3% |
| 2019 | $4,463 | $286,340 +3% |
| 2018 | $4,463 +1.9% | $278,000 |
| 2017 | $4,378 +2.5% | $278,000 +6.1% |
| 2016 | $4,270 +2% | $262,050 |
| 2015 | $4,187 +3.4% | $262,050 +6.1% |
| 2014 | $4,050 +9.6% | $247,010 +3% |
| 2013 | $3,695 +3.3% | $239,820 +3% |
| 2012 | $3,576 +3.1% | $232,840 +3% |
| 2011 | $3,469 +1.4% | $226,060 +3% |
| 2010 | $3,421 +2.9% | $219,480 +3% |
| 2009 | $3,324 +1.3% | $213,090 +3% |
| 2008 | $3,281 +1.4% | $206,890 +3% |
| 2007 | $3,235 +3.6% | $200,870 +3% |
| 2006 | $3,122 +213.1% | $195,020 +216.3% |
| 2005 | $997 +1311.3% | $61,650 +1366.8% |
| 2004 | $71 | $4,203 |
Find assessor info on the county website
Monthly payment
Est. payment
Payment breakdown
Explore the cost of this home by adjusting the details. Changes won't be saved.Climate risks
Neighborhood: 97524
Similar homes
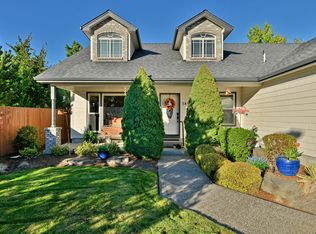
- $599,0003 bd3 ba2.6k sqft374 Leandra Ln, Eagle Pt, OR 97524For Sale

 MLS ID #220217298, Bobbie N Lancaster, RE/MAX Integrity. Oregon Datashare
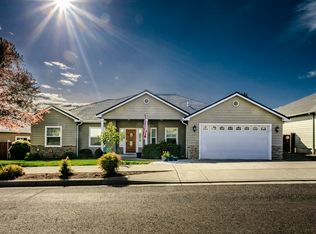
 - $599,0003 bd3 ba2.1k sqft967 Arrowhead Trl, Eagle Pt, OR 97524For Sale
 MLS ID #220227884, Antoinette Anderberg, John L. Scott Medford. Oregon Datashare
 - $498,0003 bd3 ba2.5k sqft1151 Arrowhead Trl, Eagle Pt, OR 97524For Sale
 MLS ID #220227527, Greg A Holt, Invest Rite Realty Group, LLC. Oregon Datashare
 - $625,0004 bd4 ba2.9k sqft332 Avalon Ter, Eagle Pt, OR 97524For Sale
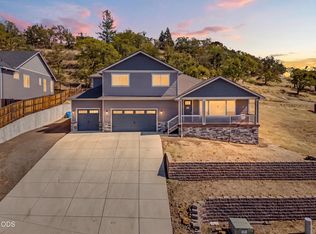 MLS ID #220229339, Jordan Kramer, John L. Scott Medford. Oregon Datashare
 - $519,0003 bd2 ba2.2k sqft256 Robert Trent Jones Blvd, Eagle Pt, OR 97524For SaleMLS ID #220224560, Antoinette Anderberg, John L. Scott Medford. Oregon Datashare
- $630,0004 bd3 ba2.8k sqft1004 Ruby Meadows Dr, Eagle Pt, OR 97524For SaleMLS ID #220225453, Greg D. Messick, Realty Net of Central Oregon. Oregon Datashare
- $480,0003 bd2 ba1.8k sqft635 Cedarwood Dr, Eagle Pt, OR 97524For SaleMLS ID #220229688, Ellie George, Home Quest Realty. Oregon Datashare
- $575,0003 bd3 ba3.1k sqft1015 Palima Dr, Eagle Pt, OR 97524For SaleMLS ID #220220339, John Ford, Ford Real Estate. Oregon Datashare
- $590,0004 bd3 ba2.5k sqft417 Echo Way, Eagle Point, OR 97524For SaleMLS ID #220228322, Sandra Worman, Windermere Van Vleet Eagle Point. Oregon Datashare
- $585,0004 bd3 ba2.1k sqft1516 Poppy Ridge Dr, Eagle Point, OR 97524For SaleMLS ID #220225927, Rockwell Group, eXp Realty, LLC. Oregon Datashare
- $589,9604 bd3 ba2.2k sqft1135 Pumpkin Ridge Dr #319, Eagle Point, OR 97524New ConstructionOregon Datashare
- $589,0004 bd3 ba2.3k sqft314 Arrowhead Trl, Eagle Point, OR 97524For SaleMLS ID #220226036, CheyAnne Boen, Windermere Van Vleet & Assoc.. Oregon Datashare
- $575,0003 bd3 ba3k sqft589 N Heights Dr, Eagle Pt, OR 97524For SaleMLS ID #220223291, Rockwell Group, eXp Realty, LLC. Oregon Datashare
- $550,0003 bd3 ba2.1k sqft1174 Highlands Dr, Eagle Pt, OR 97524For SaleMLS ID #220221740, Rutledge Property Group, eXp Realty, LLC. Oregon Datashare
- $569,0004 bd3 ba3k sqft1056 Highlands Dr, Eagle Pt, OR 97524For SaleMLS ID #220223323, Greg D. Messick, Realty Net of Central Oregon. Oregon Datashare
- $498,0003 bd2 ba1.8k sqft961 Arrowhead Trl, Eagle Pt, OR 97524For SaleMLS ID #220224806, Kathrine Henry, RE/MAX Integrity. Oregon Datashare
- $550,0003 bd2 ba2k sqft128 Oak Point Dr, Eagle Pt, OR 97524For SaleMLS ID #220221190, Sydney N Shapiro, eXp Realty, LLC. Oregon Datashare
- $569,0003 bd3 ba2.3k sqft321 Arrowhead Trl, Eagle Point, OR 97524For SaleMLS ID #220229065, Rutledge Property Group, eXp Realty, LLC. Oregon Datashare
