Step into the charm and character of this classic two-story home offering 1,504 square feet of living space. Built in 1925, this property features 3 bedrooms, 1.5 bathrooms, and sits on a 0.19 acre lot. With its timeless appeal and spacious layout, this home presents an excellent opportunity for homeowners, investors, or those looking to restore and personalize a classic property. Conveniently located with plenty of potential both inside and out, this home is ready for its next chapter. Don't miss your chance to make it your own! Text Ryan Cate with questions: 765-960-5708 Prebidding starts August 26, 2026 at 5:00 PM, with online pre-bidding remaining open until the live auction begins. All bids will be placed in $1,000 increments. The current high online bid will carry into the live simulcast auction, with the highest online prebid becoming the opening bid for the live simulcast auction. Live Simulcast Auction Day held @ Ryan Cate Auctions & Real Estate, 1539 South 9th St., Richmond, IN 47374 - September 23, 2026 - Doors open at 5:00 PM with live simulcast starting at 6:00 PM Preview: Call Ryan Cate at 765-960-5708 or Rebecca Cate at 765-960-5697
Pending
$85,000
16 NW 7th St, Richmond, IN 47374
3beds
1,504sqft
Single Family Residence, Residential
Built in 1925
8,276 Square Feet Lot
$-- Zestimate®
$57/sqft
$-- HOA
What's special
Classic two-story homeSpacious layout
- 41 days
- 171
- 12
Zillow last checked:
Listing updated:
Listed by:
Ryan Cate,
Better Homes and Gardens First Realty Group,
Rebecca Cate,
Better Homes and Gardens First Realty Group
Source: RLMS,MLS#: 10054293
Facts & features
Interior
Bedrooms & bathrooms
- Bedrooms: 3
- Bathrooms: 2
- Full bathrooms: 1
- 1/2 bathrooms: 1
Rooms
- Room types: Basement
Bedroom 1
- Level: Upper
- Area: 108
- Dimensions: 12 x 9
Bedroom 2
- Level: Upper
- Area: 110
- Dimensions: 11 x 10
Bedroom 3
- Level: Upper
- Area: 144
- Dimensions: 12 x 12
Bathroom 1
- Description: Full Bath
- Level: Upper
- Area: 96
- Dimensions: 12 x 8
Bathroom 2
- Description: Half Bath
- Level: Main
- Area: 36
- Dimensions: 6 x 6
Dining room
- Level: Main
- Area: 154
- Dimensions: 14 x 11
Family room
- Level: Main
- Area: 104
- Dimensions: 8 x 13
Kitchen
- Level: Main
- Area: 156
- Dimensions: 12 x 13
Living room
- Level: Main
- Area: 280
- Dimensions: 20 x 14
Basement
- Area: 840
- Dimensions: 30 x 28
Features
- Basement: Partial
- Has fireplace: No
Interior area
- Total structure area: 1,504
- Total interior livable area: 1,504 sqft
Property
Parking
- Total spaces: 2
- Parking features: Detached, 2
- Garage spaces: 2
Features
- Levels: Two
- Patio & porch: Deck, Porch
Lot
- Size: 8,276 Square Feet
Details
- Parcel number: 891631440306.000030
Construction
Type & style
- Home type: SingleFamily
- Property subtype: Single Family Residence, Residential
Materials
- Stick
- Foundation: Basement
- Roof: Asphalt
Condition
- Year built: 1925
Community & HOA
Location
- Region: Richmond
Financial & listing details
- Price per square foot: $57/sqft
- Tax assessed value: $132,700
- Annual tax amount: $362
- Date on market: 9/2/2026
Estimated market value
Not available
Estimated sales range
Not available
$1,215/mo
Price history
| Date | Event | Price |
|---|---|---|
| 9/24/2026 | Pending sale | $85,000+159.3%$57/sqft |
Source:  RLMS #10054293 Report a problem RLMS #10054293 Report a problem | ||
| 9/24/2026 | Listing removed | -- |
Source: RLMS #10054293 Report a problem | ||
| 9/2/2026 | Listed for sale | -- |
Source: RLMS #10054293 Report a problem | ||
| 1/27/2016 | Listing removed | $32,775$22/sqft |
Source: Wood Realty Group #21386554 Report a problem | ||
| 11/17/2015 | Pending sale | $32,775$22/sqft |
Source: Wood Realty Group #21386554 Report a problem | ||
| 11/6/2015 | Price change | $32,775-53.1%$22/sqft |
Source: Wood Realty Group #21386554 Report a problem | ||
| 8/4/2015 | Listed for sale | -- |
Source: Auction.com Report a problem | ||
| 11/1/2014 | Listing removed | $69,900$46/sqft |
Source: ERA Integrity Real Estate #56213 Report a problem | ||
| 9/21/2014 | Price change | $69,900-12.5%$46/sqft |
Source: ERA Integrity Real Estate #56213 Report a problem | ||
| 8/20/2014 | Price change | $79,900-6%$53/sqft |
Source: ERA Integrity Real Estate #56213 Report a problem | ||
| 5/7/2014 | Listed for sale | $85,000$57/sqft |
Source: ERA Integrity Real Estate #56213 Report a problem | ||
Public tax history
| Year | Property taxes | Tax assessment |
|---|---|---|
| 2025 | $362 -3.7% | $113,900 +15.8% |
| 2024 | $376 -12.2% | $98,400 +14.3% |
| 2023 | $429 +6472.1% | $86,100 -1.1% |
| 2022 | $7 +5.8% | $87,100 +36.7% |
| 2021 | $6 -85.1% | $63,700 |
| 2020 | $41 +1% | $63,700 +1.9% |
| 2019 | $41 +1% | $62,500 |
| 2018 | $41 -97.8% | $62,500 +0.3% |
| 2017 | $1,820 +129.5% | $62,300 -31.2% |
| 2016 | $793 +0.5% | $90,600 +5.3% |
| 2014 | $789 +18.8% | $86,000 +6.3% |
| 2013 | $664 +9.9% | $80,900 +0.5% |
| 2012 | $604 -1.8% | $80,500 +0.9% |
| 2011 | $616 -10.3% | $79,800 -6.2% |
| 2010 | $686 +2.1% | $85,100 |
| 2009 | $672 +44.5% | $85,100 +3.8% |
| 2007 | $465 | $82,000 +1.2% |
| 2006 | -- | $81,000 +20.4% |
| 2005 | -- | $67,300 |
Find assessor info on the county website
Monthly payment
Est. payment
Payment breakdown
Explore the cost of this home by adjusting the details. Changes won't be saved.Climate risks
Neighborhood: 47374
Similar homes
- $99,5003 bd2 ba2k sqft120 S 11th St, Richmond, IN 47374For Sale
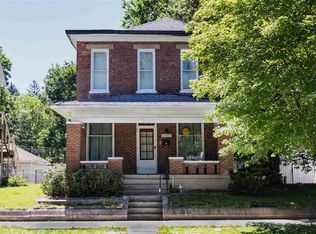 MLS ID #10054551, Austin Vandevender. RLMS
 - $--3 bd1 ba1.6k sqft208 N 5th St, Richmond, IN 47374Auction
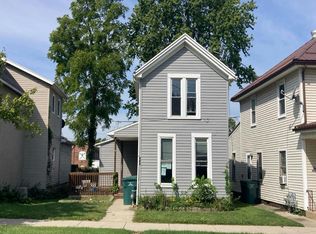 Auction.com 2
 - $75,9003 bd1 ba1.5k sqft1624 Oakland Ave, Richmond, IN 47374For Sale
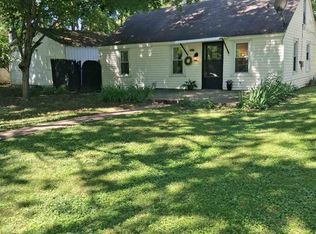 MLS ID #10054128, Jeff Mustard. RLMS
 - $90,0004 bd2 ba1.7k sqft218 Randolph St, Richmond, IN 47374For Sale
 MLS ID #10054007, Angela Powell. RLMS
