Super convenient East Asheville location. Stylish mid-century home is a perfect for starter home or investment property which located located across from the VA Hospital, great restaurants and grocery store. Short walk to access to both the Blue Ridge Parkway and just minutes to vibrant downtown Asheville. The thoughtfully designed interior maximizes every inch of space, ensuring comfort and functionality. Tons of natural light fills both levels of the home. Outside, you will find a gardener's paradise: a fully fenced, private backyard perfect for pets and play, gardening, or evening entertaining. Cozy up to wood burning fireplace and enjoy beautiful hardwood floors. Great home at a great price. Pre-inspection available upon request. Must see won't last! Seller is NC Realtor.
If closed by August 10 seller will give a credit of $10,000 or price reduction at closing
Under contract-show
Price cut: $12K (7/2)
$377,000
16 Oteen Church Rd, Asheville, NC 28805
3beds
1,417sqft
:
Get pre-qualified$2,215/mo
Single Family Residence
Built in 1957
0.27 Acres Lot
$369,600 Zestimate®
$266/sqft
$-- HOA
What's special
Wood burning fireplaceBeautiful hardwood floorsFully fenced private backyardThoughtfully designed interior
- 40 days |
- 374 |
- 34 |
Zillow last checked:
Listing updated:
Listed by:
Vanessa Byrd vanessa@mymosaicrealty.com,
Mosaic Community Lifestyle Realty
Source: Canopy MLS as distributed by MLS GRID,MLS#: 4394914
Facts & features
Interior
Bedrooms & bathrooms
- Bedrooms: 3
- Bathrooms: 1
- Full bathrooms: 1
- Main level bedrooms: 2
Bedroom s
- Level: Main
Bedroom s
- Level: Main
Bedroom s
- Level: Lower
Bathroom full
- Level: Main
Dining area
- Level: Main
Family room
- Level: Lower
Kitchen
- Level: Main
Laundry
- Level: Main
Living room
- Level: Main
Heating
- Forced Air, Oil
Cooling
- Central Air
Appliances
- Included: Dishwasher, Electric Range, Electric Water Heater, Exhaust Fan, Refrigerator, Washer/Dryer
- Laundry: Main Level
Features
- Flooring: Vinyl, Wood
- Basement: Basement Shop,Daylight,Exterior Entry,Full,Interior Entry,Partially Finished,Storage Space
- Fireplace features: Living Room, Wood Burning
Interior area
- Total structure area: 1,024
- Total interior livable area: 1,417 sqft
- Finished area above ground: 1,024
- Finished area below ground: 393
Property
Parking
- Parking features: Basement, Driveway
- Has uncovered spaces: Yes
Features
- Levels: One
- Stories: 1
- Patio & porch: Patio, Side Porch
- Fencing: Back Yard,Fenced,Front Yard
Lot
- Size: 0.27 Acres
- Features: Orchard(s), Level
Details
- Parcel number: 966836808800000
- Zoning: RS8
- Special conditions: Standard
Construction
Type & style
- Home type: SingleFamily
- Architectural style: Ranch
- Property subtype: Single Family Residence
Materials
- Brick Full
- Roof: Composition
Condition
- New construction: No
- Year built: 1957
Utilities & green energy
- Sewer: Public Sewer
- Water: City
- Utilities for property: Cable Available, Electricity Connected
Community & HOA
Community
- Subdivision: None
Location
- Region: Asheville
- Elevation: 2000 Feet
Financial & listing details
- Price per square foot: $266/sqft
- Tax assessed value: $342,100
- Annual tax amount: $1,404
- Date on market: 6/18/2026
- Cumulative days on market: 40 days
- Listing terms: Cash,Conventional
- Electric utility on property: Yes
- Road surface type: Gravel, Paved
Estimated market value
$369,600
$351,000 - $388,000
$2,008/mo
Price history
| Date | Event | Price |
|---|---|---|
| 7/2/2026 | Price change | $377,000-3.1%$266/sqft |
Source:  Canopy MLS as distributed by MLS GRID #4394914 Report a problem Canopy MLS as distributed by MLS GRID #4394914 Report a problem | ||
| 6/19/2026 | Listed for sale | $389,000+13.4%$275/sqft |
Source: Canopy MLS as distributed by MLS GRID #4394914 Report a problem | ||
| 8/22/2025 | Listing removed | $2,200$2/sqft |
Source: Zillow Rentals Report a problem | ||
| 7/28/2025 | Listed for rent | $2,200$2/sqft |
Source: Zillow Rentals Report a problem | ||
| 9/11/2024 | Sold | $343,000$242/sqft |
Source: Canopy MLS as distributed by MLS GRID #4162941 Report a problem | ||
| 8/10/2024 | Listed for sale | $343,000$242/sqft |
Source: Canopy MLS as distributed by MLS GRID #4162941 Report a problem | ||
Public tax history
| Year | Property taxes | Tax assessment |
|---|---|---|
| 2025 | $1,404 -15% | $142,000 -20.3% |
| 2024 | $1,652 +105.7% | $178,200 |
| 2023 | $803 +1.1% | $178,200 |
| 2022 | $794 | $178,200 |
| 2021 | $794 +5.4% | $178,200 +13.3% |
| 2020 | $753 | $157,300 |
| 2019 | $753 -50% | $157,300 |
| 2018 | $1,507 +139.1% | $157,300 +34.7% |
| 2017 | $630 | $116,800 |
| 2016 | $630 | $116,800 |
| 2015 | -- | $116,800 |
| 2014 | $621 | $116,800 |
| 2013 | -- | $116,800 -2.3% |
| 2012 | -- | $119,600 |
| 2011 | -- | $119,600 |
| 2010 | -- | $119,600 |
| 2009 | -- | $119,600 |
| 2007 | -- | $119,600 |
| 2006 | -- | $119,600 +24.8% |
| 2005 | -- | $95,800 |
| 2004 | -- | $95,800 |
| 2003 | -- | $95,800 |
| 2002 | -- | $95,800 +28.6% |
| 2001 | -- | $74,500 |
Find assessor info on the county website
Monthly payment
Est. payment
Payment breakdown
Explore the cost of this home by adjusting the details. Changes won't be saved.Climate risks
Neighborhood: 28805
Nearby schools
GreatSchools rating
- 5/10Charles C Bell ElementaryGrades: PK-5Distance: 0.5 mi
- 8/10A C Reynolds MiddleGrades: 6-8Distance: 2.7 mi
- 8/10A C Reynolds HighGrades: PK,9-12Distance: 2.7 mi
Schools provided by the listing agent
- Elementary: Charles C Bell
- Middle: AC Reynolds
- High: AC Reynolds
Source: Canopy MLS as distributed by MLS GRID. This data may not be complete. We recommend contacting the local school district to confirm school assignments for this home.
- $362,9003 bd2 ba1.3k sqft18 Oteen Church Rd, Asheville, NC 28805Off Market
- $301,4002 bd1 ba780 sqft14 Oteen Church Rd, Asheville, NC 28805Off Market
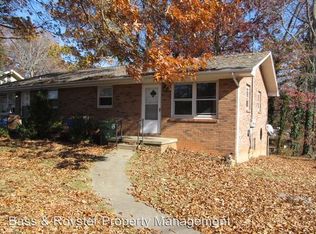
- $321,3002 bd1 ba780 sqft14 Oteen Church Rd #B, Asheville, NC 28805Off Market
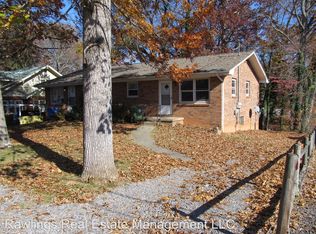
- $369,9003 bd2 ba1.2k sqft21 Browndale Rd, Asheville, NC 28805Off Market
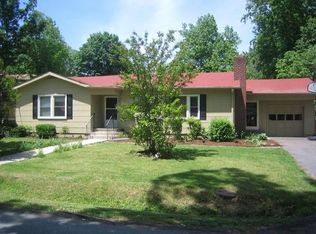
- $380,0004 bd2 ba1.4k sqft19 Browndale Rd, Asheville, NC 28805Sold
- $380,2003 bd1 ba1.3k sqft23 Browndale Rd, Asheville, NC 28805Off Market
- $345,8003 bd1 ba1.5k sqft20 Oteen Church Rd, Asheville, NC 28805Off Market
- $570,0005 bd3 ba2.6k sqft12 Oteen Church Rd, Asheville, NC 28805Sold
A local agent can set up tours, give advice and negotiate with sellers.
Similar homes
- $379,0003 bd2 ba1.3k sqft15 Craig Cir, Asheville, NC 28805For Sale
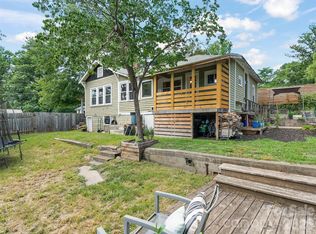
 MLS ID #4395513, Ann Roth, Nest Realty Asheville. Canopy MLS as distributed by MLS GRID
 - $495,0003 bd2 ba1.8k sqft24 Browndale Rd, Asheville, NC 28805For Sale
 MLS ID #4407977, Jody Whitehurst, Town and Mountain Realty. Canopy MLS as distributed by MLS GRID
 - $399,0003 bd2 ba1.1k sqft11 W Raleigh Rd, Asheville, NC 28803For Sale
 MLS ID #4398228, Jeremy Jordan, Nest Realty Asheville. Canopy MLS as distributed by MLS GRID
 - $445,0003 bd2 ba1.4k sqft5 Hillview Rd, Asheville, NC 28805For Sale
 MLS ID #4397992, Clarissa Marshall, EXP Realty LLC. Canopy MLS as distributed by MLS GRID
 - $389,9003 bd1 ba1.2k sqft16 Oakley Dogwood Dr, Asheville, NC 28803For SaleMLS ID #4388447, Robbie Sherrill, Moving Mountains Property Group LLC. Canopy MLS as distributed by MLS GRID
- $390,0002 bd1 ba1.2k sqft41 Cedar St, Asheville, NC 28803For SaleMLS ID #4385604, Ann Roth, Nest Realty Asheville. Canopy MLS as distributed by MLS GRID
- $399,0003 bd2 ba940 sqft201 Fayetteville St, Asheville, NC 28806For SaleMLS ID #4396075, Chaim Salomon, Unique: A Real Estate Collective. Canopy MLS as distributed by MLS GRID
- $389,0003 bd1 ba1.8k sqft19 Wilburn Rd, Asheville, NC 28806For SaleMLS ID #4397965, Ro Patton, EXP Realty LLC. Canopy MLS as distributed by MLS GRID
- $379,0003 bd1 ba1k sqft110 Le An Hurst Rd, Asheville, NC 28803For SaleMLS ID #4374231, Eric Albee, Mosaic Community Lifestyle Realty. Canopy MLS as distributed by MLS GRID
- $375,0003 bd1 ba1.2k sqft74 Arlington St, Asheville, NC 28801For SaleMLS ID #4399186, Leslie Davis, Keller Williams Professionals. Canopy MLS as distributed by MLS GRID
- $437,5003 bd2 ba1.1k sqft17 Springdale Ave, Asheville, NC 28803For SaleMLS ID #4382261, Haleigh Turbyfill, Moving Mountains Property Group LLC. Canopy MLS as distributed by MLS GRID
- $375,0003 bd2 ba1.2k sqft215 Varden Pl, Swannanoa, NC 28778For SaleMLS ID #4400789, Hope Burk, Howard Hanna Beverly-Hanks Freestone Properties. Canopy MLS as distributed by MLS GRID
- $339,9003 bd2 ba1k sqft5 Springmill Dr, Asheville, NC 28806For SaleMLS ID #4401361, Matt Tavener, Keller Williams Professionals. Canopy MLS as distributed by MLS GRID
- $487,0004 bd2 ba1.9k sqft297 White Pine Dr, Asheville City, NC 28805For SaleMLS ID #4359261, Angela Harrell-O'Brien, NextHome AVL Realty. Canopy MLS as distributed by MLS GRID
- $375,0003 bd2 ba1k sqft112 Shadowlawn Dr, Asheville, NC 28806For SaleMLS ID #4377425, Jackie Dirscherl, Mosaic Community Lifestyle Realty. Canopy MLS as distributed by MLS GRID
- $399,5003 bd1 ba974 sqft5 Belmont Ave, Asheville, NC 28806For SaleMLS ID #4397303, Wendy Morris, George Real Estate Group Inc. Canopy MLS as distributed by MLS GRID
- $374,7003 bd1 ba1.5k sqft309 Oak Hill Rd, Candler, NC 28715For SaleMLS ID #4397401, Caryn Huggins, Southern Roots Real Estate. Canopy MLS as distributed by MLS GRID
- $459,9003 bd3 ba2k sqft6 Chestnut Ter, Asheville, NC 28803For SaleMLS ID #4370302, Michael Stratton, Wander Wagon Tours & Realty. Canopy MLS as distributed by MLS GRID
- $339,0003 bd2 ba1.4k sqft420 State St, Asheville, NC 28806For SaleMLS ID #4392924, Amanda Hill, Howard Hanna Beverly-Hanks Waynesville. Canopy MLS as distributed by MLS GRID
- $349,0003 bd2 ba1.2k sqft164 Lakeside Dr, Asheville, NC 28806For SaleMLS ID #4343337, Tracy Dew, Preferred Properties. Canopy MLS as distributed by MLS GRID
