Nestled on a secluded level 8+ acre property along a private road, this stunning ranch-style home offers the perfect blend of privacy, comfort, and modern living. Featuring 3 spacious bedrooms and 3.5 bathrooms, this home boasts a large primary suite complete with an en-suite bath for your own private retreat.
The open-concept layout is filled with natural light from oversized windows and skylights, creating a bright and airy atmosphere throughout. This spacious main level features a brick fireplace that flows seamlessly into a well-appointed kitchen, complete with ample cabinetry, updated appliances and dining options. Includes a cozy sunroom leading out to an oversized deck. A full finished basement provides endless possibilities for additional living, recreation, or entertaining space. The oversized heated 2-car garage plus a large workspace adds convenience and functionality year-round. The house is equipped with a Generac generator for your convenience. Enough land with two outbuildings can accommodate horses or even be subdivided adding even more potential and value to the property.
Peaceful surroundings, expansive level acreage, and thoughtfully designed living spaces make this property a rare opportunity to enjoy country-style living with everyday comfort.
Pending
Price cut: $91K (6/18)
$598,000
16 Paradise Drive, Lake Luzerne, NY 12846
3beds
2,128sqft
Single Family Residence, Residential
Built in 1980
8.37 Acres Lot
$-- Zestimate®
$281/sqft
$-- HOA
What's special
Large workspaceOversized deckBright and airy atmosphereOpen-concept layoutFull finished basementPeaceful surroundingsPrivate road
- 77 days |
- 72 |
- 0 |
Zillow last checked:
Listing updated:
Listed by:
NLG Realty.com 518-543-6900,
Elizabeth Barton-Navitsky 518-796-8924
Source: Global MLS,MLS#: 202616896
Facts & features
Interior
Bedrooms & bathrooms
- Bedrooms: 3
- Bathrooms: 4
- Full bathrooms: 3
- 1/2 bathrooms: 1
Primary bedroom
- Level: First
Bedroom
- Level: First
Bedroom
- Level: First
Full bathroom
- Level: First
Full bathroom
- Level: First
Full bathroom
- Level: Basement
Half bathroom
- Level: First
Dining room
- Level: First
Great room
- Level: First
Kitchen
- Level: First
Laundry
- Level: First
Other
- Level: Basement
Other
- Level: Basement
Sun room
- Level: First
Heating
- Baseboard, Hot Water, Oil, Wood, Zoned
Cooling
- None
Appliances
- Included: Dishwasher, ENERGY STAR Qualified Appliances, Gas Oven, Microwave, Oven, Refrigerator, Washer/Dryer
- Laundry: Laundry Room, Main Level
Features
- High Speed Internet, Ceiling Fan(s), Cathedral Ceiling(s), Ceramic Tile Bath, Crown Molding, Eat-in Kitchen, Kitchen Island
- Flooring: Other, Carpet
- Doors: French Doors, Storm Door(s)
- Windows: Skylight(s), Aluminum Frames, Bay Window(s), Insulated Windows
- Basement: Finished,Full,Heated,Walk-Out Access
- Number of fireplaces: 1
- Fireplace features: Wood Burning
Interior area
- Total structure area: 2,128
- Total interior livable area: 2,128 sqft
- Finished area above ground: 2,128
- Finished area below ground: 723
Property
Parking
- Total spaces: 10
- Parking features: Off Street, Stone, Workshop in Garage, Paved, Circular Driveway, Driveway, Garage Door Opener, Heated Garage
- Garage spaces: 2
- Has uncovered spaces: Yes
Features
- Patio & porch: Deck
- Exterior features: Other
- Fencing: Stone
- Has view: Yes
- View description: Mountain(s), Trees/Woods
Lot
- Size: 8.37 Acres
- Features: Level, Private, Wooded, Cul-De-Sac, Landscaped
Details
- Additional structures: Other, Storage
- Parcel number: 523200 292.7114
- Zoning description: Single Residence
- Special conditions: Other
Construction
Type & style
- Home type: SingleFamily
- Architectural style: Ranch
- Property subtype: Single Family Residence, Residential
Materials
- Brick, Vinyl Siding
- Foundation: Block, Concrete Perimeter
- Roof: Shingle
Condition
- Updated/Remodeled
- New construction: No
- Year built: 1980
Utilities & green energy
- Electric: 150 Amp Service, Generator
- Sewer: Septic Tank
- Water: Public
- Utilities for property: Cable Available
Community & HOA
HOA
- Has HOA: No
Location
- Region: Lake Luzerne
Financial & listing details
- Price per square foot: $281/sqft
- Tax assessed value: $466,100
- Annual tax amount: $5,930
- Date on market: 5/11/2026
Estimated market value
Not available
Estimated sales range
Not available
Not available
Price history
| Date | Event | Price |
|---|---|---|
| 6/25/2026 | Pending sale | $598,000$281/sqft |
Source:  Global MLS #202616896 Report a problem Global MLS #202616896 Report a problem | ||
| 6/18/2026 | Price change | $598,000-13.2%$281/sqft |
Source: Global MLS #202616896 Report a problem | ||
| 5/11/2026 | Listed for sale | $689,000+160%$324/sqft |
Source: Global MLS #202616896 Report a problem | ||
| 12/12/2005 | Sold | $265,000+66.7%$125/sqft |
Source: Global MLS #25116809 Report a problem | ||
| 5/17/2002 | Sold | $159,000$75/sqft |
Source: Public Record Report a problem | ||
Public tax history
| Year | Property taxes | Tax assessment |
|---|---|---|
| 2025 | -- | $275,000 |
| 2024 | -- | $275,000 |
| 2023 | -- | $275,000 |
| 2022 | -- | $275,000 |
| 2021 | -- | $275,000 |
| 2020 | -- | $275,000 |
| 2019 | -- | $275,000 |
| 2018 | -- | $275,000 |
| 2017 | $4,871 | $275,000 |
| 2016 | -- | $275,000 +22.2% |
| 2015 | -- | $225,000 |
| 2014 | -- | $225,000 |
| 2013 | -- | $225,000 |
| 2012 | -- | $225,000 |
| 2011 | -- | $225,000 |
| 2010 | -- | $225,000 |
| 2009 | -- | $225,000 |
| 2008 | -- | $225,000 |
| 2007 | -- | $225,000 |
| 2006 | -- | $225,000 +45.2% |
| 2005 | -- | $155,000 |
| 2004 | -- | $155,000 +93.8% |
| 2002 | -- | $80,000 |
Find assessor info on the county website
Monthly payment
Climate risks
Neighborhood: 12846
Nearby schools
GreatSchools rating
- 3/10Stuart M Townsend Middle SchoolGrades: PK-6Distance: 0.5 mi
- 5/10Hadley Luzerne High SchoolGrades: 7-12Distance: 1.9 mi
Schools provided by the listing agent
- Elementary: Hadley-Luzerne
- High: Hadley-Luzerne
Source: Global MLS. This data may not be complete. We recommend contacting the local school district to confirm school assignments for this home.
- $330,1002 bd2 ba1.5k sqft10 Paradise Dr, Lake Luzerne, NY 12846Off Market
- $189,5003 bd2 ba1k sqft707 Lake Ave, Lake Luzerne, NY 12846Off Market
- $304,6003 bd1 ba1.6k sqft687 Lake Ave, Lake Luzerne, NY 12846Off Market
- $439,2003 bd2 ba1.6k sqft5 Roxie Dr, Lake Luzerne, NY 12846Off Market
- $472,0003 bd2 ba2.2k sqft50 Ladys Slipper Ln, Lake Luzerne, NY 12846Off Market
- $259,1003 bd1 ba1k sqft675 Lake Ave, Lake Luzerne, NY 12846Off Market
- $346,0002 bd2 ba1.8k sqft40 Lady Slipper Ln, Lake Luzerne, NY 12846Off Market
- $401,600-- bd-- ba1.8k sqft20 Roxie Dr, Lake Luzerne, NY 12846Off Market
A local agent can set up tours, give advice and negotiate with sellers.
Similar homes
- $494,9004 bd4 ba2.2k sqft1835 Call Street, Lake Luzerne, NY 12846Active
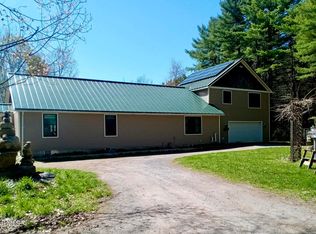 MLS ID #202611885, Nikki Becker, Listing by: Venture Fox Realty Group LLC. Global MLS
 - $465,0003 bd2 ba1.5k sqft12 Colony Drive, Lake Luzerne, NY 12846Active
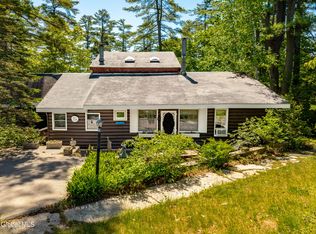 MLS ID #202618936, Alivia Wood, Listing by: Premier Homes Elite Realty LLC. Global MLS
 - $499,9003 bd2 ba1.4k sqft734 E River Drive, Lake Luzerne, NY 12846Active
 MLS ID #202616680, Sean Rogge, Listing by: Howard Hanna. Global MLS
 - $624,9004 bd3 ba2.4k sqft29 Barrington Drive, Gansevoort, NY 12831Active
 MLS ID #202621202, Teresa L DeAngelo, Listing by: Hunt ERA. Global MLS
 - $475,0003 bd3 ba1.4k sqft33 Chuckwagon Drive, Lake Luzerne, NY 12846ActiveMLS ID #202616279, Sarah Belanger, Listing by: Miranda Real Estate Group Inc. Global MLS
- $604,0003 bd4 ba3k sqft96 Hunter Lane, Queensbury, NY 12804ActiveMLS ID #202613548, Kimberly Scott, Listing by: Julie & Co Realty LLC. Global MLS
- $525,0003 bd3 ba1.7k sqft28 Lincoln Mountain Road, Greenfield Center, NY 12833ActiveMLS ID #202621387, Julia Audi, Listing by: Howard Hanna Capital Inc. Global MLS
- $579,9005 bd3 ba2.3k sqft94 Revere Road, Queensbury, NY 12804ActiveMLS ID #202621646, Kelli May, Listing by: Better Way Realty. Global MLS
- $449,9002 bd2 ba1.3k sqft727 Ralph Road, Lake Luzerne, NY 12846ActiveMLS ID #202620498, Valerie H Thompson, Listing by: Roohan Realty. Global MLS
- $599,9004 bd4 ba2.5k sqft392 Gurn Springs Road, Gansevoort, NY 12831ActiveMLS ID #202613931, Leah A Slocum, Listing by: KW Platform. Global MLS
- $614,0003 bd2 ba1.6k sqft80 Brook Road, Saratoga Springs, NY 12866ActiveMLS ID #202620844, Mary D Gibson, Listing by: eXp Realty. Global MLS
- $645,0004 bd4 ba2.2k sqft19 Highpointe Drive, Queensbury, NY 12804ActiveMLS ID #202621512, Krista LeMay, Listing by: Luxe Key Realty. Global MLS
- $499,9993 bd3 ba1.7k sqft170 Ballou Road, Porter Corners, NY 12859ActiveMLS ID #202622410, Stephen M McCormick, Listing by: Tier One Real Estate Pros LLC. Global MLS
- $516,0003 bd2 ba2.7k sqft287 Walter Maxfield Road, Hadley, NY 12835ActiveMLS ID #202620867, James P Post, Listing by: Coldwell Banker Prime Properties. Global MLS
- $619,0004 bd3 ba3k sqft4 Lantern Hill Road, Queensbury, NY 12804ActiveMLS ID #202621137, Pamela Hawley Dean, Listing by: Davies-Davies & Assoc Real Est. Global MLS
- $599,0003 bd2 ba1.7k sqft5 Dean Thomas Way, Queensbury, NY 12804ActiveMLS ID #202528898, Michael Pugh, Listing by: Better Way Realty. Global MLS
- $674,9004 bd4 ba2.2k sqft751 Corinth Road, Queensbury, NY 12804ActiveMLS ID #202613949, Jill Tefft, Listing by: KW Platform. Global MLS
- $589,9003 bd2 ba1k sqft1170 Schroon River Road, Warrensburg, NY 12885ActiveMLS ID #202618609, Angela Cugini-Girard, Listing by: eXp Realty. Global MLS
- $715,0003 bd3 ba2.3k sqft50 West Street, Lake George, NY 12845ActiveMLS ID #202622569, Penny Berg, Listing by: Four Seasons Sotheby's International Realty. Global MLS
- $675,9994 bd2 ba1.9k sqft513 Canada Street, Lake George, NY 12845ActiveMLS ID #202617808, Wayne Hartard, Listing by: eXp Realty. Global MLS
