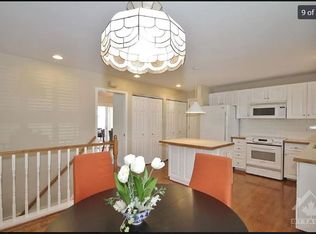
OPEN HOUSE: Sunday, November 1st 2-4pm. At 65 feet wide, this lot gives you the backyard space, privacy and breathing room that most homes in the neighbourhood simply can't offer. The house is just as impressive: beautifully updated, meticulously maintained and ready for you to move in. The main level is built for everyday living and entertaining. The updated eat-in kitchen has granite countertops and is adjacent to a family room, with a gas fireplace to add to the cozy feel. A combined living and dining room is the perfect place to host. Upstairs, four spacious bedrooms give everyone a room of their own. The primary bedroom has a private ensuite, and a full main bathroom serves the other three. The finished lower level adds even more space, with a rec room for movie nights or play, plus a separate room that works well as a guest space or home office. The basement features a full bathroom for added convenience. Close to parks, Costco and all of Barrhaven's amenities. Book your showing today. You'll love it! Please allow 48 hours irrevocable on all offers. (Property taxes based on tax estimator).
Under contract
C$799,900
16 Phylis St, Ottawa, ON K2J 1V2
5beds
4baths
Single Family Residence
Built in ----
6,500 Square Feet Lot
$-- Zestimate®
C$--/sqft
C$-- HOA
What's special
Beautifully updatedMeticulously maintainedUpdated eat-in kitchenGranite countertopsFour spacious bedroomsFull main bathroom
- 8 days
- 36
- 1
Zillow last checked:
Listing updated:
Listed by:
ROYAL LEPAGE TEAM REALTY
Source: TRREB,MLS®#: X14122600 Originating MLS®#: Ottawa Real Estate Board
Facts & features
Interior
Bedrooms & bathrooms
- Bedrooms: 5
- Bathrooms: 4
Primary bedroom
- Level: Second
- Dimensions: 5.28 x 5.88
Bedroom 2
- Level: Second
- Dimensions: 3.83 x 2.92
Bedroom 3
- Level: Second
- Dimensions: 3.83 x 4.19
Bedroom 4
- Level: Second
- Dimensions: 3.55 x 2.85
Den
- Level: Basement
- Dimensions: 5.74 x 2.98
Dining room
- Level: Main
- Dimensions: 3.51 x 3.38
Family room
- Level: Main
- Dimensions: 4.9 x 3.3
Kitchen
- Level: Main
- Dimensions: 3.3 x 3.3
Living room
- Level: Main
- Dimensions: 3.52 x 5.67
Recreation
- Level: Basement
- Dimensions: 5.75 x 7.65
Heating
- Forced Air, Gas
Cooling
- Central Air
Appliances
- Included: Instant Hot Water
Features
- Basement: Finished
- Has fireplace: Yes
- Fireplace features: Family Room, Natural Gas
Interior area
- Living area range: 2000-2500 null
Video & virtual tour
Property
Parking
- Total spaces: 4
- Parking features: Inside Entrance, Private Double, Garage Door Opener
- Has garage: Yes
Features
- Stories: 2
- Pool features: None
- Waterfront features: None
Lot
- Size: 6,500 Square Feet
Details
- Parcel number: 046110271
Construction
Type & style
- Home type: SingleFamily
- Property subtype: Single Family Residence
Materials
- Brick, Vinyl Siding
- Foundation: Poured Concrete
- Roof: Asphalt Shingle
Utilities & green energy
- Sewer: Sewer
Community & HOA
Location
- Region: Ottawa
Financial & listing details
- Annual tax amount: C$5,786
- Date on market: 10/27/2026
Price history
Price history is unavailable.
Public tax history
Tax history is unavailable.
Climate risks
Neighborhood: Barrhaven
Nearby schools
GreatSchools rating
No schools nearby
We couldn't find any schools near this home.
Similar homes
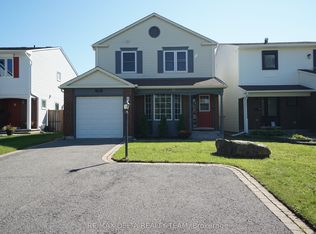
- C$755,0004 bd3 ba-- sqft18 Wheeler St, Ottawa, ON K2J 3B6For Sale
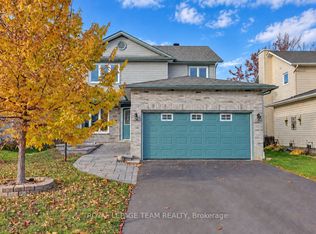 MLS ID #X14118630, ROYAL LEPAGE TEAM REALTY. TRREB
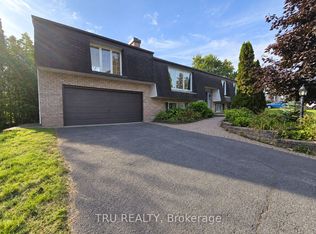
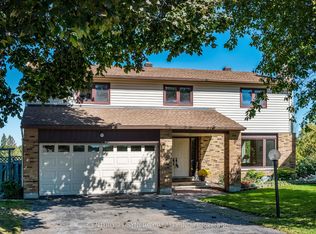
- C$879,9006 bd4 ba-- sqft5 Chalice Ct, Ottawa, ON K2J 2H7For Sale
 MLS ID #X13844030, CENTURY 21 SYNERGY REALTY INC.. TRREB
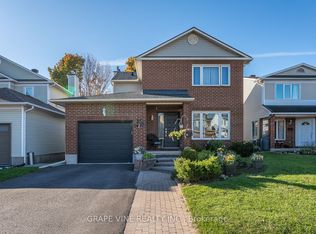
- C$745,0005 bd4 ba-- sqft25 Wheeler St, Ottawa, ON K2J 3B8For Sale
 MLS ID #X13911876, GRAPE VINE REALTY INC.. TRREB
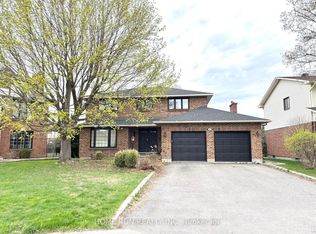
- C$799,0005 bd3 ba-- sqft10 Westchester Ct, Ottawa, ON K2J 3P9For Sale
 MLS ID #X13705488, HOME RUN REALTY INC.. TRREB
