Nicely updated condo with 2 full bathrooms. The upper level loft area can easily be used as a second bedroom which also has a walk in closet. Freshly painted and refinished hardwood flooring. Detached garage and full basement which is common area to the neighboring unit. Near shopping and main used roadways.
Foreclosure
$214,900
16 Railroad Pl, Pennington, NJ 08534
2beds
1,650sqft
Condominium
Built in 1988
-- sqft lot
$211,900 Zestimate®
$130/sqft
$255/mo HOA
What's special
Detached garageUpper level loft areaFull basementNicely updated condoFreshly paintedRefinished hardwood flooring
- 119 days
- 3,243
- 220
Zillow last checked:
Listing updated:
Listed by:
Scott Glenfield 609-658-8880,
Pinnacle Realtors & Associates-Princeton
Source: Bright MLS,MLS#: NJME2079170
Facts & features
Interior
Bedrooms & bathrooms
- Bedrooms: 2
- Bathrooms: 2
- Full bathrooms: 2
- Main level bathrooms: 1
- Main level bedrooms: 1
Rooms
- Room types: Living Room, Dining Room, Bedroom 1, Loft
Bedroom 1
- Level: Main
- Area: 221 Square Feet
- Dimensions: 13 X 17
Dining room
- Level: Main
- Area: 0 Square Feet
- Dimensions: 0 X 0
Living room
- Level: Main
- Area: 0 Square Feet
- Dimensions: 0 X 0
Loft
- Level: Upper
- Area: 294 Square Feet
- Dimensions: 14 X 21
Heating
- Forced Air, Natural Gas
Cooling
- Central Air, Electric
Appliances
- Included: Microwave, Built-In Range, Oven/Range - Electric, Gas Water Heater
- Laundry: None
Features
- Bathroom - Stall Shower, Ceiling Fan(s), Dining Area, Kitchen - Galley
- Flooring: Hardwood, Tile/Brick, Carpet, Wood
- Basement: Full,Exterior Entry,Unfinished
- Has fireplace: No
Interior area
- Total structure area: 1,650
- Total interior livable area: 1,650 sqft
- Finished area above ground: 1,650
- Finished area below ground: 0
Property
Parking
- Total spaces: 1
- Parking features: Garage Faces Rear, Driveway, Detached
- Garage spaces: 1
- Has uncovered spaces: Yes
Accessibility
- Accessibility features: None
Features
- Levels: One and One Half
- Stories: 1.5
- Pool features: None
Details
- Additional structures: Above Grade, Below Grade
- Parcel number: 0800103 0100001
- Zoning: HISTORIC
- Special conditions: Real Estate Owned
Construction
Type & style
- Home type: Condo
- Architectural style: Traditional
- Property subtype: Condominium
- Attached to another structure: Yes
Materials
- Stone, Block
Condition
- Very Good
- New construction: No
- Year built: 1988
Utilities & green energy
- Sewer: No Septic System, Public Sewer
- Water: Public
- Utilities for property: Cable Connected, Natural Gas Available, Water Available, Sewer Available
Community & HOA
Community
- Condo and coop fee: $255 monthly
- Subdivision: None Available
HOA
- Has HOA: No
- Amenities included: None
- Services included: All Ground Fee, Common Area Maintenance, Maintenance Grounds
Location
- Region: Pennington
- Municipality: PENNINGTON BORO
Financial & listing details
- Price per square foot: $130/sqft
- Tax assessed value: $219,200
- Annual tax amount: $7,125
- Date on market: 6/16/2026
- Listing agreement: Exclusive Right To Sell
- Listing terms: Cash,Conventional
- Ownership: Condominium
Foreclosure details
Estimated market value
$211,900
$201,000 - $222,000
$2,705/mo
Price history
| Date | Event | Price |
|---|---|---|
| 4/26/2021 | Listing removed | -- |
Source:  RE/MAX International Report a problem RE/MAX International Report a problem | ||
| 1/8/2021 | Pending sale | $199,999$121/sqft |
Source:  Bright MLS #NJME298818 Report a problem Bright MLS #NJME298818 Report a problem | ||
| 1/5/2021 | Contingent | $199,999$121/sqft |
Source: Local MLS #2101138 Report a problem | ||
| 10/12/2020 | Pending sale | $199,999$121/sqft |
Source: RE/MAX 1st ADVANTAGE #2101138 Report a problem | ||
| 7/17/2020 | Listed for sale | $199,999-31%$121/sqft |
Source: Bright MLS #NJME298818 Report a problem | ||
| 12/21/2005 | Sold | $290,000$176/sqft |
Source: Public Record Report a problem | ||
Public tax history
| Year | Property taxes | Tax assessment |
|---|---|---|
| 2026 | $7,361 +4.9% | $219,200 |
| 2025 | $7,017 | $219,200 |
| 2024 | $7,017 +12.9% | $219,200 |
| 2023 | $6,212 -20.5% | $219,200 |
| 2022 | $7,812 +0.9% | $219,200 -21% |
| 2021 | $7,745 +1.9% | $277,400 |
| 2020 | $7,601 +2.3% | $277,400 |
| 2019 | $7,429 -0.5% | $277,400 |
| 2018 | $7,468 -0.1% | $277,400 |
| 2017 | $7,479 +1.4% | $277,400 |
| 2016 | $7,373 +2.2% | $277,400 |
| 2015 | $7,218 +5.3% | $277,400 |
| 2014 | $6,858 +3% | $277,400 +0% |
| 2013 | $6,658 +2.6% | $277,300 |
| 2012 | $6,489 +1.9% | $277,300 |
| 2011 | $6,370 +2.9% | $277,300 |
| 2010 | $6,191 +3.7% | $277,300 -4.1% |
| 2009 | $5,971 +4.2% | $289,300 |
| 2008 | $5,728 +3.7% | $289,300 |
| 2007 | $5,526 | $289,300 |
Find assessor info on the county website
Monthly payment
Climate risks
Neighborhood: 08534
Nearby schools
Schools provided by the listing agent
- District: Hopewell Valley Regional Schools
Source: Bright MLS. This data may not be complete. We recommend contacting the local school district to confirm school assignments for this home.
Similar homes
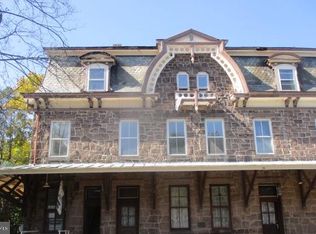
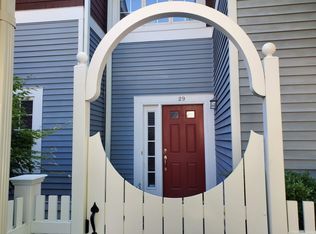
- $319,0002 bd2 ba930 sqft12 S Main St APT 4, Pennington, NJ 08534For Sale

 MLS ID #NJME2081972, Kefi Godfrey, Compass New Jersey, LLC - Princeton. Bright MLS
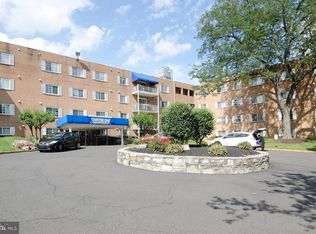
 - $219,0002 bd2 ba936 sqft300 Byberry Rd APT 308, Philadelphia, PA 19116For Sale
 MLS ID #PAPH2677362, Ekaterina Idiatoulina, Market Force Realty. Bright MLS
 - $195,0003 bd1 ba1.1k sqft55 Summer St #D, Trenton, NJ 08618For Sale
 MLS ID #NJME2083350, Roland Pott, Pott Real Estate, LLC. Bright MLS
 - $175,0002 bd1 ba1.1k sqft860 Lower Ferry Rd Suite 3-B, Trenton, NJ 08628For Sale
 MLS ID #NJME2084594, Ira Lackey Jr, Callaway Henderson Sotheby's Int'l-Princeton. Bright MLS
 - $234,9002 bd1 ba1.2k sqft24 Keswick Ave, Ewing, NJ 08638For Sale
 MLS ID #2611568R, PHILIP GREEN. All Jersey MLS
 - $211,9005 bd2 ba1.7k sqft837 E State St, Trenton, NJ 08609For SaleMLS ID #NJME2079868, Katarzyna Mezynski, Century 21 Action Plus Realty - Bordentown. Bright MLS
- $200,0003 bd1 ba1.2k sqft1610 Genesee St, Hamilton, NJ 08610For SaleMLS ID #NJME2084516, Darlene Mayernik, Keller Williams Premier. Bright MLS
- $220,0003 bd2 ba1.1k sqft1127 Nottingham Way, Hamilton, NJ 08609For SaleMLS ID #NJME2082986, valerie Joseph, Coldwell Banker Residential Brokerage - Princeton. Bright MLS
- $235,0003 bd2 ba1.1k sqft226 Columbia Ave, Trenton, NJ 08618For SaleMLS ID #NJME2083620, Michelle Krzywulak, BHHS Fox & Roach - Robbinsville. Bright MLS
- $260,0004 bd2 ba1.4k sqft53 Sanhican Dr, Trenton, NJ 08618For SaleMLS ID #NJME2084558, Shay Thomas, Coldwell Banker Residential Brokerage - Princeton. Bright MLS
- $227,5003 bd2 ba1.2k sqft662 Pennsylvania Ave, Trenton, NJ 08638For SaleMLS ID #NJME2078890, Joe Pizzillo, Smires & Associates. Bright MLS
- $265,0002 bd2 ba1.3k sqft636 Yale Way #B, Monroe Township, NJ 08831For SaleMLS ID #2705698R, RYAN TOOKER. All Jersey MLS
- $190,0002 bd2 ba1k sqft350 S Broad St #203, Trenton, NJ 08608For SaleMLS ID #NJME2084044, Janet Morales, Keller Williams Premier. Bright MLS
- $225,0002 bd2 ba1.2k sqft1060 Lamberton St, Trenton, NJ 08611For SaleMLS ID #NJME2083456, Ernest Maynor, Keller Williams Park Views. Bright MLS
- $275,0002 bd2 ba1.2k sqft1419 Colts Cir, Lawrence Township, NJ 08648For SaleMLS ID #NJME2083322, Joe D DeLorenzo, RE/MAX Select - Princeton. Bright MLS
- $219,9003 bd2 ba1k sqft248 Grand St, Trenton, NJ 08611For SaleMLS ID #NJME2079078, Steve Dziegielewski, Arya Realtors. Bright MLS
- $315,0002 bd2 ba1.4k sqft39 River Bank Dr, Roebling, NJ 08554For SaleMLS ID #2703280R, ROBERT DEKANSKI. All Jersey MLS
- $179,9003 bd1 ba1.2k sqft37 Christoph Ave, Trenton, NJ 08618For SaleMLS ID #NJME2083292, James Kennedy, Keller Williams - Main Street. Bright MLS
- $245,0002 bd1 ba1k sqft415 Meadow Woods Ln, Lawrence Township, NJ 08648For SaleMLS ID #NJME2080324, Yuen Li “Ivy” Huang, BHHS Fox & Roach - Princeton. Bright MLS
