A beautifully cared-for 1929 Colonial with the sweetest feel, 16 Sherwood blends timeless character, warmth, and everyday ease. This darling home offers original charm, with beautiful wood floors, restored original interior doors with glass knobs, and thoughtful details throughout.
A welcoming vestibule opens to a spacious living room anchored by a wood-burning fireplace with built-ins on either side. A French door leads to a wonderful three-season enclosed porch, extending the living space and creating the perfect spot for morning coffee, reading, or relaxed evenings. The formal dining room offers a classic setting for gathering, while the vintage charming kitchen has been meticulously maintained and includes a dishwasher, gas cooking, and easy access to the composite deck and lower level.
Upstairs are three comfortable bedrooms and a nicely sized full bath. The lower level offers laundry, storage, and flexible space. Additional highlights include ductless AC, gas heat, a private driveway, detached two-car garage, low-maintenance deck, a welcoming front walkway, and beautifully established plantings that frame both the front and rear of the property. Set on a level property in one of Ossining’s lovely neighborhoods, close to parks, schools, shops, restaurants, the Hudson River, village conveniences, and under two miles to Metro-North. Classic, comfortable, and truly special.
Pending
$599,000
16 Sherwood Avenue, Ossining, NY 10562
3beds
1,288sqft
Single Family Residence, Residential
Built in 1929
6,992 Square Feet Lot
$-- Zestimate®
$465/sqft
$-- HOA
What's special
- 52 days |
- 159 |
- 3 |
Likely to sell faster than
Zillow last checked:
Listing updated:
Listed by:
Compass Greater NY, LLC 914-238-0676,
Valerie Cascione 914-424-6903
Source: OneKey® MLS as distributed by MLS GRID,MLS#: 1010005
Facts & features
Interior
Bedrooms & bathrooms
- Bedrooms: 3
- Bathrooms: 1
- Full bathrooms: 1
Other
- Description: Vestibule, living Room w/ fireplace and door to enclosed porch, formal dining room, kitchen
- Level: First
Other
- Description: 3 Bedrooms and full bathroom
- Level: Second
Other
- Description: Full basement with laundry, utilities and plenty of storage
- Level: Basement
Heating
- Natural Gas
Cooling
- Ductless
Appliances
- Included: Dishwasher, Dryer, Gas Cooktop, Gas Oven, Refrigerator, Washer
- Laundry: In Basement
Features
- Built-in Features, Entrance Foyer, Formal Dining, Natural Woodwork, Original Details, Walk Through Kitchen
- Flooring: Ceramic Tile, Hardwood
- Basement: Full,Unfinished
- Attic: Scuttle
- Number of fireplaces: 1
- Fireplace features: Living Room, Wood Burning
Interior area
- Total structure area: 1,316
- Total interior livable area: 1,288 sqft
Video & virtual tour
Property
Parking
- Total spaces: 2
- Parking features: Detached, Driveway, Garage
- Garage spaces: 2
- Has uncovered spaces: Yes
Features
- Patio & porch: Deck, Patio, Porch, Screened
- Exterior features: Garden
Lot
- Size: 6,992 Square Feet
- Features: Back Yard, Front Yard, Level
Details
- Additional structures: Garage(s)
- Parcel number: 420308901600000000002100003
- Special conditions: None
Construction
Type & style
- Home type: SingleFamily
- Architectural style: Colonial
- Property subtype: Single Family Residence, Residential
Materials
- Aluminum Siding
Condition
- Year built: 1929
Utilities & green energy
- Sewer: Public Sewer
- Water: Public
- Utilities for property: Cable Connected, Electricity Connected, Natural Gas Connected, Sewer Connected, Trash Collection Public, Water Connected
Community & HOA
HOA
- Has HOA: No
Location
- Region: Ossining
Financial & listing details
- Price per square foot: $465/sqft
- Tax assessed value: $439,900
- Annual tax amount: $13,548
- Date on market: 6/10/2026
- Cumulative days on market: 49 days
- Listing agreement: Exclusive Right To Sell
- Electric utility on property: Yes
Estimated market value
Not available
Estimated sales range
Not available
Not available
Price history
| Date | Event | Price |
|---|---|---|
| 6/25/2026 | Pending sale | $599,000$465/sqft |
Source:  OneKey® MLS as distributed by MLS GRID #1010005 Report a problem OneKey® MLS as distributed by MLS GRID #1010005 Report a problem | ||
| 6/25/2026 | Listing removed | $599,000$465/sqft |
Source: OneKey® MLS as distributed by MLS GRID #1010005 Report a problem | ||
| 6/10/2026 | Listed for sale | $599,000+41.9%$465/sqft |
Source: OneKey® MLS as distributed by MLS GRID #1010005 Report a problem | ||
| 6/11/2008 | Sold | $422,000$328/sqft |
Source: Public Record Report a problem | ||
Public tax history
| Year | Property taxes | Tax assessment |
|---|---|---|
| 2025 | -- | $439,900 +8.3% |
| 2024 | -- | $406,100 +6.1% |
| 2023 | -- | $382,600 +8.9% |
| 2022 | -- | $351,200 +12% |
| 2021 | -- | $313,600 |
| 2020 | -- | $313,600 -5% |
| 2019 | -- | $330,000 +0.9% |
| 2018 | -- | $327,200 +2% |
| 2017 | -- | $320,900 +2% |
| 2016 | -- | $314,600 +1998% |
| 2015 | $5,348 | $14,995 |
| 2014 | $5,348 | $14,995 |
| 2013 | $5,348 | $14,995 |
| 2012 | -- | $14,995 |
| 2011 | -- | $14,995 |
| 2010 | -- | $14,995 |
| 2009 | -- | $14,995 |
| 2008 | -- | $14,995 |
| 2007 | -- | $14,995 |
| 2006 | -- | $14,995 |
| 2005 | -- | $14,995 +3.4% |
| 2004 | -- | $14,500 |
| 2003 | -- | $14,500 |
| 2002 | -- | $14,500 |
| 2001 | -- | $14,500 |
| 2000 | -- | $14,500 |
| 1999 | -- | $14,500 |
Find assessor info on the county website
Monthly payment
Climate risks
Neighborhood: Spring Valley
Nearby schools
GreatSchools rating
- 5/10Roosevelt SchoolGrades: 5Distance: 0.3 mi
- 6/10Anne M Dorner Middle SchoolGrades: 6-8Distance: 0.6 mi
- 4/10Ossining High SchoolGrades: 9-12Distance: 0.7 mi
Schools provided by the listing agent
- Elementary: Brookside
- Middle: Anne M Dorner Middle School
- High: Ossining High School
Source: OneKey® MLS as distributed by MLS GRID. This data may not be complete. We recommend contacting the local school district to confirm school assignments for this home.
- $577,3003 bd1 ba1.5k sqft14 Sherwood Ave, Ossining, NY 10562Off Market
- $595,1003 bd1 ba1.3k sqft2A Stephen Pl, Ossining, NY 10562Off Market
- $609,9003 bd2 ba1.2k sqft2 Stephen Pl, Ossining, NY 10562Off Market
- $180,300-- bd-- ba-- sqftPark Ave, Ossining, NY 10562Off Market
- $183,600-- bd-- ba-- sqftPark Ave, Ossining, NY 10562Off Market
- $663,5003 bd2 ba1.3k sqft5 Park Ave, Ossining, NY 10562Off Market
- $708,8002 bd1 ba900 sqft4 Stephen Pl, Ossining, NY 10562Off Market
- $724,6004 bd3 ba2.1k sqft20 Sherwood Ave, Ossining, NY 10562Off Market
A local agent can set up tours, give advice and negotiate with sellers.
Similar homes
- $750,0003 bd2 ba1.4k sqft110 Morningside Drive, Ossining, NY 10562For Sale

 MLS ID #1008226, Fatima B. Candiotti, Listing by: Houlihan Lawrence Inc.. OneKey® MLS as distributed by MLS GRID
 - $575,0003 bd2 ba1.2k sqft17 Requa Street, Briarcliff Manor, NY 10510For Sale
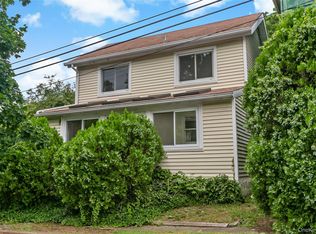 MLS ID #1023731, Heidi Henshaw, Listing by: Corcoran Legends Realty. OneKey® MLS as distributed by MLS GRID
 - $599,0004 bd2 ba1.6k sqft103 Old Haverstraw Road, Congers, NY 10920For Sale
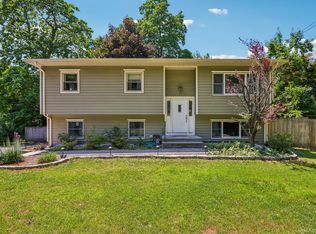 MLS ID #1019715, Brian C. Metcalf, Listing by: Century 21 Full Service Realty. OneKey® MLS as distributed by MLS GRID
 - $625,0003 bd3 ba1.4k sqft28 Stratford Place, New City, NY 10956For Sale
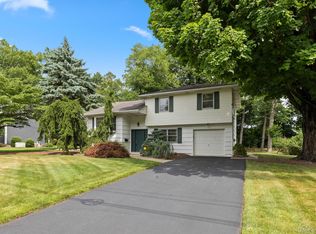 MLS ID #1025036, Michael H. Canter, Listing by: Keller Williams Hudson Valley. OneKey® MLS as distributed by MLS GRID
 - $625,0003 bd2 ba1.4k sqft35 Wheeler Drive, Cortlandt Manor, NY 10567For SaleMLS ID #961786, Sarah Mirza Mulhall, Listing by: Julia B Fee Sothebys Int. Rlty. OneKey® MLS as distributed by MLS GRID
- $699,0003 bd3 ba1.8k sqft115 Brewery (private road) Road, New City, NY 10956For SaleMLS ID #1031423, Tracy McNamara, Listing by: Keller Williams Realty. OneKey® MLS as distributed by MLS GRID
- $525,0003 bd2 ba1.3k sqft333 S Middletown Road, Nanuet, NY 10954For SaleMLS ID #1013357, Linda Fernandez, Listing by: Keller Williams Hudson Valley. OneKey® MLS as distributed by MLS GRID
- $619,9993 bd2 ba1.4k sqft7 Tamarac Lane, Stony Point, NY 10980For SaleMLS ID #964376, Daniel P Neil, Listing by: Field Pointe Realty LLC. OneKey® MLS as distributed by MLS GRID
- $665,0003 bd2 ba1.5k sqft17 Ridge Road, Cortlandt Manor, NY 10567For SaleMLS ID #1024580, Lynn Stoecker, Listing by: Briante Realty Group, LLC. OneKey® MLS as distributed by MLS GRID
- $649,0003 bd2 ba1.6k sqft27 Free Hill Road, Tomkins Cove, NY 10986For SaleMLS ID #1006399, Erin K Connolly-Frontino, Listing by: Artisan Realty. OneKey® MLS as distributed by MLS GRID
- $794,5002 bd2 ba1.4k sqft341 Furnace Dock Road #50, Cortlandt Manor, NY 10567For SaleMLS ID #1025254, Judith Hermesch, Listing by: Coldwell Banker Realty. OneKey® MLS as distributed by MLS GRID
- $699,0004 bd3 ba1.6k sqft95 Collyer Avenue, New City, NY 10956For SaleMLS ID #1028541, Gwen Weiss, Listing by: Keller Williams Hudson Valley. OneKey® MLS as distributed by MLS GRID
- $690,0003 bd2 ba1.3k sqft1835 Jacob Road, Cortlandt Manor, NY 10567For SaleMLS ID #960588, Robert D. Mulvey III, Listing by: William Raveis Real Estate. OneKey® MLS as distributed by MLS GRID
- $630,0002 bd1 ba1.3k sqft183 Elwood Avenue, Hawthorne, NY 10532For SaleMLS ID #1004879, Dina DiPaola-Gulli, Listing by: Keller Williams Realty Group. OneKey® MLS as distributed by MLS GRID
- $599,0002 bd3 ba1.2k sqft3902 Hickory Court, Peekskill, NY 10566For SaleMLS ID #1026457, Jennifer Stevenson, Listing by: Houlihan Lawrence Inc.. OneKey® MLS as distributed by MLS GRID
- $615,0004 bd2 ba1.5k sqft1 Havervale Lane, Garnerville, NY 10923For SaleMLS ID #1014471, Catherine Ann Tozer, Listing by: Keller Williams Hudson Valley. OneKey® MLS as distributed by MLS GRID
- $597,0004 bd2 ba1.8k sqft635 Long Pond Road, Mahopac, NY 10541For SaleMLS ID #984036, Janice L. Lanza, Listing by: Houlihan Lawrence Inc.. OneKey® MLS as distributed by MLS GRID
- $629,0002 bd2 ba1.5k sqft341 Cherry Street, Bedford Hills, NY 10507For SaleMLS ID #1006042, Margo K. Lancia, Listing by: Houlihan Lawrence Inc.. OneKey® MLS as distributed by MLS GRID
- $699,0003 bd2 ba1.8k sqft168 Third Street, New City, NY 10956For SaleMLS ID #1004006, Irene M Mc Carthy, Listing by: Keller Williams Hudson Valley. OneKey® MLS as distributed by MLS GRID
- $575,0003 bd2 ba1.6k sqft204 Catherine Street, Buchanan, NY 10511For SaleMLS ID #1008323, Brent R. VanAken, Listing by: Keller Williams Village Sq Rlt. OneKey® MLS as distributed by MLS GRID
