Tucked near the end of a quiet cul-de-sac in one of West Granby's most sought-after neighborhoods, just over the Simsbury line, this beautifully appointed home offers a rare blend of privacy, elegance, & everyday comfort. Set on a level, professionally landscaped lot with irrigation system, backing to protected open space near McLean Game Refuge, the setting is both serene and picturesque. A charming covered front porch welcomes you into a sun-filled interior where timeless architectural details shine, featuring a two-story foyer with open balcony, graceful arched doorways, crown moldings, & walls of windows that fill the home with natural light. The thoughtfully updated kitchen is both stylish and functional, offering granite countertops, black stainless appliances, glass tile backsplash, generous counter space, & abundant cabinetry, opening seamlessly to inviting living areas centered around a striking stone fireplace. Outdoor living is equally appealing, with a composite deck & retractable awning overlooking the beautifully maintained, private grounds-ideal for quiet enjoyment or hosting. The upper level offers four well-proportioned bedrooms, including a spacious primary suite with vaulted ceiling, custom walk-in closet, & spa-like bath. Turnkey living in a premier location! See list of improvements in public remarks addendum and attachments. Extensive recent improvements enhance both comfort and peace of mind, including new central air (2024), well pump (2022), exterior paint (2024), new front door (2024), driveway (2021), generator hookup, woodstove insert, & propane stove-offering turnkey living in a premier location! This home has been thoughtfully updated and meticulously maintained over the years. Notable improvements include a new roof (2019), updated kitchen (2018) with granite countertops, black stainless appliances, glass tile backsplash, and updated fixtures including stovetop, hood, dishwasher, sink, faucet, microwave, and wall oven. The deck was expanded and replaced with Trex composite (2017), complemented by a retractable awning (fabric replaced 2018) and new patio door (2018). Additional interior updates include refreshed primary and main bathrooms with granite countertops, as well as an updated laundry room (2016). Other improvements include, radon mitigation system (pump replaced 2019), and garage cabinetry (2020), and a 25' flagpole (2023).
Accepting backups
$749,900
16 Stonewall Drive, Granby, CT 06090
4beds
3,004sqft
:
Get pre-qualified$5,330/mo
Single Family Residence
Built in 1998
0.82 Acres Lot
$-- Zestimate®
$250/sqft
$13/mo HOA
What's special
Woodstove insertCharming covered front porchTimeless architectural detailsComposite deckPropane stoveFour well-proportioned bedroomsBeautifully maintained private grounds
- 124 days |
- 66 |
- 0 |
Zillow last checked:
Listing updated:
Listed by:
Nancy B. Reardon (860)836-7506,
Berkshire Hathaway NE Prop. 860-653-4507
Source: Smart MLS,MLS#: 24165270
Facts & features
Interior
Bedrooms & bathrooms
- Bedrooms: 4
- Bathrooms: 3
- Full bathrooms: 2
- 1/2 bathrooms: 1
Primary bedroom
- Features: Ceiling Fan(s), Full Bath, Walk-In Closet(s), Wall/Wall Carpet
- Level: Upper
- Area: 247 Square Feet
- Dimensions: 13 x 19
Bedroom
- Level: Upper
- Area: 315 Square Feet
- Dimensions: 15 x 21
Bedroom
- Level: Upper
- Area: 168 Square Feet
- Dimensions: 12 x 14
Bedroom
- Level: Upper
- Area: 168 Square Feet
- Dimensions: 12 x 14
Primary bathroom
- Features: Granite Counters, Stall Shower, Whirlpool Tub, Tile Floor
- Level: Upper
- Area: 195 Square Feet
- Dimensions: 13 x 15
Bathroom
- Level: Main
Bathroom
- Level: Upper
Dining room
- Features: Hardwood Floor
- Level: Main
- Area: 156 Square Feet
- Dimensions: 12 x 13
Family room
- Features: Ceiling Fan(s), Hardwood Floor
- Level: Main
- Area: 260 Square Feet
- Dimensions: 13 x 20
Kitchen
- Features: Granite Counters, Sliders, Hardwood Floor, Tile Floor
- Level: Main
- Area: 325 Square Feet
- Dimensions: 13 x 25
Living room
- Features: French Doors, Hardwood Floor
- Level: Main
- Area: 361 Square Feet
- Dimensions: 19 x 19
Heating
- Forced Air, Oil
Cooling
- Central Air
Appliances
- Included: Oven/Range, Microwave, Range Hood, Refrigerator, Dishwasher, Washer, Dryer, Water Heater
- Laundry: Upper Level
Features
- Entrance Foyer
- Basement: Full,Unfinished
- Attic: Pull Down Stairs
- Number of fireplaces: 2
Interior area
- Total structure area: 3,004
- Total interior livable area: 3,004 sqft
- Finished area above ground: 3,004
Property
Parking
- Total spaces: 2
- Parking features: Attached, Garage Door Opener
- Attached garage spaces: 2
Features
- Patio & porch: Patio
Lot
- Size: 0.82 Acres
- Features: Few Trees, Level, Cul-De-Sac
Details
- Additional structures: Shed(s)
- Parcel number: 1937750
- Zoning: FRD
Construction
Type & style
- Home type: SingleFamily
- Architectural style: Colonial
- Property subtype: Single Family Residence
Materials
- Wood Siding
- Foundation: Concrete Perimeter
- Roof: Asphalt
Condition
- New construction: No
- Year built: 1998
Utilities & green energy
- Sewer: Septic Tank
- Water: Well
- Utilities for property: Cable Available
Community & HOA
Community
- Features: Golf, Health Club, Library, Medical Facilities, Park, Public Rec Facilities, Shopping/Mall, Stables/Riding
- Subdivision: West Granby
HOA
- Has HOA: Yes
- Services included: Maintenance Grounds
- HOA fee: $150 annually
Location
- Region: West Granby
Financial & listing details
- Price per square foot: $250/sqft
- Tax assessed value: $391,370
- Annual tax amount: $13,491
- Date on market: 4/9/2026
Estimated market value
Not available
Estimated sales range
Not available
Not available
Price history
| Date | Event | Price |
|---|---|---|
| 4/15/2026 | Contingent | $749,900$250/sqft |
Source:  Berkshire Hathaway HomeServices New England Properties #24165270 Report a problem Berkshire Hathaway HomeServices New England Properties #24165270 Report a problem | ||
| 4/9/2026 | Listed for sale | $749,900+81.1%$250/sqft |
Source:  Smart MLS #24165270 Report a problem Smart MLS #24165270 Report a problem | ||
| 8/26/2019 | Sold | $414,000-1.4%$138/sqft |
Source: Smart MLS #170218697 Report a problem | ||
| 7/31/2019 | Pending sale | $419,900$140/sqft |
Source: Berkshire Hathaway HomeServices New England Properties #170218697 Report a problem | ||
| 7/25/2019 | Price change | $419,900-1.2%$140/sqft |
Source: Berkshire Hathaway HomeServices #170218697 Report a problem | ||
| 6/14/2019 | Price change | $424,900-3%$141/sqft |
Source: Berkshire Hathaway HomeServices New England Properties #170218697 Report a problem | ||
| 5/18/2019 | Price change | $437,900-2.7%$146/sqft |
Source: Berkshire Hathaway HomeServices New England Properties #170218697 Report a problem | ||
| 5/2/2019 | Price change | $449,900-3.2%$150/sqft |
Source: Berkshire Hathaway HomeServices #170218697 Report a problem | ||
| 4/6/2019 | Listed for sale | $465,000-15.8%$155/sqft |
Source: Berkshire Hathaway NE Prop. #170173656 Report a problem | ||
| 7/5/2007 | Sold | $552,500+85.5%$184/sqft |
Source: Public Record Report a problem | ||
| 10/16/1998 | Sold | $297,800$99/sqft |
Source: Public Record Report a problem | ||
Public tax history
| Year | Property taxes | Tax assessment |
|---|---|---|
| 2025 | $13,389 +3.3% | $391,370 |
| 2024 | $12,966 +3.9% | $391,370 |
| 2023 | $12,481 +2.4% | $391,370 +28.4% |
| 2022 | $12,188 +0.9% | $304,850 |
| 2021 | $12,075 | $304,850 |
| 2020 | $12,075 | $304,850 |
| 2019 | $12,075 +2.4% | $304,850 |
| 2018 | $11,795 +1.1% | $304,850 -0.8% |
| 2017 | $11,662 +2.7% | $307,370 |
| 2016 | $11,354 +2% | $307,370 |
| 2015 | $11,133 +2% | $307,370 |
| 2014 | $10,918 +2% | $307,370 |
| 2013 | $10,706 -8% | $307,370 -18.9% |
| 2012 | $11,631 +2% | $378,980 |
| 2011 | $11,407 +2.2% | $378,980 |
| 2010 | $11,165 +0.4% | $378,980 |
| 2009 | $11,123 | $378,980 |
| 2008 | $11,123 +0.5% | $378,980 +23.2% |
| 2007 | $11,069 +7.9% | $307,720 +3.9% |
| 2006 | $10,263 +3.8% | $296,030 |
| 2005 | $9,890 +4.8% | $296,030 +0.3% |
| 2004 | $9,435 +4.5% | $295,120 |
| 2003 | $9,031 +15.3% | $295,120 +34.7% |
| 2001 | $7,831 +3.7% | $219,100 |
| 2000 | $7,550 | $219,100 |
Find assessor info on the county website
Monthly payment
Est. payment
Payment breakdown
Explore the cost of this home by adjusting the details. Changes won't be saved.Climate risks
Neighborhood: 06090
Nearby schools
GreatSchools rating
- NAKelly Lane Primary SchoolGrades: PK-2Distance: 2.8 mi
- 8/10Granby Memorial Middle SchoolGrades: 6-8Distance: 3 mi
- 10/10Granby Memorial High SchoolGrades: 9-12Distance: 3 mi
Schools provided by the listing agent
- Elementary: Kelly Lane
- Middle: Granby
- High: Granby Memorial
Source: Smart MLS. This data may not be complete. We recommend contacting the local school district to confirm school assignments for this home.
- $915,4003 bd2 ba3.4k sqft14 Stonewall Dr, West Granby, CT 06090Off Market
- $868,4004 bd3 ba3.4k sqft18 Stonewall Dr, West Granby, CT 06090Off Market
- $796,1003 bd2 ba3.2k sqft12 Stonewall Dr, West Granby, CT 06090Off Market
- $803,4004 bd3 ba2.9k sqft25 Stonewall Dr, West Granby, CT 06090Off Market

- $905,7004 bd2 ba3.3k sqft15 Stonewall Dr, West Granby, CT 06090Off Market
- $807,3004 bd3 ba3k sqft11 Stonewall Dr, West Granby, CT 06090Off Market
- $754,0004 bd3 ba3.3k sqft10 Stonewall Dr, West Granby, CT 06090Off Market
- $989,9004 bd4 ba4.1k sqft19 Stonewall Dr, West Granby, CT 06090Off Market
A local agent can set up tours, give advice and negotiate with sellers.
Similar homes
- $699,9004 bd3 ba3.9k sqft9 Appletree Lane, Granby, CT 06060For Sale
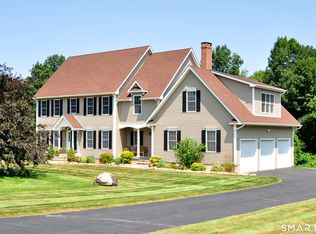
 MLS ID #24182843, Nancy B. Reardon, Berkshire Hathaway NE Prop.. Smart MLS
 - $799,9003 bd3 ba2.6k sqft116 North Main Street, East Granby, CT 06026For Sale
 MLS ID #24197847, Theresa C. Paciga, CENTURY 21 AllPoints Realty. Smart MLS
 - $759,9004 bd4 ba3.2k sqft904 South Grand Street, East Granby, CT 06026For Sale
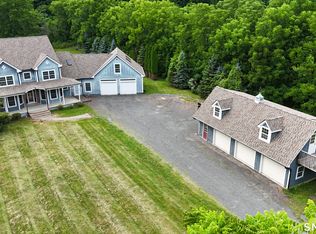 MLS ID #24195413, Brian Weiner, Coldwell Banker Realty. Smart MLS
 - $735,0004 bd3 ba3.1k sqft11 Pratt Farm Road, Granby, CT 06060For Sale
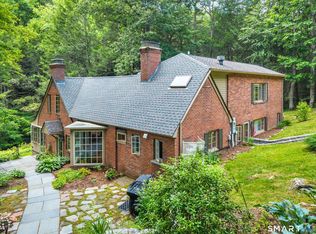 MLS ID #24184455, Beth L. McIntyre, KW Legacy Partners. Smart MLS
 - $529,9003 bd3 ba2.4k sqft1 Long Lott Road, Granby, CT 06090For SaleMLS ID #24189805, Nicolas Demastrie, eXp Realty. Smart MLS
- $749,9004 bd3 ba3.1k sqft309 North Grand Street, Suffield, CT 06093For SaleMLS ID #24188831, Robert J. Mlynick, Century 21 AllPoints Realty. Smart MLS
- $479,9003 bd3 ba1.8k sqft11 Fawn Drive, Granby, CT 06035For SaleMLS ID #24195073, Nancy B. Reardon, Berkshire Hathaway NE Prop.. Smart MLS
- $999,9005 bd4 ba3.6k sqft13 Woodchuck Hill Road, Simsbury, CT 06092For SaleMLS ID #24196402, Mark J. Graf, Berkshire Hathaway NE Prop.. Smart MLS
- $945,0005 bd3 ba2.9k sqft3289 Phelps Road, Suffield, CT 06093For SaleMLS ID #24194804, Sallie J. King, Coldwell Banker Realty. Smart MLS
- $699,9007 bd3 ba3.2k sqft36 Woodside Circle, Simsbury, CT 06070For SaleMLS ID #24187525, Sallie J. King, Coldwell Banker Realty. Smart MLS
- $749,9004 bd3 ba2.7k sqft68 Hart Street, Burlington, CT 06013For SaleMLS ID #24184715, Pia G. Ciccone, Berkshire Hathaway NE Prop.. Smart MLS
- $699,9004 bd4 ba3k sqft48 Chatfield Drive, West Hartford, CT 06110For SaleMLS ID #24197441, Robert Perriello, Century 21 AllPoints Realty. Smart MLS
- $789,0004 bd3 ba2.7k sqft1 Angelas Way, Burlington, CT 06013For SaleMLS ID #24191124, Steven A. Lucca, LPT Realty - IConn Team. Smart MLS
- $679,0004 bd3 ba2.5k sqft278 Thompsonville Road, Suffield, CT 06078For SaleMLS ID #24195816, Andrea Rodriguez, Eagle Eye Realty PLLC. Smart MLS
- $649,0004 bd3 ba2.8k sqft34 Chippenwood Lane, Bristol, CT 06010For SaleMLS ID #24193405, Carole King, KW Legacy Partners. Smart MLS
- $589,9003 bd4 ba1.8k sqft31 Broadleaf Circle, Suffield, CT 06093For SaleMLS ID #24197241, Justin Mokerzecki, Real Broker CT, LLC. Smart MLS
- $699,0004 bd3 ba3.5k sqft325 Westwood Road, Bristol, CT 06010For SaleMLS ID #24180042, Lauren Iraeta, KW Legacy Partners. Smart MLS
- $514,9003 bd3 ba2.3k sqft112 Hedgehog Lane, Simsbury, CT 06092For SaleMLS ID #24193123, Pamela C. Marra, Coldwell Banker Realty. Smart MLS
- $929,0005 bd4 ba4.2k sqft48 Cider Mill Heights, Granby, CT 06060For SaleMLS ID #24183051, Nancy L. Newman, LPT Realty. Smart MLS
- $625,0004 bd4 ba2.6k sqft31 Knollwood Drive, New Hartford, CT 06057For SaleMLS ID #24193357, Kim D. Trumbull, William Raveis Real Estate. Smart MLS
