Single-Level Living in the Heart of St. Albans! Enjoy easy living in this well-maintained 2-bedroom, 2-bathroom home situated on a large, low-maintenance lot. Tucked away on a quiet cul-de-sac, this home offers a peaceful setting while remaining close to shopping, dining, recreation, and everyday conveniences. The sunny three-season room is a wonderful place to relax and enjoy the changing seasons, while the full basement provides plenty of storage and additional possibilities. A convenient 2-car garage adds to the functionality of the home, and awnings provide welcome shade during the summer months. With a spacious, low-maintenance lot and an easy-to-manage single-level layout, this home is ideal for those looking for comfort and convenience. Just minutes from I-89, the location offers an easy commute to Burlington or Montreal while keeping you close to all that St. Albans has to offer. Come see all this inviting home has to offer! Visit our Open House Saturday 10/10 from 10am to Noon. Showings start 10/10.
Pending
Listed by: Blue Slate Realty • Blue Slate Realty- Kevin Holmes • 802-318-2647
$419,000
16 Summit Place, St. Albans Town, VT 05478
2beds
1,772sqft
Ranch
Built in 1994
0.72 Acres Lot
$418,200 Zestimate®
$236/sqft
$-- HOA
What's special
- 40 days
- 82
- 4
Zillow last checked:
Listing updated:
Listed by:
Blue Slate Realty- Kevin Holmes,
Blue Slate Realty 802-318-2647,
Heather R Kelly,
Blue Slate Realty
Source: PrimeMLS,MLS#: 5112896
Facts & features
Interior
Bedrooms & bathrooms
- Bedrooms: 2
- Bathrooms: 2
- Full bathrooms: 2
Heating
- Natural Gas, Baseboard
Cooling
- None
Appliances
- Included: Dryer, Microwave, Gas Range, Refrigerator, Washer
- Laundry: In Basement
Features
- Primary BR w/ BA, Walk-In Closet(s)
- Flooring: Carpet
- Basement: Concrete Floor,Exterior Entry,Interior Access,Roughed In,Interior Entry
Interior area
- Total structure area: 3,544
- Total interior livable area: 1,772 sqft
- Finished area above ground: 1,772
- Finished area below ground: 0
Property
Parking
- Total spaces: 2
- Parking features: Paved
- Garage spaces: 2
Features
- Levels: One
- Stories: 1
- Exterior features: Deck
- Frontage length: Road frontage: 125
Lot
- Size: 0.72 Acres
- Features: Country Setting, Landscaped, Level, Near Paths, Neighborhood, Near Hospital
Details
- Parcel number: 55217412209
- Zoning description: Residential
- Special conditions: Standard
Construction
Type & style
- Home type: SingleFamily
- Architectural style: Ranch
- Property subtype: Ranch
Materials
- Vinyl Siding
- Foundation: Concrete
- Roof: Shingle
Condition
- New construction: No
- Year built: 1994
Utilities & green energy
- Electric: Circuit Breakers
- Sewer: Public Sewer
- Utilities for property: Cable Available
Community & HOA
Community
- Subdivision: Summit Place
HOA
- Services included: Condo Association Fee
- Additional fee info: Fee: $150
Location
- Region: Saint Albans
Financial & listing details
- Price per square foot: $236/sqft
- Tax assessed value: $303,600
- Annual tax amount: $7,254
- Date on market: 10/5/2026
Estimated market value
$418,200
$397,000 - $439,000
$2,530/mo
Price history
| Date | Event | Price |
|---|---|---|
| 10/14/2026 | Pending sale | $419,000$236/sqft |
Source:  PrimeMLS #5112896 Report a problem | ||
| 10/10/2026 | Listed for sale | $419,000$236/sqft |
Source: PrimeMLS #5112896 Report a problem | ||
Public tax history
| Year | Property taxes | Tax assessment |
|---|---|---|
| 2025 | $7,388 | $303,600 |
| 2024 | -- | $303,600 |
| 2023 | -- | $303,600 |
| 2022 | -- | $303,600 |
| 2021 | -- | $303,600 |
| 2020 | -- | $303,600 |
| 2019 | -- | $303,600 |
| 2018 | -- | $303,600 |
| 2017 | -- | $303,600 |
| 2016 | -- | $303,600 +9900% |
| 2015 | -- | $3,036 |
| 2014 | -- | $3,036 |
| 2013 | -- | $3,036 |
| 2012 | -- | $3,036 |
| 2011 | -- | $3,036 |
| 2010 | -- | $3,036 |
| 2009 | -- | $3,036 |
| 2008 | -- | $3,036 +83.2% |
| 2007 | -- | $1,657 |
| 2006 | -- | $1,657 |
| 2003 | $3,427 | $1,657 |
Find assessor info on the county website
Monthly payment
Est. payment
Payment breakdown
Explore the cost of this home by adjusting the details. Changes won't be saved.Climate risks
Neighborhood: 05478
Nearby schools
Schools provided by the listing agent
- Elementary: St. Albans Town Educ. Center
- Middle: St Albans Town Education Cntr
- High: BFASt Albans
- District: Maple Run USD
Source: PrimeMLS. This data may not be complete. We recommend contacting the local school district to confirm school assignments for this home.
Similar homes
- $429,0003 bd2 ba2k sqft22 Ashton Drive, St. Albans Town, VT 05478Active
 MLS ID #5108145, Keri Lombardi-Poquette. PrimeMLS
- $400,0004 bd2 ba2.1k sqft90 Congress Street, St. Albans City, VT 05478Active
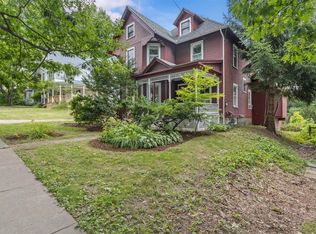 MLS ID #5102524, Leigh Horton. PrimeMLS
- $475,0004 bd3 ba1.8k sqft101 Upper Welden Street, St. Albans City, VT 05478Active
 MLS ID #5110891, Voyo Savich. PrimeMLS
- $450,0003 bd3 ba1.4k sqft32 Upper Gilman Street #7, St. Albans City, VT 05478Active
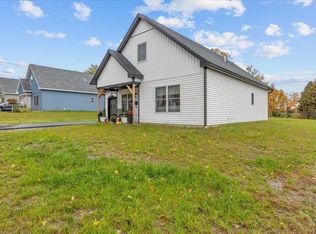 MLS ID #5102535, Leigh Horton. PrimeMLS
