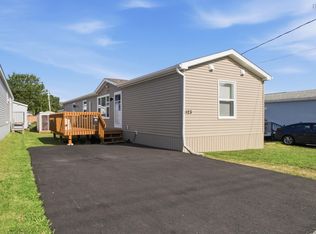
Welcome to 16 Thompson Drive, a 2-bedroom, 1-bathroom single-family home offering incredible potential in the highly desirable community of Wellington. This property features a cozy layout that presents a fantastic opportunity for buyers eager to roll up their sleeves and customize a space. Situated on an 11,000 square foot lot, the property offers an abundance of outdoor space surrounded by natural greenery, providing the perfect canvas for future home expansions or creative landscaping. The home is serviced by municipal sewer which is a rare bonus for a property of this size and location and has a WETT certified wood stove for a backup heat source. The bathroom is ready to be reinstalled with its new subfloor and a new tub is on site. Outdoor enthusiasts will love the location, which sits just a short walk from a wonderful neighbourhood park and convenient public access to the lake for kayaking or swimming. Offering a serene country feel while maintaining an easy commute to Fall River, Halifax, and the airport, this property is ready for its next chapter.
Under contract
C$325,000
16 Thompson Dr, Wellington, NS B2T 1J4
2beds
842sqft
Single Family Residence
Built in 1970
0.26 Acres Lot
$-- Zestimate®
C$386/sqft
C$-- HOA
What's special
- 20 days |
- 114 |
- 12 |
Zillow last checked:
Listing updated:
Listed by:
Anne Da Silva,
Keller Williams Select Realty Brokerage,
Richard Gosse,
Keller Williams Select Realty
Source: NSAR,MLS®#: 202616860 Originating MLS®#: Nova Scotia Association of REALTORS®
Originating MLS®#: Nova Scotia Association of REALTORS®Facts & features
Interior
Bedrooms & bathrooms
- Bedrooms: 2
- Bathrooms: 1
- Full bathrooms: 1
- Main level bathrooms: 1
- Main level bedrooms: 2
Bedroom
- Level: Main
- Area: 96.51
- Dimensions: 8.11 x 11.9
Bathroom
- Level: Main
- Area: 31
- Dimensions: 6.2 x 5
Dining room
- Level: Main
- Area: 88.4
- Dimensions: 8.11 x 10.9
Kitchen
- Level: Main
- Area: 143.19
- Dimensions: 11.1 x 12.9
Living room
- Level: Main
- Area: 169.83
- Dimensions: 11.1 x 15.3
Heating
- Forced Air, Stove
Appliances
- Included: Stove, Dishwasher, Dryer, Washer, Range Hood, Refrigerator
Features
- See Remarks, High Speed Internet, Master Downstairs
- Flooring: Hardwood, Laminate
- Basement: Crawl Space
- Has fireplace: Yes
- Fireplace features: Wood Burning Stove
Interior area
- Total structure area: 842
- Total interior livable area: 842 sqft
- Finished area above ground: 842
Property
Parking
- Parking features: No Garage, Paved
- Details: Parking Details(Multi Car)
Features
- Levels: One
- Stories: 1
- Patio & porch: Deck
Lot
- Size: 0.26 Acres
- Features: Cleared, Partial Landscaped, Level, Under 0.5 Acres
Details
- Additional structures: Shed(s)
- Parcel number: 00502153
- Zoning: R-1A
- Other equipment: No Rental Equipment
Construction
Type & style
- Home type: SingleFamily
- Property subtype: Single Family Residence
Materials
- Vinyl Siding
- Roof: Asphalt
Condition
- Fixer
- New construction: No
- Year built: 1970
Utilities & green energy
- Gas: Oil
- Sewer: Municipal
- Water: Drilled Well
- Utilities for property: Cable Connected, Electricity Connected, Phone Connected
Community & HOA
Community
- Features: Golf, Park, Playground, Recreation Center, School Bus Service, Shopping, Place of Worship
Location
- Region: Wellington
Financial & listing details
- Price per square foot: C$386/sqft
- Tax assessed value: C$163,100
- Price range: C$325K - C$325K
- Date on market: 7/8/2026
- Ownership: Freehold
- Electric utility on property: Yes
Anne Da Silva
Anne Da Silva
(902) 456-5100
By pressing Contact Agent, you agree that the real estate professional identified above may call/text you about your search, which may involve use of automated means and pre-recorded/artificial voices. You don't need to consent as a condition of buying any property, goods, or services. Message/data rates may apply. You also agree to our Terms of Use. Zillow does not endorse any real estate professionals. We may share information about your recent and future site activity with your agent to help them understand what you're looking for in a home.
Price history
| Date | Event | Price |
|---|---|---|
| 7/10/2026 | Contingent | C$325,000C$386/sqft |
Source:  NSAR #202616860 Report a problem NSAR #202616860 Report a problem | ||
| 7/8/2026 | Listed for sale | C$325,000+51.2%C$386/sqft |
Source: NSAR #202616860 Report a problem | ||
| 6/15/2020 | Listing removed | C$215,000C$255/sqft |
Source: Red and White Realty NS Inc. #202008528 Report a problem | ||
| 5/28/2020 | Pending sale | C$215,000C$255/sqft |
Source: Red and White Realty NS Inc. #202008528 Report a problem | ||
| 5/26/2020 | Listed for sale | C$215,000C$255/sqft |
Source: Red and White Realty NS Inc. #202008528 Report a problem | ||
Public tax history
| Year | Property taxes | Tax assessment |
|---|---|---|
| 2019 | -- | C$152,900 |
Climate risks
Neighborhood: B2T
Nearby schools
GreatSchools rating
No schools nearby
We couldn't find any schools near this home.
Schools provided by the listing agent
- Elementary: Holland Road Elementary School
- Middle: Georges P Vanier Junior High School
- High: Lockview High School
Source: NSAR. This data may not be complete. We recommend contacting the local school district to confirm school assignments for this home.
- C$180,900-- bd1 ba1.9k sqft18 Thompson Dr, Wellington, NS B2T1J4Off Market
- C$103,600-- bd1 ba828 sqft3 Wellington Dr, Wellington, NS B2T1J4Off Market
- C$201,600-- bd2 ba2.4k sqft13 Thompson Dr, Wellington, NS B2T1J4Off Market
- C$85,400-- bd1 ba425 sqft1 Wellington Dr, Wellington, NS B2T1J4Off Market
- C$160,9002 bd1 ba768 sqft1 Wellington Dr, Wellington, NS B2T1J4Off Market
- C$141,500-- bd1 ba1.4k sqft14 Thompson Dr, Wellington, NS B2T1J4Off Market
- C$131,4002 bd1 ba1k sqft22 Thompson Dr, Wellington, NS B2T1J4Off Market
- C$182,7002 bd1 ba1.6k sqft11 Thompson Dr, Wellington, NS B2T1J4Off Market
Similar homes
- C$349,9002 bd1 ba649 sqft380 Rocky Lake Dr, Halifax, NS B4A 2T5For Sale
 MLS ID #202616790, Andrew Stephens, Exit Realty Metro Brokerage. NSAR
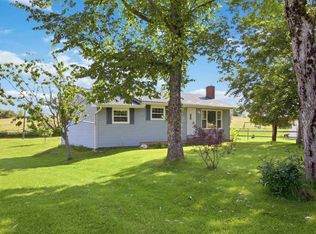
 - C$314,9002 bd2 ba966 sqft1123 Susan Dr, Halifax, NS B4E 1P2For Sale
 MLS ID #202618430, Mylene Fraser, Royal LePage Atlantic Brokerage. NSAR
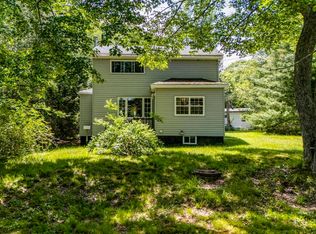
 - C$349,9002 bd1 ba958 sqft1100 Highway 277, Dutch Settlement, NS B2S 2J5For Sale
 MLS ID #202616272, Kyrylo (Kyle) Kolosov, RE/MAX Nova (Halifax) Brokerage. NSAR
 - C$424,9003 bd2 ba1.2k sqft161 Lakeview Rd, Halifax, NS B4C 4C7For Sale
 MLS ID #202616490, Brenda K Kielbratowski, Keller Williams Select Realty Brokerage. NSAR
 - C$299,9002 bd1 ba662 sqft161 Albro Lake Rd, Dartmouth, NS B3A 3Y7For SaleMLS ID #202616597, Chantele Joordens, Exit Realty Metro Brokerage. NSAR
- C$349,0003 bd1 ba1.1k sqft151 Highway 277, Lantz, NS B2S 1S9For SaleMLS ID #202617203, Mahesh Chinnusamy, Keller Williams Select Realty Brokerage. NSAR
- C$347,0003 bd1 ba960 sqft103 Bromley Rd, Halifax, NS B3P 2L6For SaleMLS ID #202618464, Estevan Ouellet, RE/MAX Nova (Halifax) Brokerage. NSAR
- C$299,9001 bd1 ba524 sqft9 Sunset Ln, Halifax, NS B3Z 1B7For SaleMLS ID #202613139, Ian Angus, Royal LePage Atlantic Brokerage. NSAR
- C$439,0004 bd1 ba1.2k sqft75 Courtney Rd, Dartmouth, NS B3A 4C3For SaleMLS ID #202618400, Jen Demmings, Keller Williams Select Realty Brokerage. NSAR
- C$329,9002 bd1 ba871 sqft41 Moirs Mill Rd #4, Halifax, NS B4A 3C4For SaleMLS ID #202612365, Andrea AuCoin, Exit Realty Metro Brokerage. NSAR
- C$319,9003 bd2 ba1.1k sqft20 5th St, Halifax, NS B4B 1R2For SaleMLS ID #202616562, Steve Auton, RE/MAX Nova (Halifax) Brokerage. NSAR
- C$299,9002 bd1 ba894 sqft281 Windmill Rd #474, Dartmouth, NS B3A 4P9For SaleMLS ID #202616858, Tanya Boutilier, Royal LePage Atlantic Brokerage. NSAR
- C$429,9003 bd2 ba1.1k sqft27 Florence Place Ct, Lower Sackville, NS B4C 3X3For SaleMLS ID #202617106, Megan Holwell, Royal LePage Atlantic Brokerage. NSAR
- C$299,9002 bd1 ba814 sqft281 Windmill Rd #230, Halifax, NS B3A 4P9For SaleMLS ID #202617267, Sacha Talbot, Keller Williams Select Realty Brokerage. NSAR
- C$339,9002 bd1 ba957 sqft64 Cumberland Dr #403, Halifax, NS B2V 2C7For SaleMLS ID #202616565, Arzu Saydam, Sutton Group Professional Realty Brokerage. NSAR
- C$359,9002 bd2 ba1k sqft203 Ross St #105, Halifax, NS B3M 3Z2For SaleMLS ID #202617876, Natalie Muise, RE/MAX Nova (Halifax) Brokerage. NSAR
- C$299,9992 bd1 ba849 sqft131 Farnham Gate Rd #303, Halifax, NS B3M 4A4For SaleMLS ID #202612349, Julia Fauteux, RE/MAX Nova (Halifax) Brokerage. NSAR
- C$319,9002 bd1 ba937 sqft83 Kearney Lake Rd #306, Halifax, NS B3M 4E6For SaleMLS ID #202610429, Alex Chisholm, Sutton Group Professional Realty Brokerage. NSAR
- C$399,9002 bd1 ba840 sqft602 Herring Cove Rd, Halifax, NS B3R 1X6For SaleMLS ID #202613350, Dan Doherty, Exit Realty Metro Brokerage. NSAR
- C$459,9003 bd1 ba1.1k sqft75 Nordic Cres, Halifax, NS B4C 2E4For SaleMLS ID #202616716, Caine Harrison, RE/MAX Nova (Halifax) Brokerage. NSAR
