Located on the 4th fairway of the Magnolia Course, this stunning Homes by Dickerson Green Built home offers over an acre of space with wide golf course views and a private feel. The screened back porch is a highlight, complete with an outdoor fireplace and a gas stub-out for a grill off the patio.
Inside, the layout includes four bedrooms, a study, a large rec room, and 4.5 bathrooms. The first floor features a spacious owner's suite, an open kitchen, dining, and living area with a fireplace and custom built-ins, plus a study and a guest bedroom with an en suite bath. The kitchen is fully equipped with a JennAir appliance suite; including a 36-inch gas range, dishwasher, built-in microwave, refrigerator, and a beverage cooler. The Owner's Suite has both a soaking tub and a frameless tiled shower, along with an island in the walk in closet. Upstairs are two additional bedrooms, two full own baths, and a large rec room.
Details throughout the home include bronze windows, four built-in speakers (two in the family room and two on the porch), and high-end finishes. Practical upgrades include a 2.5 car attached garage, 400-amp electrical service, a recirculating tankless Rinnai water heater, whole-home dehumidifier, dual-fuel HVAC system, and a fully sealed, encapsulated crawlspace. Energy Star appliances and EPA WaterSense plumbing fixtures add to the efficiency. The exterior is built with 2x6 walls, Hardiplank siding, and PVC trim for durability and low maintenance.
Pending
Price cut: $70K (5/29)
$1,525,000
16 Whithorn Court, Pinehurst, NC 28374
4beds
3,602sqft
:
Get pre-qualified$8,407/mo
Single Family Residence
Built in 2025
1.19 Acres Lot
$1,495,900 Zestimate®
$423/sqft
$119/mo HOA
What's special
- 294 days |
- 43 |
- 0 |
Zillow last checked:
Listing updated:
Listed by:
Kaitlyn Shinkwin 910-315-0604,
Pines Sotheby's International Realty
Source: Hive MLS,MLS#: 100533092 Originating MLS: Mid Carolina Regional MLS
Originating MLS: Mid Carolina Regional MLSFacts & features
Interior
Bedrooms & bathrooms
- Bedrooms: 4
- Bathrooms: 5
- Full bathrooms: 4
- 1/2 bathrooms: 1
Rooms
- Room types: Master Bedroom, Bedroom 2, Bedroom 3, Bedroom 4, Laundry, Living Room, Other
Heating
- Propane, Gas Pack, Heat Pump, Fireplace(s), Electric
Cooling
- Heat Pump
Appliances
- Included: ENERGY STAR Qualified Appliances, Tankless Water Heater
Features
- Master Downstairs, Walk-in Closet(s), High Ceilings, Entrance Foyer, Mud Room, Bookcases, Kitchen Island, Ceiling Fan(s), Pantry, Walk-in Shower, Gas Log, Walk-In Closet(s)
- Has fireplace: Yes
- Fireplace features: Gas Log
Interior area
- Total structure area: 3,602
- Total interior livable area: 3,602 sqft
Property
Parking
- Total spaces: 2.5
- Parking features: Attached
- Attached garage spaces: 2.5
Features
- Levels: Two
- Stories: 2
- Patio & porch: Open, Covered, Patio, Porch, Screened
- Exterior features: Irrigation System, Gas Log
- Fencing: None
- Has view: Yes
- View description: Golf Course
Lot
- Size: 1.19 Acres
Details
- Parcel number: 00991426
- Zoning: R30
- Special conditions: Standard
Construction
Type & style
- Home type: SingleFamily
- Property subtype: Single Family Residence
Materials
- Block, Brick Veneer, Fiber Cement, Wood Frame
- Foundation: Block, Permanent, Crawl Space
- Roof: Architectural Shingle,Metal
Condition
- New construction: Yes
- Year built: 2025
Utilities & green energy
- Sewer: County Sewer
- Water: County Water
- Utilities for property: Sewer Available, Water Available
Green energy
- Green verification: ENERGY STAR Certified Homes, Green Built Homes, HERS Index Score
- Energy efficient items: Lighting, Thermostat
- Indoor air quality: Ventilation
- Water conservation: Water-Smart Landscaping
Community & HOA
Community
- Subdivision: Pinewild CC
HOA
- Has HOA: Yes
- Amenities included: Gated, Maintenance Common Areas, Maintenance Roads
- HOA fee: $1,422 annually
- HOA name: Pinewild POA managed by CAS
- HOA phone: 910-215-0531
Location
- Region: Pinehurst
Financial & listing details
- Price per square foot: $423/sqft
- Tax assessed value: $140,000
- Annual tax amount: $801
- Date on market: 9/27/2025
- Cumulative days on market: 294 days
- Listing agreement: Exclusive Right To Sell
- Listing terms: Cash,Conventional,FHA,USDA Loan,VA Loan
- Road surface type: Paved
Estimated market value
$1,495,900
$1.42M - $1.57M
$3,969/mo
Price history
| Date | Event | Price |
|---|---|---|
| 6/24/2026 | Pending sale | $1,525,000$423/sqft |
Source:  Hive MLS #100533092 Report a problem Hive MLS #100533092 Report a problem | ||
| 5/29/2026 | Price change | $1,525,000-4.4%$423/sqft |
Source: Hive MLS #100533092 Report a problem | ||
| 1/2/2026 | Price change | $1,595,000+2.9%$443/sqft |
Source: Hive MLS #100533092 Report a problem | ||
| 9/27/2025 | Listed for sale | $1,550,000+573.9%$430/sqft |
Source: Hive MLS #100533092 Report a problem | ||
| 7/15/2025 | Sold | $230,000$64/sqft |
Source: Hive MLS #100508214 Report a problem | ||
| 5/23/2025 | Contingent | $230,000$64/sqft |
Source: Hive MLS #100508214 Report a problem | ||
| 5/18/2025 | Listed for sale | $230,000+268%$64/sqft |
Source: Hive MLS #100508214 Report a problem | ||
| 3/18/2021 | Sold | $62,500-3.8%$17/sqft |
Source: Hive MLS #203942 Report a problem | ||
| 1/12/2021 | Listed for sale | $65,000$18/sqft |
Source:  MCR #203942 Report a problem MCR #203942 Report a problem | ||
| 1/1/2021 | Listing removed | -- |
Source:  MCR Report a problem MCR Report a problem | ||
| 12/18/2020 | Price change | $65,000-7.1%$18/sqft |
Source: Maison Realty Group #200709 Report a problem | ||
| 11/9/2020 | Price change | $70,000-12.5%$19/sqft |
Source: Maison Realty Group #200709 Report a problem | ||
| 10/20/2020 | Price change | $80,000-15.3%$22/sqft |
Source: Maison Realty Group #200709 Report a problem | ||
| 6/11/2020 | Listed for sale | $94,500+32.2%$26/sqft |
Source: Maison Realty Group #200709 Report a problem | ||
| 7/18/2006 | Sold | $71,500$20/sqft |
Source: Public Record Report a problem | ||
Public tax history
| Year | Property taxes | Tax assessment |
|---|---|---|
| 2024 | $802 -4.2% | $140,000 |
| 2023 | $837 +25.2% | $140,000 +75% |
| 2022 | $668 -3.5% | $80,000 |
| 2021 | $692 +1.8% | $80,000 |
| 2020 | $680 | $80,000 |
| 2019 | $680 | $80,000 |
| 2018 | $680 +7.6% | $80,000 |
| 2017 | $632 | $80,000 |
| 2015 | $632 +1.9% | $80,000 |
| 2014 | $620 | $80,000 |
Find assessor info on the county website
Monthly payment
Est. payment
Payment breakdown
Explore the cost of this home by adjusting the details. Changes won't be saved.Climate risks
Neighborhood: 28374
Nearby schools
GreatSchools rating
- 9/10West Pine Elementary SchoolGrades: K-5Distance: 1.4 mi
- 6/10West Pine Middle SchoolGrades: 6-8Distance: 1.2 mi
- 6/10Pinecrest High SchoolGrades: 9-12Distance: 5.4 mi
Schools provided by the listing agent
- Elementary: West Pine Elementary
- Middle: West Pine Middle
- High: Pinecrest
Source: Hive MLS. This data may not be complete. We recommend contacting the local school district to confirm school assignments for this home.
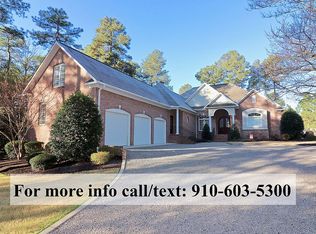
- $1,048,3004 bd5 ba3.8k sqft18 Whithorn Ct, Pinehurst, NC 28374Off Market
- $14,000-- bd-- ba-- sqft14 Whithorn Ct, Pinehurst, NC 28374Off Market
- $691,2003 bd3 ba2.1k sqft20 Whithorn Ct, Pinehurst, NC 28374Off Market
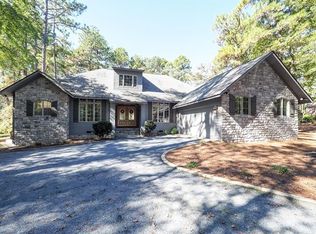
- $510,0003 bd2 ba2k sqft12 Whithorn Ct, Pinehurst, NC 28374For Sale

- $25,0001.38 Acres15 Whithorn Ct, Pinehurst, NC 28374Sold
- $1,528,0003 bd4 ba6.1k sqft11 Whithorn Ct, Pinehurst, NC 28374For Sale
- $690,0003 bd3 ba2.1k sqft22 Whithorn Ct, Pinehurst, NC 28374Off Market
- $793,5003 bd3 ba2.7k sqft63 Greyabbey Dr, Pinehurst, NC 28374Sold
A local agent can set up tours, give advice and negotiate with sellers.
A local lender can help you make sure your offer is ready when you are.
Similar homes
- $1,499,9004 bd5 ba3.8k sqft43a Pinewild Drive, Pinehurst, NC 28374New Construction
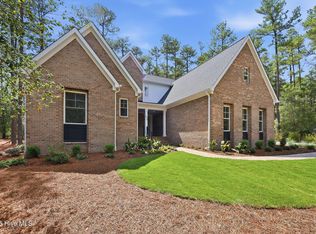
 MLS ID #100554843, Cathy Larose, Coldwell Banker Advantage-Southern Pines. Hive MLS
 - $1,499,9004 bd5 ba3.8k sqft43A Pinewild Dr, Pinehurst, NC 28374New Construction
 MLS ID #757916, CATHY LAROSE, COLDWELL BANKER ADVANTAGE #3-SOUTHERN PINES. LPRMLS
 - $1,250,0004 bd4 ba4.2k sqft52 Mcmichael Drive, Pinehurst, NC 28374For Sale
 MLS ID #100590634, Rose Ann Ward, Fore Properties. Hive MLS
 - $1,249,9004 bd5 ba4.5k sqft83 Abbottsford Drive, Pinehurst, NC 28374For Sale
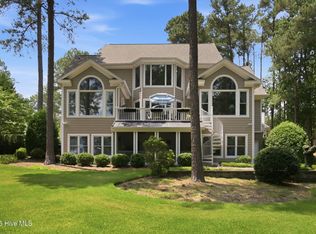 MLS ID #100588251, The Mark Gentry Team, The Gentry Team. Hive MLS
 - $1,260,0004 bd5 ba3.1k sqft23 Pinewild Drive, Pinehurst, NC 28374For SaleMLS ID #100585236, Marti Barr, LPT Realty. Hive MLS
- $1,199,9004 bd5 ba3.2k sqft16 Kilbride Drive, Pinehurst, NC 28374New ConstructionMLS ID #100566715, Cathy Larose, Coldwell Banker Advantage-Southern Pines. Hive MLS
- $1,499,0004 bd4 ba3.6k sqft10 Chestertown Drive, Pinehurst, NC 28374New ConstructionMLS ID #100584301, Kyle Kline, eXp Realty. Hive MLS
- $1,795,0004 bd7 ba5.1k sqft48 Glasgow Drive, Pinehurst, NC 28374New ConstructionMLS ID #100566310, Conrad R Nurge, Fathom Realty NC. Hive MLS
- $945,0004 bd4 ba2.8k sqft14 Rathlin Court, Pinehurst, NC 28374For SaleMLS ID #100591293, Jennifer M Ritchie, Everything Pines Partners LLC. Hive MLS
- $1,330,0004 bd4 ba3.4k sqft245 Paulson Court, Pinehurst, NC 28374New ConstructionMLS ID #100586282, Timothy J Venjohn, Rhodes and Co LLC. Hive MLS
- $1,375,0003 bd5 ba4.3k sqft210 Quail Hollow Drive, Pinehurst, NC 28374For SaleMLS ID #100577586, Cathy Larose, Coldwell Banker Advantage-Southern Pines. Hive MLS
- $1,450,0006 bd5 ba5k sqft7 Inverness Place, Pinehurst, NC 28374For SaleMLS ID #100526347, The Phillips Group, Village Properties of Pinehurst LLC. Hive MLS
- $1,845,0004 bd4 ba3.9k sqft50 Dundee Road, Pinehurst, NC 28374For SaleMLS ID #100571346, Blake Webb, Taproot Realty Group LLC. Hive MLS
- $1,195,0003 bd3 ba2.7k sqft7 Lake Vista Lane, Pinehurst, NC 28374For SaleMLS ID #100591484, Lin Hutaff, Lin Hutaff's Pinehurst Realty Group. Hive MLS
- $875,0003 bd2 ba2.8k sqft39 Devon Drive, Pinehurst, NC 28374For SaleMLS ID #100591229, The Mark Gentry Team, The Gentry Team. Hive MLS
- $1,399,0004 bd4 ba3.9k sqft315 Sloan Lane, Pinehurst, NC 28374New ConstructionMLS ID #100498557, Timothy J Venjohn, Rhodes and Co LLC. Hive MLS
- $1,295,0004 bd5 ba3.6k sqft325 Sloan Lane, Pinehurst, NC 28374For SaleMLS ID #100574213, Jeff Zerrer, United Realty Group Inc. Hive MLS
- $1,350,0004 bd3 ba3.2k sqft4 Woodward Place, Pinehurst, NC 28374For SaleMLS ID #100547399, Carl E Nines, Rhodes and Co LLC. Hive MLS
- $1,320,0004 bd4 ba4k sqft730 Diamondhead Drive S, Pinehurst, NC 28374New ConstructionMLS ID #100517558, Crystal Wall, Formyduval Homes Real Estate, LLC. Hive MLS
- $1,195,0003 bd3 ba2.8k sqft700 Linden Road, Pinehurst, NC 28374For SaleMLS ID #100547881, Chad E Higby, ChadHigby.com, LLC. Hive MLS
