Extraordinary 4 bedroom/4.5 bath custom estate has a sophisticated European style on an oversized lot, with modern pool/spa, outdoor kitchen & pristine landscaped grounds with fountains-creating a luxurious resort-style backyard! Excellent location in coveted Grogan's Mill! Three-car detached garage. High end metal roof and casement windows. Stunning home has fine finishes, including wood look tile, designer white walls, quartz counters, & modern black fixtures. Entry has soaring ceilings, sweeping iron stairs. Gorgeous family room is inviting with fireplace & windows overlooking pool. Kitchen has a dining island in dark wood, white quartz counters, Kitchenaid appliances, custom white cabinets, window bay for casual dining table and coffee bar. Primary suite has wall of windows/doors overlooking pool, gorgeous ensuite with dual vanities, oversized dual shower, & much more. The second floor features a large game room w/ closets/5th bedroom plus 3 secondary bedrooms & 3 full bathrooms.
Pending
$1,295,000
16 Wild Ginger Ct, Spring, TX 77380
4beds
4,171sqft
Single Family Residence
Built in 1983
0.41 Acres Lot
$1,231,100 Zestimate®
$310/sqft
$-- HOA
What's special
Modern black fixturesThree-car detached garageWindows overlooking poolOutdoor kitchenQuartz countersLuxurious resort-style backyardCasement windows
- 40 days
- 1,309
- 175
Likely to sell faster than
Zillow last checked:
Listing updated:
Listed by:
Brian Schweiker TREC #0493632 713-304-2578,
eXp Realty LLC
Source: HAR,MLS#: 2590237
Facts & features
Interior
Bedrooms & bathrooms
- Bedrooms: 4
- Bathrooms: 5
- Full bathrooms: 4
- 1/2 bathrooms: 1
Primary bedroom
- Level: First
- Area: 342
- Dimensions: 19x18
Bedroom
- Level: Second
- Area: 187
- Dimensions: 17x11
Bedroom
- Level: Second
- Area: 154
- Dimensions: 14x11
Bedroom
- Level: Second
- Area: 154
- Dimensions: 14x11
Bedroom
- Level: Second
- Area: 154
- Dimensions: 14x11
Breakfast
- Level: First
- Area: 187
- Dimensions: 17x11
Dining room
- Level: First
- Area: 180
- Dimensions: 15x12
Other
- Level: Second
- Area: 195
- Dimensions: 15x13
Game room
- Level: Second
- Area: 240
- Dimensions: 16x15
Kitchen
- Level: First
- Area: 121
- Dimensions: 11x11
Living room
- Level: First
- Area: 483
- Dimensions: 23x21
Heating
- Electric
Cooling
- Ceiling Fan(s), Electric, Zoned
Appliances
- Included: Disposal, Electric Oven, Microwave, Gas Cooktop, Dishwasher
Features
- Formal Entry/Foyer, High Ceilings, Primary Bed - 1st Floor, Walk-In Closet(s)
- Flooring: Engineered Hardwood, Tile
- Windows: Window Coverings
- Number of fireplaces: 3
Interior area
- Total structure area: 4,171
- Total interior livable area: 4,171 sqft
Property
Parking
- Total spaces: 3
- Parking features: Detached
- Garage spaces: 3
Features
- Stories: 2
- Patio & porch: Covered, Patio/Deck
- Exterior features: Outdoor Kitchen, Sprinkler System
- Has private pool: Yes
- Pool features: Pool/Spa Combo
- Fencing: Back Yard
Lot
- Size: 0.41 Acres
- Features: Build Line Restricted, Cul-De-Sac, Near Golf Course, 1/4 Up to 1/2 Acre
Details
- Parcel number: 197618
Construction
Type & style
- Home type: SingleFamily
- Architectural style: Contemporary,Mediterranean,Traditional
- Property subtype: Single Family Residence
Materials
- Stucco
- Foundation: Slab
- Roof: Metal
Condition
- New construction: No
- Year built: 1983
Utilities & green energy
- Water: Water District
Green energy
- Energy efficient items: Thermostat
Community & HOA
Community
- Subdivision: Woodlands Village Of Grogans Mill
Location
- Region: Spring
Financial & listing details
- Price per square foot: $310/sqft
- Tax assessed value: $760,000
- Annual tax amount: $15,266
- Date on market: 9/9/2026
- Listing terms: Cash,Conventional,FHA,VA Loan
- Road surface type: Concrete, Curbs, Gutters
Estimated market value
$1,231,100
$1.17M - $1.29M
$6,322/mo
Price history
| Date | Event | Price |
|---|---|---|
| 10/6/2026 | Pending sale | $1,295,000$310/sqft |
Source:  HAR #2590237 Report a problem | ||
| 9/9/2026 | Listed for sale | $1,295,000+91.9%$310/sqft |
Source: HAR #2590237 Report a problem | ||
| 12/31/2019 | Sold | -- |
Source: Agent Provided Report a problem | ||
| 12/7/2019 | Pending sale | $674,900$162/sqft |
Source: Coldwell Banker United, Realtors - The Woodlands #53793940 Report a problem | ||
| 12/5/2019 | Price change | $674,900-3.6%$162/sqft |
Source: Coldwell Banker United, Realtors - The Woodlands #53793940 Report a problem | ||
| 10/26/2019 | Price change | $699,950-3.3%$168/sqft |
Source: Coldwell Banker United, Realtors - The Woodlands #45832415 Report a problem | ||
| 8/26/2019 | Listed for sale | $724,000-17.3%$174/sqft |
Source: Coldwell Banker United, #45832415 Report a problem | ||
| 10/4/2014 | Listing removed | $875,000$210/sqft |
Source: RE/MAX THE WOODLANDS & SPRING II #73789248 Report a problem | ||
| 9/4/2014 | Listed for sale | $875,000+84.2%$210/sqft |
Source: RE/MAX The Woodlands & Spring #73789248 Report a problem | ||
| 5/11/2009 | Listing removed | $474,900$114/sqft |
Source: Prudential Real Estate #66185864 Report a problem | ||
| 4/26/2009 | Price change | $474,900-5%$114/sqft |
Source: Prudential Real Estate #66185864 Report a problem | ||
| 4/19/2009 | Price change | $500,000+5.3%$120/sqft |
Source: Intero Commercial #66185864 Report a problem | ||
| 3/29/2009 | Price change | $474,900-5%$114/sqft |
Source: Intero Commercial #66185864 Report a problem | ||
| 3/7/2009 | Listed for sale | $500,000$120/sqft |
Source: Intero Commercial #66185864 Report a problem | ||
Public tax history
| Year | Property taxes | Tax assessment |
|---|---|---|
| 2025 | $10,472 +4.6% | $760,000 +8% |
| 2024 | $10,015 +2.8% | $703,860 +2.7% |
| 2023 | $9,746 | $685,170 |
| 2022 | -- | $685,170 +13.2% |
| 2021 | $11,070 -5.1% | $605,150 -2.2% |
| 2020 | $11,663 -10.5% | $618,610 -8.8% |
| 2019 | $13,031 -6% | $678,500 |
| 2018 | $13,869 -1.3% | $678,500 |
| 2017 | $14,047 -0.4% | $678,500 +4.6% |
| 2016 | $14,109 +57.3% | $648,720 +3.1% |
| 2015 | $8,970 | $628,960 +58.6% |
| 2014 | $8,970 | $396,510 +2.8% |
| 2013 | -- | $385,770 |
| 2012 | -- | $385,770 +0.9% |
| 2011 | -- | $382,290 +1.8% |
| 2010 | -- | $375,550 +82.8% |
| 2009 | -- | $205,460 |
| 2008 | -- | $205,460 |
| 2007 | -- | $205,460 |
| 2006 | -- | $205,460 -4.7% |
| 2005 | -- | $215,620 |
| 2004 | -- | $215,620 |
| 2003 | -- | $215,620 |
| 2002 | -- | $215,620 |
| 2001 | -- | $215,620 |
Find assessor info on the county website
Monthly payment
Est. payment
Payment breakdown
Explore the cost of this home by adjusting the details. Changes won't be saved.Climate risks
Neighborhood: Grogan's Mill
Nearby schools
Schools provided by the listing agent
- Elementary: Sam Hailey Elementary School
- Middle: Knox Junior High School
- High: The Woodlands College Park High School
Source: HAR. This data may not be complete. We recommend contacting the local school district to confirm school assignments for this home.

Similar homes
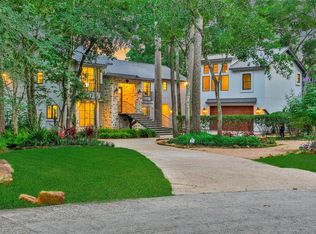
- $1,450,0004 bd6 ba4.5k sqft50 Secluded Trail The, Woodlands, TX 77380For Sale
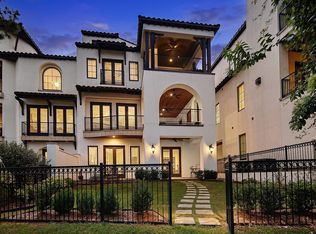 MLS ID #85204718, Michael Seder, eXp Realty LLC. HAR
- $1,211,1114 bd6 ba4.9k sqft22 Cokeberry St, Spring, TX 77380For Sale
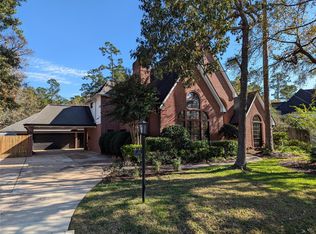 MLS ID #54767789, Michael Greiner, My Castle Realty. HAR
- $1,260,0003 bd3 ba2.8k sqft27 Acorn Cluster Ct, Spring, TX 77381For Sale
 MLS ID #79528730, Michael Seder, eXp Realty LLC. HAR
- $1,044,4444 bd3 ba3.5k sqft5 Thornhedge Ct, Spring, TX 77381For Sale
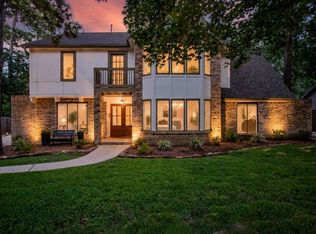 MLS ID #40893923, Leslie Flory, Point Real Estate. HAR
